Don't miss your chance to own 3380 Roslyn homes this upgraded and move-in ready don't last. This impeccable 3-bedroom Pulte home with a dedicated office showcases true pride of ownership, upgraded luxury vinyl flooring throughout the main living areas and extensive pot lighting for a bright, modern feel. The open layout is anchored by an upgraded fireplace with self relighting pilot, custom top-down blinds add style and function. Thoughtful upgrades include custom hallway paneling, expanded storage with double hanging bars in two bedrooms, and an added linen closet. Additional features include reinforced fan/light boxes, glass-break security sensors, and a gas line ready for a kitchen range. Basement offers rough-in plumbing for future finishing. Enjoy an extended deck, storm doors with screens, and a separate irrigation meter. Not just move-in ready, but truly move-in exceptional. This level of upgrades and attention to detail, are high in demand. Schedule today before its gone.
Sold
$599,000
3380 Roslyn Dr, Ypsilanti, MI 48197
3beds
2,051sqft
Single Family Residence
Built in 2022
9,583 Square Feet Lot
$597,200 Zestimate®
$292/sqft
$3,002 Estimated rent
Home value
$597,200
$567,000 - $627,000
$3,002/mo
Zestimate® history
Owner options
List your home for rent
$3,002/mo
Rent Zestimate®
Find your next renter with Zillow Rental Manager. Plus, with online applications, you can quickly screen prospective tenants – for free.
$3,002/mo
Rent Zestimate®
Refinance and save
$4,275/mo
Est. payment
Refinancing to a lower rate could help reduce your monthly payments and save thousands over the life of the loan.
$4,275/mo
Est. payment
Explore your selling options
Work with a Zillow partner agent
Leverage their expertise and Zillow's premium Showcase listings to get your home seen by more buyers.
Get startedList with your own agent
Get your home in front of millions of buyers by listing it on Zillow.
Learn how to do itSell it yourself
Take full control of how buyers see your home on Zillow by listing For Sale by Owner (FSBO).
List your homeWhat's special
Zillow last checked:
Listing updated:
Listed by:
Anthony James 313-409-6591,
Coldwell Banker Professionals
Bought with:
Kim M Peoples
Source: MichRIC,MLS#: 26015287
Facts & features
Interior
Bedrooms & bathrooms
- Bedrooms: 3
- Bathrooms: 2
- Full bathrooms: 2
- Main level bedrooms: 3
Heating
- Forced Air
Cooling
- Central Air
Appliances
- Included: Dishwasher, Dryer, Microwave, Oven, Range, Refrigerator, Washer
- Laundry: Main Level
Features
- Center Island
- Flooring: Engineered Hardwood
- Basement: Full
- Number of fireplaces: 1
- Fireplace features: Living Room
Interior area
- Total structure area: 2,051
- Total interior livable area: 2,051 sqft
- Finished area below ground: 0
Property
Parking
- Total spaces: 2
- Parking features: Attached
- Garage spaces: 2
Features
- Stories: 1
- Exterior features: Other
Lot
- Size: 9,583 Square Feet
- Dimensions: 65 x 143 x 67 x 143
Details
- Parcel number: L1226305026
- Zoning description: RI
Construction
Type & style
- Home type: SingleFamily
- Architectural style: Ranch
- Property subtype: Single Family Residence
Materials
- Brick, Vinyl Siding
- Roof: Shingle
Condition
- New construction: No
- Year built: 2022
Details
- Builder name: Pulte Homes
Utilities & green energy
- Sewer: Public Sewer
- Water: Public
Community & HOA
Community
- Subdivision: Arbor Oaks
HOA
- Has HOA: Yes
- Services included: Other, Snow Removal, Maintenance Grounds
- HOA fee: $275 monthly
Location
- Region: Ypsilanti
Financial & listing details
- Price per square foot: $292/sqft
- Tax assessed value: $274,477
- Annual tax amount: $10,559
- Date on market: 4/20/2026
- Listing terms: Cash,FHA,VA Loan,USDA Loan
Price history
| Date | Event | Price |
|---|---|---|
| 5/29/2026 | Sold | $599,000$292/sqft |
Source:  MichRIC #26015287 Report a problem MichRIC #26015287 Report a problem | ||
| 4/25/2026 | Pending sale | $599,000$292/sqft |
Source: MichRIC #26015287 Report a problem | ||
| 4/20/2026 | Listed for sale | $599,000-2.6%$292/sqft |
Source: MichRIC #26015287 Report a problem | ||
| 4/6/2026 | Listing removed | $615,000$300/sqft |
Source: MichRIC #26007536 Report a problem | ||
| 3/6/2026 | Listed for sale | $615,000+13.2%$300/sqft |
Source: MichRIC #26007536 Report a problem | ||
| 10/28/2022 | Sold | $543,266+11.7%$265/sqft |
Source: Public Record Report a problem | ||
| 4/1/2022 | Pending sale | $486,490$237/sqft |
Source:  Realcomp II #2210095673 Report a problem Realcomp II #2210095673 Report a problem | ||
| 3/4/2022 | Price change | $486,490+5.4%$237/sqft |
Source: Realcomp II #2210095673 Report a problem | ||
| 1/5/2022 | Price change | $461,490+1.3%$225/sqft |
Source: Realcomp II #2210095673 Report a problem | ||
| 11/16/2021 | Listed for sale | $455,490$222/sqft |
Source: Realcomp II #2210095673 Report a problem | ||
Public tax history
| Year | Property taxes | Tax assessment |
|---|---|---|
| 2025 | $10,559 | $274,513 +3.2% |
| 2024 | -- | $265,992 +5.7% |
| 2023 | -- | $251,700 +1018.7% |
| 2022 | -- | $22,500 |
Find assessor info on the county website
Neighborhood: 48197
Nearby homes
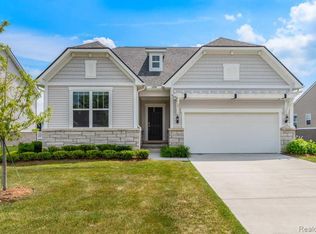
- $589,9003 bd3 ba2.5k sqft3366 Roslyn Dr, Ypsilanti, MI 48197Sold
- $679,4003 bd3 ba2.5k sqft6528 Foothill Dr, Ypsilanti, MI 48197Off Market
- $548,200-- bd-- ba-- sqft3296 Roslyn Dr, Ypsilanti, MI 48197Off Market
- $554,900-- bd-- ba-- sqft3352 Roslyn Dr, Ypsilanti, MI 48197Off Market
- $435,6003 bd2 ba1.6k sqft3341 Roslyn Dr, Ypsilanti, MI 48197Off Market
- $650,400-- bd-- ba-- sqft3394 Roslyn Dr, Ypsilanti, MI 48197Off Market
- $512,700-- bd-- ba-- sqft3338 Roslyn Dr, Ypsilanti, MI 48197Off Market
- $433,100-- bd-- ba-- sqft3383 Roslyn Dr, Ypsilanti, MI 48197Off Market
Nearby schools
GreatSchools rating
- 6/10Milan Middle SchoolGrades: 5-8Distance: 7 mi
- 6/10Milan High SchoolGrades: 9-12Distance: 7.9 mi
- NAPaddock Elementary SchoolGrades: PK-1Distance: 7.1 mi
Get a cash offer in 3 minutes
Find out how much your home could sell for in as little as 3 minutes with a no-obligation cash offer.
Estimated market value
$597,200
Get a cash offer in 3 minutes
Find out how much your home could sell for in as little as 3 minutes with a no-obligation cash offer.
Estimated market value
$597,200
- Michigan
- Washtenaw County
- Ypsilanti
- 48197
- 3380 Roslyn Dr
Nearby cities
Nearby neighborhoods
Nearby zip codes
Other Ypsilanti Topics
