Under Construction. Indigo BELOW MARKET INTEREST RATES with use of Seller's Preferred Lender. Check out the Indigo, a spacious two-story, 5-bedroom, 3-bathroom, 2-car garage home perfect for growing families or hosting guests. Enter the impressive foyer with soaring ceilings that creates an immediate sense of openness. From the foyer, the home effortlessly flows into the main living areas and kitchen. With quartz countertops throughout, stainless-steel appliances and a smart thermostat for energy efficient climate control, the Indigo brings all the things that matter together. The downstairs guest suite and bathroom are tucked away for added seclusion, while the open concept living space is perfect for entertaining. Upstairs, you'll find a generously sized recreation space, ideal for family time or unwinding. The owner's suite is a true sanctuary, featuring a walk-in shower, double vanities, and a spacious walk-in closet. A laundry room with a new washer and dryer is just off the owner’s suite, conveniently located near the 3 additional bedrooms and full bathroom. The Indigo is as functional as it is stylish, providing the perfect balance of comfort and modern living. Beyond the home, Pasadena Woods enhances everyday living with amenities designed for both relaxation and recreation. Residents can enjoy pickleball courts, a resort-style pool, a dog park, a tot lot, walking trails, and curated lifestyle programming—all thoughtfully planned to foster connection and community. Ideally situated near Wesley Chapel, local parks, The Grove, KRATE, and major commuter routes, Pasadena Woods puts shopping, dining, entertainment, and everyday conveniences within easy reach. Images shown are for illustrative purposes only and may differ from actual home. Completion date subject to change. Contact or make an appointment for more details on interest rates.
Pending
Price cut: $7K (7/21)
$421,990
33669 NOBLE CREEK PLACE, DADE CITY, FL 33525
5beds
2,471sqft
:
Get pre-qualified$2,896/mo
Single Family Residence
Built in 2026
4,800 Square Feet Lot
$440,300 Zestimate®
$171/sqft
$77/mo HOA
What's special
Spacious two-storyQuartz countertops throughoutStainless-steel appliances
- 50 days |
- 22 |
- 1 |
Zillow last checked:
Listing updated:
Listed by:
Michael Human 813-343-4383,
CASA FRESCA REALTY 813-343-4383
Source: Stellar MLS,MLS#: TB8522620 Originating MLS: Suncoast Tampa
Originating MLS: Suncoast Tampa
Facts & features
Interior
Bedrooms & bathrooms
- Bedrooms: 5
- Bathrooms: 3
- Full bathrooms: 3
Primary bedroom
- Features: Walk-In Closet(s)
- Level: Second
Great room
- Level: First
Kitchen
- Level: First
Heating
- Central
Cooling
- Central Air
Appliances
- Included: Dishwasher, Disposal, Microwave, Range
- Laundry: Laundry Room
Features
- High Ceilings, In Wall Pest System, Open Floorplan, Stone Counters, Walk-In Closet(s)
- Flooring: Carpet, Luxury Vinyl
- Doors: Sliding Doors
- Has fireplace: No
Interior area
- Total structure area: 3,099
- Total interior livable area: 2,471 sqft
Property
Parking
- Total spaces: 2
- Parking features: Garage - Attached
- Attached garage spaces: 2
Features
- Levels: Two
- Stories: 2
Lot
- Size: 4,800 Square Feet
Details
- Parcel number: 2425200020033000190
- Zoning: RESI
- Special conditions: None
Construction
Type & style
- Home type: SingleFamily
- Property subtype: Single Family Residence
Materials
- Block, Stucco, Vinyl Siding, Wood Frame
- Foundation: Slab
- Roof: Shingle
Condition
- Under Construction
- New construction: Yes
- Year built: 2026
Details
- Builder model: Indigo
- Builder name: Casa Fresca Homes
Utilities & green energy
- Sewer: Public Sewer
- Water: Public
- Utilities for property: Electricity Connected
Community & HOA
Community
- Features: Dog Park, Park, Playground, Pool
- Pet fee: $0 monthly
- Subdivision: PASADENA WOODS
HOA
- Has HOA: Yes
- HOA fee: $77 monthly
- HOA name: CMG Management Partners/Leo Tariche
Location
- Region: Dade City
Financial & listing details
- Price per square foot: $171/sqft
- Annual tax amount: $3,782
- Date on market: 6/23/2026
- Cumulative days on market: 36 days
- Ownership: Fee Simple
- Total actual rent: 0
- Electric utility on property: Yes
- Road surface type: Asphalt
Estimated market value
$440,300
$418,000 - $462,000
$2,941/mo
Price history
| Date | Event | Price |
|---|---|---|
| 7/27/2026 | Pending sale | $421,990$171/sqft |
Source:  Stellar MLS #TB8522620 Report a problem Stellar MLS #TB8522620 Report a problem | ||
| 7/21/2026 | Price change | $421,990-1.6%$171/sqft |
Source: Stellar MLS #TB8522620 Report a problem | ||
| 6/4/2026 | Listed for sale | $428,990$174/sqft |
Source: Casa Fresca Homes Report a problem | ||
Public tax history
Tax history is unavailable.
Monthly payment
Est. payment
Payment breakdown
Explore the cost of this home by adjusting the details. Changes won't be saved.Climate risks
Neighborhood: 33525
Nearby schools
GreatSchools rating
- 3/10Watergrass Elementary SchoolGrades: PK-5Distance: 2.8 mi
- 6/10Thomas E. Weightman Middle SchoolGrades: 6-8Distance: 4.3 mi
- 5/10Wesley Chapel High SchoolGrades: 9-12Distance: 4.5 mi
Schools provided by the listing agent
- Elementary: Watergrass Elementary-PO
- Middle: Thomas E Weightman Middle-PO
- High: Wesley Chapel High-PO
Source: Stellar MLS. This data may not be complete. We recommend contacting the local school district to confirm school assignments for this home.
- $396,9905 bd3 ba2.4k sqft33661 Noble Creek Pl, Dade City, FL 33525New Construction

- $474,9905 bd3 ba3k sqft33700 Noble Creek Pl, Dade City, FL 33525Sold
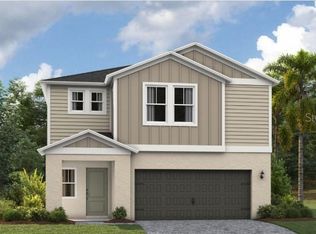
- $399,9904 bd3 ba2.2k sqft33653 Noble Creek Pl, Dade City, FL 33525New Construction

- $444,9905 bd3 ba3k sqft33647 Noble Creek Pl, Dade City, FL 33525New Construction

- $377,9904 bd3 ba2.2k sqft33639 Noble Creek Pl, Dade City, FL 33525New Construction
- $384,9904 bd3 ba2k sqft33631 Noble Creek Pl, Dade City, FL 33525New Construction
- $429,2905 bd3 ba2.4k sqft33708 Noble Creek Pl, Dade City, FL 33525Sold
- $413,9904 bd3 ba2.2k sqft33716 Noble Creek Pl, Dade City, FL 33525Sold
A local agent can set up tours, give advice and negotiate with sellers.
Similar homes
- $424,9905 bd3 ba2.4k sqft33840 NOBLE CREEK PLACE, DADE CITY, FL 33525New Construction

 Stellar MLS
 - $405,9905 bd3 ba2.4k sqft33816 NOBLE CREEK PLACE, DADE CITY, FL 33525New Construction
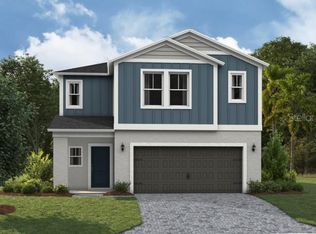 Stellar MLS
 - $424,9905 bd3 ba3k sqft33601 NOBLE CREEK PLACE, DADE CITY, FL 33525New Construction
 Stellar MLS
 - $444,9905 bd3 ba3k sqft33647 NOBLE CREEK PLACE, DADE CITY, FL 33525New ConstructionStellar MLS
- $444,9904 bd3 ba2.2k sqft33437 TWILIGHT SEA PLACE, DADE CITY, FL 33525New ConstructionStellar MLS
- $449,9904 bd3 ba2.2k sqft33489 HAMMOCK BEACH WAY, DADE CITY, FL 33525New ConstructionStellar MLS
- $384,9904 bd3 ba2k sqft33631 NOBLE CREEK PLACE, DADE CITY, FL 33525New ConstructionStellar MLS
- $469,9904 bd3 ba2.2k sqft33554 HAMMOCK BEACH WAY, DADE CITY, FL 33525New ConstructionStellar MLS
- $362,4904 bd3 ba1.8k sqft9892 PELICAN COAST DRIVE, DADE CITY, FL 33525New ConstructionStellar MLS
- $361,4904 bd3 ba1.8k sqft9888 PELICAN COAST DRIVE, DADE CITY, FL 33525New ConstructionStellar MLS
- $399,9904 bd3 ba2.2k sqft34634 SILENT PINE RUN, DADE CITY, FL 33525New ConstructionStellar MLS
- $339,9903 bd3 ba1.7k sqft9872 PELICAN COAST DRIVE, DADE CITY, FL 33525New ConstructionStellar MLS
- $466,9905 bd3 ba3k sqft9062 BELLEVIEW FOREST PASS, DADE CITY, FL 33525New ConstructionStellar MLS
- $448,9905 bd3 ba3k sqft35417 ARBOR RETREAT DRIVE, DADE CITY, FL 33525New ConstructionStellar MLS
- $519,9905 bd4 ba3.1k sqft33580 HAMMOCK BEACH WAY, DADE CITY, FL 33525New ConstructionStellar MLS
- $389,9904 bd3 ba2k sqft9092 BELLEVIEW FOREST PASS, DADE CITY, FL 33525New ConstructionStellar MLS
- $420,0004 bd3 ba2.6k sqft12581 HOMELAND DRIVE, DADE CITY, FL 33525New ConstructionStellar MLS
- $534,9905 bd4 ba3.1k sqft33577 TWILIGHT SEA PLACE, DADE CITY, FL 33525New ConstructionStellar MLS
- $414,9204 bd3 ba2.5k sqft12573 HOMELAND DRIVE, DADE CITY, FL 33525New ConstructionStellar MLS
- $455,0004 bd2 ba2k sqft12735 EASTPOINTE DRIVE, DADE CITY, FL 33525For SaleMLS ID #TB8434592, Jon Larkin, III, LAKE JOVITA REALTY. Stellar MLS
