Motivated Seller! NO HOA. Beautiful custom home on almost 2 unrestricted acres in the city limits. Bring your furry or feathered friends. Gated, fully fenced, and crossed fenced. Wild deer and turkey regularly visit the property from nearby Lake Lewisville. Home is on three levels. The lower floor (seen from the back) is made up entirely of the Primary suite, sitting room, stone fireplace, laundry room and bathroom. The Primary bath has a huge copper, freestanding tub, large double shower, bronze vessel sinks and two large walk-in closets with custom shelving and a built in fifty-one gun safe. The Primary bedroom gives access to an outdoor kitchen and hot tub with an almost 700sf enclosed patio. The middle (main) floor has a travertine entry and hand scraped Hickory floors with a large bathroom and bedroom that could be used as a mother-in-law suite, large, walk-in wine room with a stone floor and dry bar. The living room has an oversized wood burning fireplace with fan insert. Custom designed eat in Chefs kitchen with Kitchaid appliances, 5'x10' butcherblock top island designed to house a 14-person walnut table, Knotty Alder cabinets, exotic granite countertops, double convection ovens, built in convection microwave, warming drawer and 6 burner commercial gas cooktop with commercial vent hood. The 750+ sf wooden deck is accessible from the main floor. The third floor holds two oversized spare bedrooms, one with a balcony, a third full bath and landing. The garage has a full wall of custom cabinets and a bonus room with HVAC that can easily be removed if you need more vehicle space. The decorative driveway and backyard lighting create a park-like atmosphere. Stone firepit is perfect for entertaining. 50amp RV hookup in the front. New class 3 roof and gutters installed in Sept. 2024. This is a must-see property. Seller has ordered a new survey. The second parcel is subject to a no-building restriction. The Buyer is responsible for verifying all information.
Sold
Price Unknown
3367 Crawford Dr, Corinth, TX 76210
4beds
3,500sqft
Single Family Residence
Built in 1986
1.86 Acres Lot
$948,000 Zestimate®
$--/sqft
$3,783 Estimated rent
Home value
$948,000
$891,000 - $1.00M
$3,783/mo
Zestimate® history
Owner options
List your home for rent
$3,783/mo
Rent Zestimate®
Find your next renter with Zillow Rental Manager. Plus, with online applications, you can quickly screen prospective tenants – for free.
$3,783/mo
Rent Zestimate®
Refinance and save
Refinancing to a lower rate could help reduce your monthly payments and save thousands over the life of the loan.
Explore your selling options
Work with a Zillow partner agent
Leverage their expertise and Zillow's premium Showcase listings to get your home seen by more buyers.
Get startedList with your own agent
Get your home in front of millions of buyers by listing it on Zillow.
Learn how to do itSell it yourself
Take full control of how buyers see your home on Zillow by listing For Sale by Owner (FSBO).
List your homeWhat's special
Stone fireplaceTwo oversized spare bedroomsExotic granite countertopsSitting roomHand scraped hickory floorsLarge double showerLaundry room
Zillow last checked:
Listing updated:
Listed by:
Debbie Williams 0616287 9402312440,
Fathom Realty, LLC 888-455-6040
Bought with:
Melissa McHugh
Coldwell Banker Realty Plano
Source: NTREIS,MLS#: 20928993
Facts & features
Interior
Bedrooms & bathrooms
- Bedrooms: 4
- Bathrooms: 3
- Full bathrooms: 3
Primary bedroom
- Features: Closet Cabinetry, Ceiling Fan(s), En Suite Bathroom, Fireplace, Sitting Area in Primary, Walk-In Closet(s)
- Level: First
- Dimensions: 16 x 18
Bedroom
- Features: Built-in Features, Ceiling Fan(s)
- Level: Second
- Dimensions: 16 x 11
Bedroom
- Features: Ceiling Fan(s), Walk-In Closet(s)
- Level: Third
- Dimensions: 20 x 10
Bedroom
- Features: Ceiling Fan(s)
- Level: Third
- Dimensions: 17 x 11
Other
- Features: Built-in Features, Dual Sinks, Multiple Shower Heads, Stone Counters, Separate Shower
- Level: First
- Dimensions: 16 x 13
Other
- Features: Built-in Features, Stone Counters
- Level: Second
- Dimensions: 11 x 7
Other
- Features: Built-in Features, Linen Closet, Stone Counters
- Level: Third
- Dimensions: 11 x 7
Kitchen
- Features: Breakfast Bar, Built-in Features, Eat-in Kitchen, Kitchen Island, Pantry, Pot Filler, Stone Counters
- Level: Second
- Dimensions: 22 x 25
Laundry
- Features: Closet
- Level: First
- Dimensions: 10 x 7
Living room
- Features: Fireplace
- Level: Second
- Dimensions: 19 x 16
Loft
- Level: Third
- Dimensions: 16 x 10
Storage room
- Level: First
- Dimensions: 22 x 10
Other
- Features: Built-in Features
- Level: Second
- Dimensions: 6 x 4
Heating
- Central, Electric, Fireplace(s), Heat Pump, Zoned
Cooling
- Central Air, Ceiling Fan(s), Electric, Multi Units, Roof Turbine(s), Zoned
Appliances
- Included: Convection Oven, Double Oven, Dishwasher, Electric Oven, Electric Water Heater, Disposal, Gas Range, Microwave, Range, Some Commercial Grade, Vented Exhaust Fan, Warming Drawer, Water Purifier
- Laundry: Washer Hookup, Dryer Hookup, ElectricDryer Hookup, Laundry in Utility Room
Features
- Built-in Features, Chandelier, Cathedral Ceiling(s), Dry Bar, Decorative/Designer Lighting Fixtures, Double Vanity, Eat-in Kitchen, Granite Counters, High Speed Internet, In-Law Floorplan, Kitchen Island, Multiple Staircases, Open Floorplan, Pantry, Cable TV, Natural Woodwork, Walk-In Closet(s), Wired for Sound
- Flooring: Carpet, Hardwood, Luxury Vinyl Plank, Travertine
- Windows: Window Coverings
- Has basement: Yes
- Number of fireplaces: 2
- Fireplace features: Blower Fan, Living Room, Masonry, Primary Bedroom, Raised Hearth, Wood Burning, Insert
Interior area
- Total interior livable area: 3,500 sqft
Property
Parking
- Total spaces: 6
- Parking features: Attached Carport, Additional Parking, Aggregate, Circular Driveway, Concrete, Door-Multi, Driveway, Electric Gate, Enclosed, Garage, Garage Door Opener, Lighted, Oversized, Parking Pad, RV Access/Parking, Storage, Workshop in Garage
- Garage spaces: 4
- Carport spaces: 2
- Covered spaces: 6
- Has uncovered spaces: Yes
Features
- Levels: Three Or More
- Stories: 3
- Patio & porch: Awning(s), Rear Porch, Deck, Enclosed, Front Porch, Screened, Balcony, Covered
- Exterior features: Awning(s), Balcony, Fire Pit, Lighting, Outdoor Grill, Outdoor Kitchen, Rain Gutters, RV Hookup, Storage
- Pool features: None
- Fencing: Chain Link,Cross Fenced,Full,Gate,High Fence,Perimeter
Lot
- Size: 1.86 Acres
- Features: Acreage, Back Yard, Cul-De-Sac, Hardwood Trees, Interior Lot, Lawn, Rolling Slope, Many Trees
- Residential vegetation: Grassed, Heavily Wooded, Partially Wooded, Pine
Details
- Additional structures: Barn(s), Garage(s), Outbuilding, Poultry Coop
- Parcel number: R37674
- Other equipment: Livestock Equipment, Other
Construction
Type & style
- Home type: SingleFamily
- Architectural style: Detached
- Property subtype: Single Family Residence
- Attached to another structure: Yes
Materials
- Brick, Block, Concrete
- Foundation: Slab
- Roof: Composition
Condition
- Year built: 1986
Utilities & green energy
- Sewer: Aerobic Septic, Septic Tank
- Water: Private, Well
- Utilities for property: Electricity Connected, Propane, Overhead Utilities, Phone Available, Septic Available, Water Available, Cable Available
Community & HOA
Community
- Security: Security System Owned, Security System, Carbon Monoxide Detector(s), Fire Alarm, Other, Smoke Detector(s), Security Lights, Wireless
- Subdivision: J Baker
HOA
- Has HOA: No
Location
- Region: Corinth
Financial & listing details
- Tax assessed value: $569,604
- Annual tax amount: $10,288
- Date on market: 12/17/2025
- Cumulative days on market: 232 days
- Listing terms: Cash,Conventional,FHA,VA Loan
- Electric utility on property: Yes
- Road surface type: Gravel
Price history
| Date | Event | Price |
|---|---|---|
| 3/18/2026 | Sold | -- |
Source: NTREIS #20928993 Report a problem | ||
| 1/25/2026 | Pending sale | $985,000$281/sqft |
Source: NTREIS #20928993 Report a problem | ||
| 1/24/2026 | Contingent | $985,000$281/sqft |
Source: NTREIS #20928993 Report a problem | ||
| 12/17/2025 | Listed for sale | $985,000$281/sqft |
Source: NTREIS #20928993 Report a problem | ||
| 12/1/2025 | Listing removed | $985,000$281/sqft |
Source: NTREIS #20928993 Report a problem | ||
| 11/25/2025 | Price change | $985,000-1%$281/sqft |
Source: NTREIS #20928993 Report a problem | ||
| 10/29/2025 | Price change | $995,000-0.4%$284/sqft |
Source: NTREIS #20928993 Report a problem | ||
| 9/19/2025 | Price change | $999,000-0.1%$285/sqft |
Source: NTREIS #20928993 Report a problem | ||
| 7/24/2025 | Price change | $999,900-13.1%$286/sqft |
Source: NTREIS #20928993 Report a problem | ||
| 7/1/2025 | Price change | $1,150,000-3.4%$329/sqft |
Source: NTREIS #20928993 Report a problem | ||
| 6/6/2025 | Price change | $1,190,000-0.8%$340/sqft |
Source: NTREIS #20928993 Report a problem | ||
| 5/9/2025 | Listed for sale | $1,200,000+405.3%$343/sqft |
Source: NTREIS #20928993 Report a problem | ||
| 3/10/2011 | Sold | -- |
Source: Agent Provided Report a problem | ||
| 12/26/2010 | Listed for sale | $237,500$68/sqft |
Source: Specialized Realty Group, Inc. #11520323 Report a problem | ||
Public tax history
| Year | Property taxes | Tax assessment |
|---|---|---|
| 2025 | -- | $569,604 +2.9% |
| 2024 | -- | $553,491 +3.6% |
| 2023 | -- | $534,256 +10.2% |
| 2022 | -- | $484,884 +8.5% |
| 2021 | $8,820 +2.3% | $446,970 +10% |
| 2020 | $8,620 +9% | $406,335 -3.7% |
| 2019 | $7,908 +28.4% | $422,000 +48.1% |
| 2018 | $6,158 +11.1% | $285,000 +7.5% |
| 2017 | $5,541 | $265,000 +6% |
| 2016 | $5,541 +2.1% | $250,000 +6.4% |
| 2015 | $5,426 | $235,000 |
| 2014 | $5,426 | $235,000 +4.6% |
| 2013 | $5,426 | $224,762 -3.3% |
| 2012 | -- | $232,500 +28.8% |
| 2011 | -- | $180,543 +4.9% |
| 2010 | -- | $172,166 -0.9% |
| 2009 | -- | $173,730 -1.6% |
| 2007 | -- | $176,571 +0.9% |
| 2006 | $4,167 +10.2% | $175,062 +15.5% |
| 2005 | $3,781 | $151,537 -1.6% |
| 2004 | -- | $154,015 -1.4% |
| 2002 | -- | $156,206 +1.8% |
| 2001 | -- | $153,462 |
Find assessor info on the county website
Neighborhood: 76210
Nearby homes
- $8,8400.33 acres3367 Crawford Dr, Corinth, TX 76210Off Market
- $676,4003 bd2 ba1.9k sqft3371 Crawford Dr, Corinth, TX 76210Off Market
- $596,2004 bd2 ba2.8k sqft3355 Crawford Dr, Corinth, TX 76210Off Market
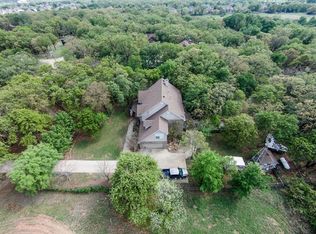
- $10,1450.37 acres3355 Crawford Dr, Corinth, TX 76210Off Market
- $1,543,900-- bd-- ba-- sqftFm 2181, Denton, TX 76210Off Market
- $661,7003 bd2 ba2.4k sqft3383 Crawford Dr, Corinth, TX 76210Off Market
- $153,546-- bd-- ba-- sqft3362 Crawford Dr, Corinth, TX 76210Off Market
- $1,175,0004 bd2 ba2.6k sqft3358 Crawford Dr, Corinth, TX 76210For Sale
Nearby schools
GreatSchools rating
- 9/10Hawk Elementary SchoolGrades: PK-5Distance: 1.3 mi
- 8/10Crownover Middle SchoolGrades: 6-8Distance: 1.3 mi
- 7/10Guyer High SchoolGrades: 9-12Distance: 0.8 mi
Schools provided by the listing agent
- Elementary: Hawk
- Middle: Crownover
- High: Guyer
- District: Denton ISD
Source: NTREIS. This data may not be complete. We recommend contacting the local school district to confirm school assignments for this home.
Get a cash offer in 3 minutes
Find out how much your home could sell for in as little as 3 minutes with a no-obligation cash offer.
Estimated market value
$948,000
Get a cash offer in 3 minutes
Find out how much your home could sell for in as little as 3 minutes with a no-obligation cash offer.
Estimated market value
$948,000
- Texas
- Denton County
- Corinth
- 76210
- 3367 Crawford Dr
