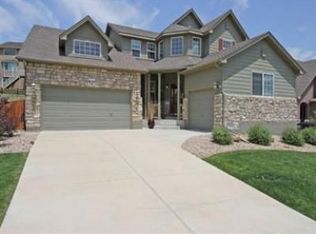
Recently Remodeled with Significant Upgrades Throughout. Quiet location on a cul de sac, backs to a Greenbelt, 5 bedrooms, office, 3 vehicle garage, outdoor living space, new roof (Oct 2025), paid off solar panel system, & 2nd living/entertainment area in the basement. Gourmet kitchen includes an enlarged slab quartz top island with room for stools, tasteful backsplash, extra cabinets/storage, double oven, & 2 food pantries. Main level has a beautiful gas fireplace surround, office with double doors, engineered hardwoods, large outdoor living area patio, & covered front porch. Upper level has 4 bedrooms, 2 full bathrooms, ceiling fans in every bedroom, & 8" LVP flooring. Nice size primary suite has vaulted ceilings, 5 piece bathroom, deep Jacuzzi soaking tub, quartz countertops, walk-in closet w/ built-in shelving. Basement is an additional living area with a kitchenette, fireplace in the sitting area, 2nd living room, bedroom, bathroom with a double sink vanity, low step walk-in shower, and 2nd washer dryer area. Other items include new roof & exterior paint (2025), newer interior paint, carpet, window coverings, central A/C, upgraded flooring, designer plumber and lighting fixtures, radon mitigation system, auto sprinkler system, and much more. This home has significant upgrades and shows the "love" from the current owners.
Sold for $700,000
$700,000
3367 Dove Valley Place, Castle Rock, CO 80108
5beds
3,725sqft
Single Family Residence
Built in 2006
6,534 Square Feet Lot
$695,700 Zestimate®
$188/sqft
$3,721 Estimated rent
Home value
$695,700
$661,000 - $730,000
$3,721/mo
Zestimate® history
Owner options
List your home for rent
$3,721/mo
Rent Zestimate®
Find your next renter with Zillow Rental Manager. Plus, with online applications, you can quickly screen prospective tenants – for free.
$3,721/mo
Rent Zestimate®
Refinance and save
$4,353/mo
Est. payment
Refinancing to a lower rate could help reduce your monthly payments and save thousands over the life of the loan.
$4,353/mo
Est. payment
Explore your selling options
Work with a Zillow partner agent
Leverage their expertise and Zillow's premium Showcase listings to get your home seen by more buyers.
Get startedList with your own agent
Get your home in front of millions of buyers by listing it on Zillow.
Learn how to do itSell it yourself
Take full control of how buyers see your home on Zillow by listing For Sale by Owner (FSBO).
List your homeWhat's special
Beautiful gas fireplace surroundCovered front porchNice size primary suiteAuto sprinkler systemNewer interior paintQuartz countertopsDeep jacuzzi soaking tub
Zillow last checked:
Listing updated:
Listed by:
Jim Garcia 720-385-4497 JimGarcia100@gmail.com,
RE/MAX Professionals
Bought with:
Marissa Stockreef, 40039075
Dream Climbers Inc
Source: REcolorado as distributed by MLS GRID,MLS#: 8868927
Facts & features
Interior
Bedrooms & bathrooms
- Bedrooms: 5
- Bathrooms: 4
- Full bathrooms: 2
- 3/4 bathrooms: 1
- 1/2 bathrooms: 1
- Main level bathrooms: 1
Bedroom
- Description: Vaulted Ceiling
- Features: Primary Suite
- Level: Upper
- Area: 247 Square Feet
- Dimensions: 13 x 19
Bedroom
- Level: Upper
- Area: 143 Square Feet
- Dimensions: 11 x 13
Bedroom
- Level: Upper
- Area: 120 Square Feet
- Dimensions: 10 x 12
Bedroom
- Level: Upper
- Area: 120 Square Feet
- Dimensions: 10 x 12
Bedroom
- Description: Walk-In Closet
- Level: Basement
- Area: 176 Square Feet
- Dimensions: 11 x 16
Bathroom
- Features: Primary Suite
- Level: Upper
Bathroom
- Level: Upper
Bathroom
- Description: Upgraded Features
- Level: Main
Bathroom
- Description: Low Step Walk-In Shower, Dual Sink Vanity, Heat Lamp
- Level: Basement
- Area: 77 Square Feet
- Dimensions: 7 x 11
Kitchen
- Description: 2nd Kitchenette, Fireplace, Bonus Space
- Level: Basement
- Area: 196 Square Feet
- Dimensions: 14 x 14
Laundry
- Description: Utility Sink, Shelving
- Level: Main
- Area: 176 Square Feet
- Dimensions: 11 x 16
Laundry
- Description: 2nd Laundry Area
- Level: Basement
Living room
- Description: 2nd Living/Game/Rec Room
- Level: Basement
- Area: 196 Square Feet
- Dimensions: 14 x 14
Office
- Description: Double Doors
- Level: Main
- Area: 132 Square Feet
- Dimensions: 11 x 12
Heating
- Forced Air, Natural Gas
Cooling
- Central Air
Appliances
- Included: Cooktop, Dishwasher, Double Oven, Microwave, Refrigerator
Features
- Built-in Features, Ceiling Fan(s), Corian Counters, Eat-in Kitchen, Five Piece Bath, High Ceilings, Kitchen Island, Quartz Counters, Radon Mitigation System, Smoke Free, Vaulted Ceiling(s), Walk-In Closet(s)
- Flooring: Bamboo, Carpet, Vinyl
- Basement: Cellar,Finished,Full
- Number of fireplaces: 2
- Fireplace features: Basement, Electric, Family Room, Gas
Interior area
- Total structure area: 3,725
- Total interior livable area: 3,725 sqft
- Finished area above ground: 2,465
- Finished area below ground: 1,054
Property
Parking
- Total spaces: 3
- Parking features: Garage - Attached
- Attached garage spaces: 3
Features
- Levels: Two
- Stories: 2
- Patio & porch: Covered, Front Porch, Patio, Wrap Around
- Exterior features: Private Yard
- Fencing: Full
Lot
- Size: 6,534 Square Feet
- Features: Greenbelt, Sprinklers In Front, Sprinklers In Rear
Details
- Parcel number: R0450415
- Special conditions: Standard
Construction
Type & style
- Home type: SingleFamily
- Property subtype: Single Family Residence
Materials
- Frame, Stone, Wood Siding
- Roof: Composition
Condition
- Updated/Remodeled
- Year built: 2006
Utilities & green energy
- Sewer: Public Sewer
- Water: Public
- Utilities for property: Electricity Connected, Natural Gas Connected
Community & HOA
Community
- Security: Carbon Monoxide Detector(s), Radon Detector, Smoke Detector(s)
- Subdivision: Castle Oaks Estates
HOA
- Has HOA: Yes
- Amenities included: Clubhouse, Park, Pool, Trail(s)
- Services included: Trash
- HOA fee: $274 quarterly
- HOA name: TMMC Property Management
- HOA phone: 303-985-9623
Location
- Region: Castle Rock
Financial & listing details
- Price per square foot: $188/sqft
- Tax assessed value: $677,659
- Annual tax amount: $4,844
- Date on market: 11/4/2025
- Listing terms: Cash,Conventional,FHA,VA Loan
- Exclusions: Washer, Dryer, Cabinets/Wall Unit In The Main Level Front Room, All Vivint Security Items, Wall Mounted Televisions And Mounts
- Ownership: Individual
- Electric utility on property: Yes
Price history
| Date | Event | Price |
|---|---|---|
| 1/9/2026 | Sold | $700,000$188/sqft |
Source:  REcolorado as distributed by MLS GRID #8868927 Report a problem REcolorado as distributed by MLS GRID #8868927 Report a problem | ||
| 12/6/2025 | Pending sale | $700,000$188/sqft |
Source: REcolorado as distributed by MLS GRID #8868927 Report a problem | ||
| 11/4/2025 | Listed for sale | $700,000+32.1%$188/sqft |
Source: REcolorado as distributed by MLS GRID #8868927 Report a problem | ||
| 1/8/2021 | Sold | $530,000$142/sqft |
Source: Public Record Report a problem | ||
| 11/30/2020 | Pending sale | $530,000$142/sqft |
Source: Shorewood Real Estate #2108632 Report a problem | ||
| 11/20/2020 | Listed for sale | $530,000+41%$142/sqft |
Source: Shorewood Real Estate #2108632 Report a problem | ||
| 7/21/2015 | Sold | $376,000+0.3%$101/sqft |
Source: Public Record Report a problem | ||
| 6/19/2015 | Listed for sale | $375,000+29%$101/sqft |
Source: Keller Williams - Denver South Metro #2709364 Report a problem | ||
| 12/8/2006 | Sold | $290,785$78/sqft |
Source: Public Record Report a problem | ||
Public tax history
| Year | Property taxes | Tax assessment |
|---|---|---|
| 2025 | $4,844 -0.9% | $42,350 -12.2% |
| 2024 | $4,887 +30.7% | $48,240 -1% |
| 2023 | $3,738 -3.6% | $48,710 +51.3% |
| 2022 | $3,877 | $32,190 -2.8% |
| 2021 | -- | $33,110 +5.3% |
| 2020 | $3,697 +10.4% | $31,440 |
| 2019 | $3,349 | $31,440 +13.7% |
| 2018 | $3,349 +0.9% | $27,650 |
| 2017 | $3,318 +9.2% | $27,650 +6% |
| 2016 | $3,039 -1.6% | $26,090 |
| 2015 | $3,087 +24.6% | $26,090 +31% |
| 2014 | $2,478 | $19,910 |
| 2013 | -- | $19,910 -4.6% |
| 2012 | -- | $20,880 |
| 2011 | -- | $20,880 -11% |
| 2010 | -- | $23,460 -9.2% |
| 2009 | $1,591 | $25,830 |
| 2008 | -- | $25,830 +549% |
| 2007 | -- | $3,980 -60.5% |
| 2006 | $270 | $10,080 |
| 2004 | -- | -- |
Find assessor info on the county website
Neighborhood: 80108
Nearby homes
- $663,8004 bd4 ba3k sqft3391 Dove Valley Pl, Castle Rock, CO 80108Off Market
- $701,9004 bd3 ba3.2k sqft3335 Dove Valley Pl, Castle Rock, CO 80108Off Market
- $698,9006 bd4 ba5k sqft3415 Dove Valley Pl, Castle Rock, CO 80108Off Market

- $644,4003 bd3 ba2.7k sqft3368 Chiquita Pl, Castle Rock, CO 80108Off Market
- $800,5005 bd4 ba3.7k sqft3384 Chiquita Pl, Castle Rock, CO 80108Off Market
- $679,8003 bd3 ba2.1k sqft3374 Dove Valley Pl, Castle Rock, CO 80108Off Market
- $747,0004 bd4 ba4.9k sqft3358 Dove Valley Pl, Castle Rock, CO 80108Off Market
- $645,0004 bd3 ba4.4k sqft3447 Dove Valley Pl, Castle Rock, CO 80108Sold
Nearby schools
GreatSchools rating
- 6/10Sage Canyon Elementary SchoolGrades: PK-6Distance: 0.3 mi
- 5/10Mesa Middle SchoolGrades: 6-8Distance: 1.9 mi
- 7/10Douglas County High SchoolGrades: 9-12Distance: 1.6 mi
Schools provided by the listing agent
- Elementary: Sage Canyon
- Middle: Mesa
- High: Douglas County
- District: Douglas RE-1
Source: REcolorado as distributed by MLS GRID. This data may not be complete. We recommend contacting the local school district to confirm school assignments for this home.
Get a cash offer in 3 minutes
Find out how much your home could sell for in as little as 3 minutes with a no-obligation cash offer.
Estimated market value
$695,700
Get a cash offer in 3 minutes
Find out how much your home could sell for in as little as 3 minutes with a no-obligation cash offer.
Estimated market value
$695,700
- Colorado
- Douglas County
- Castle Rock
- 80108
- 3367 Dove Valley Place
Nearby cities
Nearby neighborhoods
Nearby zip codes
Other Castle Rock Topics
