Welcome Home to this exquisite one-story home offers an unmatched combination of luxury, comfort, and convenience. Featuring 4 bedrooms, 2.5 baths, and over 4,500 square feet of meticulously designed living space, this home is the epitome of modern elegance. The main level also includes a formal dining room, a private home office, and a luxurious primary suite. The primary suite is a true retreat, offering a spa-like bathroom with dual vanities, a soaking tub, a walk-in shower, and a generously sized walk-in closet. Off of the dining room is a butler's pantry that leads to the kitchen. Where you will find a gourmet kitchen is a chef's dream, boasting high-end Thermador stainless-steel cooktop and open concept which is perfect for entertaining or family gatherings. Adjacent to the kitchen, you'll find a cozy breakfast area and a spacious family room with a fireplace, creating the ideal setting for relaxation. Outside, you will find open space with a natural grass setting, with no home directly behind. The home is also situated on a quiet cul-de-sac, offering privacy and tranquility while being just minutes away from top-rated schools, shopping, dining, and outdoor recreation, including world-class golf courses and hiking trails. Don’t miss the opportunity to make your dream home. Schedule a private tour today!
Sold for $645,000
$645,000
3447 Dove Valley Pl, Castle Rock, CO 80108
4beds
4,420sqft
Single Family Residence
Built in 2006
6,621 Square Feet Lot
$635,700 Zestimate®
$146/sqft
$3,811 Estimated rent
Home value
$635,700
$604,000 - $674,000
$3,811/mo
Zestimate® history
Owner options
List your home for rent
$3,811/mo
Rent Zestimate®
Find your next renter with Zillow Rental Manager. Plus, with online applications, you can quickly screen prospective tenants – for free.
$3,811/mo
Rent Zestimate®
Refinance and save
$3,328/mo
Est. payment
Refinancing to a lower rate could help reduce your monthly payments and save thousands over the life of the loan.
$3,328/mo
Est. payment
Explore your selling options
Work with a Zillow partner agent
Leverage their expertise and Zillow's premium Showcase listings to get your home seen by more buyers.
Get startedList with your own agent
Get your home in front of millions of buyers by listing it on Zillow.
Learn how to do itSell it yourself
Take full control of how buyers see your home on Zillow by listing For Sale by Owner (FSBO).
List your homeWhat's special
Luxurious primary suiteFormal dining roomThermador stainless-steel cooktopSpacious family roomSpa-like bathroomGourmet kitchenCozy breakfast area
Zillow last checked:
Listing updated:
Listed by:
Kristina Davis 303-870-8142,
Exp Realty LLC
Bought with:
Joshua Larsen
Keller Williams Integrity RE
Source: elevateMLS,MLS#: 9753188
Facts & features
Interior
Bedrooms & bathrooms
- Bedrooms: 4
- Bathrooms: 3
- Full bathrooms: 2
- 1/2 bathrooms: 1
Basement
- Area: 2202
Heating
- Forced Air
Cooling
- Ceiling Fan(s), Central Air
Appliances
- Included: Dishwasher, Disposal, Gas in Kitchen, Microwave, Refrigerator, Self Cleaning Oven
- Laundry: Main Level
Features
- 6-Panel Doors, 9Ft + Ceilings, Breakfast Bar
- Flooring: Carpet, Wood
- Windows: Window Coverings
- Basement: Full,Partially Finished
- Has fireplace: Yes
- Fireplace features: Gas
Interior area
- Total structure area: 4,420
- Total interior livable area: 4,420 sqft
- Finished area above ground: 2,218
- Finished area below ground: 2,202
Property
Parking
- Total spaces: 3
- Parking features: Attached, Even with Main Level, Garage Door Opener, Concrete Driveway
- Attached garage spaces: 3
Features
- Patio & porch: Concrete
- Exterior features: Auto Sprinkler System
- Fencing: Back Yard
Lot
- Size: 6,621 Square Feet
- Features: Backs to Open Space, Cul-De-Sac, Near Park, Near Schools, Near Shopping Center, HOA Required $, Landscaped
Details
- Parcel number: 250706207055
Construction
Type & style
- Home type: SingleFamily
- Architectural style: Ranch
- Property subtype: Single Family Residence
Materials
- Brick, Wood Siding
- Roof: Composite Shingle
Condition
- Existing Home
- New construction: No
- Year built: 2006
Details
- Builder name: D.R. Horton
Utilities & green energy
- Water: Municipal
Community & HOA
Community
- Features: Clubhouse, Hiking or Biking Trails, Pool
HOA
- Services included: Trash Removal
- HOA fee: $268 monthly
Location
- Region: Castle Rock
Financial & listing details
- Price per square foot: $146/sqft
- Tax assessed value: $650,000
- Annual tax amount: $4,702
- Date on market: 1/26/2025
- Listing terms: Cash,Conventional,FHA,VA Loan
Price history
| Date | Event | Price |
|---|---|---|
| 1/24/2025 | Sold | $645,0000%$146/sqft |
Source:  elevateMLS #9753188 Report a problem elevateMLS #9753188 Report a problem | ||
| 1/6/2025 | Pending sale | $645,200$146/sqft |
Source:  REcolorado as distributed by MLS GRID #2667067 Report a problem REcolorado as distributed by MLS GRID #2667067 Report a problem | ||
| 12/19/2024 | Price change | $645,200-1.5%$146/sqft |
Source: REcolorado as distributed by MLS GRID #2667067 Report a problem | ||
| 12/6/2024 | Price change | $655,000-2.2%$148/sqft |
Source: elevateMLS #9753188 Report a problem | ||
| 10/24/2024 | Price change | $670,000-2.2%$152/sqft |
Source: REcolorado as distributed by MLS GRID #2667067 Report a problem | ||
| 10/3/2024 | Listed for sale | $685,000+38.4%$155/sqft |
Source: REcolorado as distributed by MLS GRID #2667067 Report a problem | ||
| 9/30/2024 | Listing removed | $3,500$1/sqft |
Source: Zillow Rentals Report a problem | ||
| 9/4/2024 | Price change | $3,500-4.1%$1/sqft |
Source: Zillow Rentals Report a problem | ||
| 7/31/2024 | Price change | $3,650-5.2%$1/sqft |
Source: Zillow Rentals Report a problem | ||
| 7/16/2024 | Price change | $3,850-3.8%$1/sqft |
Source: Zillow Rentals Report a problem | ||
| 7/9/2024 | Price change | $4,000-2.4%$1/sqft |
Source: Zillow Rentals Report a problem | ||
| 6/25/2024 | Price change | $4,100-2.4%$1/sqft |
Source: Zillow Rentals Report a problem | ||
| 6/21/2024 | Listed for rent | $4,200+44.8%$1/sqft |
Source: Zillow Rentals Report a problem | ||
| 8/6/2020 | Listing removed | $2,900$1/sqft |
Source: Property Alliance, Inc. Report a problem | ||
| 7/30/2020 | Listed for rent | $2,900$1/sqft |
Source: Property Alliance, Inc. Report a problem | ||
| 7/27/2020 | Sold | $495,000+1.2%$112/sqft |
Source: Public Record Report a problem | ||
| 6/22/2020 | Pending sale | $489,000$111/sqft |
Source: 8z Real Estate #8950202 Report a problem | ||
| 6/18/2020 | Listed for sale | $489,000+9.9%$111/sqft |
Source: 8z Real Estate #8950202 Report a problem | ||
| 7/27/2018 | Sold | $445,000-1.1%$101/sqft |
Source: Public Record Report a problem | ||
| 6/29/2018 | Pending sale | $450,000$102/sqft |
Source: LIV Sotheby's International Realty #6332669 Report a problem | ||
| 6/22/2018 | Price change | $450,000-4.1%$102/sqft |
Source: LIV Sotheby's International Realty #6332669 Report a problem | ||
| 6/8/2018 | Listed for sale | $469,000+38.8%$106/sqft |
Source: LIV Sotheby's International Realty #6332669 Report a problem | ||
| 10/6/2006 | Sold | $338,000$76/sqft |
Source: Public Record Report a problem | ||
Public tax history
| Year | Property taxes | Tax assessment |
|---|---|---|
| 2025 | $4,661 -0.9% | $40,630 -12.7% |
| 2024 | $4,703 +19.9% | $46,560 -1% |
| 2023 | $3,921 -3.6% | $47,010 +39.2% |
| 2022 | $4,068 | $33,760 -2.8% |
| 2021 | -- | $34,740 +5.9% |
| 2020 | $3,857 +9.6% | $32,800 |
| 2019 | $3,521 | $32,800 +12.8% |
| 2018 | $3,521 +0.9% | $29,070 |
| 2017 | $3,488 +9.2% | $29,070 +5.9% |
| 2016 | $3,196 -1.6% | $27,440 |
| 2015 | $3,247 +20.3% | $27,440 +26.5% |
| 2014 | $2,700 | $21,690 |
| 2013 | -- | $21,690 -4.9% |
| 2012 | -- | $22,810 |
| 2011 | -- | $22,810 -17.7% |
| 2010 | -- | $27,710 -2% |
| 2009 | $1,741 | $28,280 |
| 2008 | -- | $28,280 +517.5% |
| 2007 | -- | $4,580 -60.5% |
| 2006 | $270 | $11,590 |
| 2004 | -- | -- |
Find assessor info on the county website
Neighborhood: 80108
Nearby homes
- $693,6006 bd4 ba5k sqft3415 Dove Valley Pl, Castle Rock, CO 80108Off Market

- $713,5005 bd4 ba3.7k sqft3463 Dove Valley Pl, Castle Rock, CO 80108Off Market
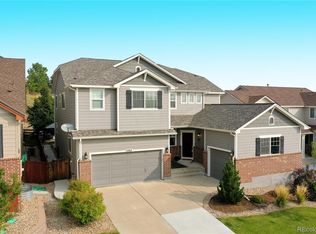
- $658,0004 bd4 ba3k sqft3391 Dove Valley Pl, Castle Rock, CO 80108Off Market
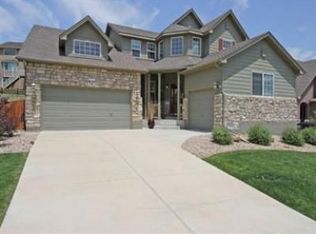
- $643,8004 bd2 ba3.9k sqft3485 Dove Valley Pl, Castle Rock, CO 80108Off Market
- $795,8005 bd4 ba3.7k sqft3384 Chiquita Pl, Castle Rock, CO 80108Off Market
- $679,1004 bd4 ba3k sqft3454 Dove Valley Pl, Castle Rock, CO 80108Off Market
- $659,0003 bd3 ba2.4k sqft3428 Dove Valley Pl, Castle Rock, CO 80108Off Market
- $700,0005 bd4 ba3.7k sqft3367 Dove Valley Pl, Castle Rock, CO 80108Sold
Nearby schools
GreatSchools rating
- 6/10Sage Canyon Elementary SchoolGrades: PK-6Distance: 0.2 mi
- 5/10Mesa Middle SchoolGrades: 6-8Distance: 1.9 mi
- 7/10Douglas County High SchoolGrades: 9-12Distance: 1.6 mi
Schools provided by the listing agent
- Elementary: Sage Canyon
- Middle: Mesa
- High: Douglas Co
- District: Douglas RE1
Source: elevateMLS. This data may not be complete. We recommend contacting the local school district to confirm school assignments for this home.
Get a cash offer in 3 minutes
Find out how much your home could sell for in as little as 3 minutes with a no-obligation cash offer.
Estimated market value
$635,700
Get a cash offer in 3 minutes
Find out how much your home could sell for in as little as 3 minutes with a no-obligation cash offer.
Estimated market value
$635,700
- Colorado
- Douglas County
- Castle Rock
- 80108
- 3447 Dove Valley Pl
Nearby cities
Nearby neighborhoods
Nearby zip codes
Other Castle Rock Topics
