This stunning ranch-style home in Castle Rock's prestigious Meadows neighborhood that offers a remarkable blend of charm and comfort. With its spacious finished living space, and model like decor and premium lot/location will not disappoint.
Key features of this home include: 2 Bedrooms & 2.5 Bathrooms, perfect for small families or those looking for a comfortable living space. Versatile Main Floor Office/Study: Ideal for a home office or flex room. The tiled bathrooms add to the rich look of the home. Open-Concept Floor Plan: Rich hardwood floors create a seamless flow throughout the main level, enhancing the home's elegance. Gourmet Kitchen: Any chef's dream with double ovens, 42-inch cabinets, granite countertops, and top of the line stainless steel appliances. The center island offers ample prep space for meals and entertaining. Main floor laundry with access from the master bedroom.
**New Haven Patio Community within The Meadows offers an exceptional lifestyle with its unique combination of modern comforts and charming seclusion. Here are some highlights of what this community provides:
-Exterior Maintenance and Landscaping: Enjoy the convenience of having the exterior of your home and landscaping maintained, allowing you more time to relax and enjoy Colorado.
-Proximity to Amenities: With easy access to all the amenities that Castle Rock offers, you'll find everything you need just a short distance away.
-Attractions in Castle Rock: The community's location ensures you're close to Castle Rock's many attractions, providing endless opportunities for entertainment and leisure.
-Balance of Luxury and Convenience: The New Haven Patio Community is perfect for those who desire a luxurious lifestyle without sacrificing convenience.
This community is ideal for individuals and families looking to enjoy a high-quality living experience in a beautiful and well-maintained environment. If you're considering making a move, this could be the perfect place to call home!
Sold for $625,000
$625,000
3367 New Haven Circle, Castle Rock, CO 80109
2beds
3,084sqft
Duplex
Built in 2017
4,791 Square Feet Lot
$622,600 Zestimate®
$203/sqft
$3,464 Estimated rent
Home value
$622,600
$591,000 - $654,000
$3,464/mo
Zestimate® history
Owner options
List your home for rent
$3,464/mo
Rent Zestimate®
Find your next renter with Zillow Rental Manager. Plus, with online applications, you can quickly screen prospective tenants – for free.
$3,464/mo
Rent Zestimate®
Refinance and save
$4,011/mo
Est. payment
Refinancing to a lower rate could help reduce your monthly payments and save thousands over the life of the loan.
$4,011/mo
Est. payment
Explore your selling options
Work with a Zillow partner agent
Leverage their expertise and Zillow's premium Showcase listings to get your home seen by more buyers.
Get startedList with your own agent
Get your home in front of millions of buyers by listing it on Zillow.
Learn how to do itSell it yourself
Take full control of how buyers see your home on Zillow by listing For Sale by Owner (FSBO).
List your homeWhat's special
Exterior maintenance and landscapingModel like decorDouble ovensGranite countertopsSpacious finished living spaceMain floor laundryGourmet kitchen
Zillow last checked:
Listing updated:
Listed by:
Jerry Biesboer 303-840-7798 team@jerrybiesboer.com,
MB Metro Brokers Realty Oasis
Bought with:
Deidra Christensen, 40034282
HomeSmart
Source: REcolorado as distributed by MLS GRID,MLS#: 2076916
Facts & features
Interior
Bedrooms & bathrooms
- Bedrooms: 2
- Bathrooms: 3
- Full bathrooms: 1
- 3/4 bathrooms: 1
- 1/2 bathrooms: 1
- Main level bathrooms: 2
- Main level bedrooms: 1
Primary bedroom
- Level: Main
- Area: 208 Square Feet
- Dimensions: 13 x 16
Bedroom
- Level: Basement
- Area: 130 Square Feet
- Dimensions: 10 x 13
Primary bathroom
- Level: Main
Bathroom
- Level: Main
Bathroom
- Level: Basement
Dining room
- Level: Main
- Area: 132 Square Feet
- Dimensions: 11 x 12
Family room
- Level: Basement
- Area: 836 Square Feet
- Dimensions: 22 x 38
Kitchen
- Level: Main
- Area: 221 Square Feet
- Dimensions: 13 x 17
Laundry
- Level: Main
- Area: 42 Square Feet
- Dimensions: 6 x 7
Living room
- Level: Main
- Area: 224 Square Feet
- Dimensions: 14 x 16
Office
- Level: Main
- Area: 90 Square Feet
- Dimensions: 9 x 10
Heating
- Forced Air
Cooling
- Central Air
Appliances
- Included: Convection Oven, Cooktop, Dryer, Gas Water Heater, Microwave, Refrigerator, Washer
Features
- Ceiling Fan(s), Eat-in Kitchen, Five Piece Bath, Granite Counters, High Ceilings, High Speed Internet, Kitchen Island, Smoke Free, Walk-In Closet(s)
- Flooring: Carpet, Tile, Wood
- Windows: Double Pane Windows, Window Coverings, Window Treatments
- Basement: Partial
- Number of fireplaces: 1
- Fireplace features: Living Room
- Common walls with other units/homes: 1 Common Wall
Interior area
- Total structure area: 3,084
- Total interior livable area: 3,084 sqft
- Finished area above ground: 1,542
- Finished area below ground: 1,174
Property
Parking
- Total spaces: 2
- Parking features: Garage - Attached
- Attached garage spaces: 2
Features
- Levels: One
- Stories: 1
- Patio & porch: Covered, Front Porch, Patio
Lot
- Size: 4,791 Square Feet
- Features: Open Space
Details
- Parcel number: R0485176
- Special conditions: Standard
Construction
Type & style
- Home type: SingleFamily
- Architectural style: Contemporary
- Property subtype: Duplex
- Attached to another structure: Yes
Materials
- Frame
- Roof: Composition
Condition
- Year built: 2017
Utilities & green energy
- Sewer: Public Sewer
- Water: Public
Community & HOA
Community
- Subdivision: The Meadows
HOA
- Has HOA: Yes
- Services included: Insurance, Irrigation, Maintenance Grounds, Snow Removal, Trash
- HOA fee: $259 quarterly
- HOA name: The Meadows Neighborhood Company
- HOA phone: 303-440-4433
- Second HOA fee: $430 monthly
- Second HOA name: New Haven
- Second HOA phone: 303-221-1117
Location
- Region: Castle Rock
Financial & listing details
- Price per square foot: $203/sqft
- Tax assessed value: $641,570
- Annual tax amount: $4,325
- Date on market: 5/30/2025
- Listing terms: Cash,Conventional,FHA,VA Loan
- Exclusions: Personal Property
- Ownership: Individual
Price history
| Date | Event | Price |
|---|---|---|
| 8/22/2025 | Sold | $625,000-2.2%$203/sqft |
Source:  REcolorado as distributed by MLS GRID #2076916 Report a problem REcolorado as distributed by MLS GRID #2076916 Report a problem | ||
| 8/9/2025 | Pending sale | $639,000$207/sqft |
Source: REcolorado as distributed by MLS GRID #2076916 Report a problem | ||
| 5/30/2025 | Listed for sale | $639,000+24.6%$207/sqft |
Source: REcolorado as distributed by MLS GRID #2076916 Report a problem | ||
| 10/27/2017 | Sold | $512,900+47.9%$166/sqft |
Source: Public Record Report a problem | ||
| 3/4/2010 | Sold | $346,700$112/sqft |
Source: Public Record Report a problem | ||
Public tax history
| Year | Property taxes | Tax assessment |
|---|---|---|
| 2025 | $4,325 -0.9% | $40,100 -11.2% |
| 2024 | $4,366 +28.2% | $45,160 -1% |
| 2023 | $3,405 -3.7% | $45,600 +36.1% |
| 2022 | $3,537 | $33,500 -2.8% |
| 2021 | -- | $34,470 -3% |
| 2020 | $3,663 +4.1% | $35,520 |
| 2019 | $3,517 0% | $35,520 +6.3% |
| 2018 | $3,517 +53% | $33,430 +44.3% |
| 2017 | $2,299 +50.8% | $23,160 +61.8% |
| 2016 | $1,525 +3.6% | $14,310 |
| 2015 | $1,472 | $14,310 |
Find assessor info on the county website
Neighborhood: The Meadows
Nearby homes
- $649,0003 bd3 ba3.3k sqft3375 New Haven Cir, Castle Rock, CO 80109Sold
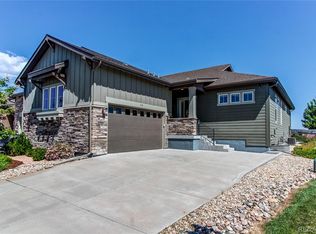
- $619,3002 bd2 ba1.6k sqft3361 New Haven Cir, Castle Rock, CO 80109Off Market
- $610,8002 bd2 ba1.5k sqft3355 New Haven Cir, Castle Rock, CO 80109Off Market
- $648,7001 bd2 ba1.5k sqft3688 New Haven Cir, Castle Rock, CO 80109Off Market
- $593-- bd-- ba-- sqft3640 New Haven Cir, Castle Rock, CO 80109Off Market
- $648,6002 bd2 ba1.6k sqft3700 New Haven Cir, Castle Rock, CO 80109Off Market
- $630,0003 bd3 ba3.2k sqft3397 New Haven Cir, Castle Rock, CO 80109Sold
- $643,0002 bd3 ba3k sqft3724 New Haven Cir, Castle Rock, CO 80109Off Market
Nearby schools
GreatSchools rating
- 6/10Meadow View Elementary SchoolGrades: PK-6Distance: 1.2 mi
- 5/10Castle Rock Middle SchoolGrades: 7-8Distance: 0.8 mi
- 8/10Castle View High SchoolGrades: 9-12Distance: 1 mi
Schools provided by the listing agent
- Elementary: Meadow View
- Middle: Castle Rock
- High: Castle View
- District: Douglas RE-1
Source: REcolorado as distributed by MLS GRID. This data may not be complete. We recommend contacting the local school district to confirm school assignments for this home.
Get a cash offer in 3 minutes
Find out how much your home could sell for in as little as 3 minutes with a no-obligation cash offer.
Estimated market value
$622,600
Get a cash offer in 3 minutes
Find out how much your home could sell for in as little as 3 minutes with a no-obligation cash offer.
Estimated market value
$622,600
- Colorado
- Douglas County
- Castle Rock
- 80109
- The Meadows
- 3367 New Haven Circle
Nearby cities
Nearby neighborhoods
Nearby zip codes
Other Castle Rock Topics
