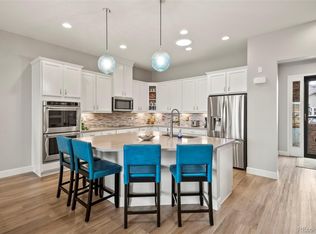
Absolutely Stunning!! Semi-Custom End Patio Home, Looks Like A Model Home! Front Porch with View of the Park. Open Floor Plan with Hardwood Floors Throughout the Main Level. Great Room with Ceiling Fan. Gourmet Kitchen with 42 Inch Soft Close Cabinets, Upgraded Stainless Appliances, 5 Burner Gas Stove & Refrigerator is Included. Center Island with Pendant Lighting & Oversized Pantry. Large Mud Room/Laundry Room, with Utility Sink, Plenty of Cabinets, Washer & Dryer Are Included. Casual or Formal Dining Room with Patio Access. Study or Office, Desk, Hutch & Shelf Can Stay. Spacious Master Suite with Coffered Ceiling & Ceiling Fan. Luxurious 4 Piece Master Bath with Walk in Shower with Bench & 2 Showerheads. Large Walk In Closet with Built-ins. Secondary Bedroom - Daybed, Shelving & Desk Could Stay. Wrought Iron Railing Leads to the Finished Lower Level with 9 Foot Ceilings, which is Great for Entertaining! Custom Pool Table & Accessories Are Included, Plumbed for a Wet Bar. Oversized Guest Suite with Walk In Closet & Full Bath. Extra Finished Storage Area with Shelving which leads to an Unfinished Utility Room with Additional Storage. Oversized 2 Car Garage with shelving. New Roof in 2022. Freshly Painted Exterior, July 2025. HOA takes care of the Exterior Maintenance Including Roof, Front & Rear Lawn Maintenance, Outside Water, Insurance, Trash & Recycling and Snow Removal. Community Amenities include The Grange Swimming Pool, Event Center, Hiking Trails! Close to Everything!
Sold for $630,000
$630,000
3397 New Haven Circle, Castle Rock, CO 80109
3beds
3,272sqft
Single Family Residence
Built in 2018
4,791 Square Feet Lot
$644,800 Zestimate®
$193/sqft
$3,710 Estimated rent
Home value
$644,800
$613,000 - $677,000
$3,710/mo
Zestimate® history
Owner options
List your home for rent
$3,710/mo
Rent Zestimate®
Find your next renter with Zillow Rental Manager. Plus, with online applications, you can quickly screen prospective tenants – for free.
$3,710/mo
Rent Zestimate®
Refinance and save
$4,115/mo
Est. payment
Refinancing to a lower rate could help reduce your monthly payments and save thousands over the life of the loan.
$4,115/mo
Est. payment
Explore your selling options
Work with a Zillow partner agent
Leverage their expertise and Zillow's premium Showcase listings to get your home seen by more buyers.
Get startedList with your own agent
Get your home in front of millions of buyers by listing it on Zillow.
Learn how to do itSell it yourself
Take full control of how buyers see your home on Zillow by listing For Sale by Owner (FSBO).
List your homeWhat's special
Oversized pantrySpacious master suiteSecondary bedroomUpgraded stainless appliancesCoffered ceilingGourmet kitchenOpen floor plan
Zillow last checked:
Listing updated:
Listed by:
Liz Willoughby 303-921-0655 remaxliz@hotmail.com,
RE/MAX Alliance
Bought with:
Kathy Braucher, 100045713
Engel & Voelkers Castle Pines
Source: REcolorado as distributed by MLS GRID,MLS#: 1636472
Facts & features
Interior
Bedrooms & bathrooms
- Bedrooms: 3
- Bathrooms: 3
- Full bathrooms: 3
- Main level bathrooms: 2
- Main level bedrooms: 2
Bedroom
- Description: 2nd Bedroom - Daybed, Desk & Shelving Will Stay
- Level: Main
- Area: 120 Square Feet
- Dimensions: 10 x 12
Bedroom
- Description: Private Guest Suite With Walk In Closet
- Level: Basement
- Area: 168 Square Feet
- Dimensions: 14 x 12
Bathroom
- Description: Secondary Full Bath
- Level: Main
Bathroom
- Description: Full Bath
- Level: Basement
Other
- Description: Oversized Master Suite With Coffered Ceiling & Ceiling Fan
- Level: Main
- Area: 192 Square Feet
- Dimensions: 16 x 12
Other
- Description: Luxurious 4 Piece Master Bath With Oversized Shower & Granite Counter
- Level: Main
Dining room
- Description: Casual Or Formal Dining With Patio Access
- Level: Main
- Area: 156 Square Feet
- Dimensions: 12 x 13
Family room
- Description: Huge Rec Room, Great For Entertaining! Custom Pool Table & Accessories Are Included.
- Level: Basement
- Area: 432 Square Feet
- Dimensions: 12 x 36
Great room
- Description: Open To Kitchen & Dining Room, Ceiling Fan
- Level: Main
- Area: 270 Square Feet
- Dimensions: 15 x 18
Kitchen
- Description: Gourmet Kitchen Upgraded Stainless Appliances, Includes Gas Stove & Refrigerator
- Level: Main
- Area: 165 Square Feet
- Dimensions: 15 x 11
Laundry
- Description: Oversized, Washer & Dryer Are Included, Utility Sink, Cabinets, Mud Room, Pantry Access
- Level: Main
Media room
- Description: Family Room Adjacent To The Rec Room. Plumbed For Wet Bar
- Level: Basement
- Area: 299 Square Feet
- Dimensions: 13 x 23
Office
- Description: Private Study Or Office, Desk, Hutch & Shelf Included
- Level: Main
- Area: 88 Square Feet
- Dimensions: 8 x 11
Heating
- Forced Air, Natural Gas
Cooling
- Central Air
Appliances
- Included: Dishwasher, Disposal, Dryer, Microwave, Range, Refrigerator, Washer
Features
- Ceiling Fan(s), Eat-in Kitchen, Granite Counters, High Ceilings, Kitchen Island, Open Floorplan, Pantry, Primary Suite, Radon Mitigation System, Walk-In Closet(s)
- Flooring: Carpet, Tile, Wood
- Windows: Window Treatments
- Basement: Finished,Full
- Common walls with other units/homes: 1 Common Wall
Interior area
- Total structure area: 3,272
- Total interior livable area: 3,272 sqft
- Finished area above ground: 1,636
- Finished area below ground: 1,352
Property
Parking
- Total spaces: 2
- Parking features: Oversized
- Attached garage spaces: 2
Features
- Levels: One
- Stories: 1
- Patio & porch: Front Porch, Patio
Lot
- Size: 4,791 Square Feet
Details
- Parcel number: R0485169
- Special conditions: Standard
Construction
Type & style
- Home type: SingleFamily
- Property subtype: Single Family Residence
- Attached to another structure: Yes
Materials
- Frame, Rock, Wood Siding
- Roof: Composition
Condition
- Year built: 2018
Details
- Builder model: Stockholm II
- Builder name: CalAtlantic Homes
Utilities & green energy
- Sewer: Public Sewer
- Water: Public
Community & HOA
Community
- Security: Carbon Monoxide Detector(s)
- Subdivision: The Meadows
HOA
- Has HOA: Yes
- Services included: Insurance, Irrigation, Maintenance Grounds, Maintenance Structure, Recycling, Snow Removal, Trash
- HOA fee: $425 monthly
- HOA name: New Haven in The Meadows
- HOA phone: 303-221-1117
- Second HOA fee: $272 quarterly
- Second HOA name: The Meadows
- Second HOA phone: 303-814-3958
Location
- Region: Castle Rock
Financial & listing details
- Price per square foot: $193/sqft
- Tax assessed value: $634,837
- Annual tax amount: $4,225
- Date on market: 8/14/2025
- Listing terms: Cash,Conventional,FHA,VA Loan
- Exclusions: None
- Ownership: Estate
Price history
| Date | Event | Price |
|---|---|---|
| 10/23/2025 | Sold | $630,000-1.6%$193/sqft |
Source:  REcolorado as distributed by MLS GRID #1636472 Report a problem REcolorado as distributed by MLS GRID #1636472 Report a problem | ||
| 10/6/2025 | Pending sale | $640,000$196/sqft |
Source: REcolorado as distributed by MLS GRID #1636472 Report a problem | ||
| 9/29/2025 | Price change | $640,000-1.5%$196/sqft |
Source: REcolorado as distributed by MLS GRID #1636472 Report a problem | ||
| 8/14/2025 | Listed for sale | $650,000+31.6%$199/sqft |
Source: REcolorado as distributed by MLS GRID #1636472 Report a problem | ||
| 5/30/2018 | Sold | $494,000$151/sqft |
Source: Public Record Report a problem | ||
Public tax history
| Year | Property taxes | Tax assessment |
|---|---|---|
| 2025 | $4,225 -0.9% | $39,680 -10.2% |
| 2024 | $4,265 +24.7% | $44,200 -1% |
| 2023 | $3,421 -3.7% | $44,630 +32.6% |
| 2022 | $3,553 | $33,660 -2.8% |
| 2021 | -- | $34,630 -2% |
| 2020 | $3,644 +239.6% | $35,340 |
| 2019 | $1,073 | $35,340 +246.5% |
| 2018 | $1,073 -45.7% | $10,200 -48.8% |
| 2017 | $1,976 +50.2% | $19,910 +61.2% |
| 2016 | $1,316 +3.6% | $12,350 |
| 2015 | $1,271 | $12,350 |
Find assessor info on the county website
Neighborhood: The Meadows
Nearby homes
- $608,6001 bd2 ba1.5k sqft3403 New Haven Cir, Castle Rock, CO 80109Off Market
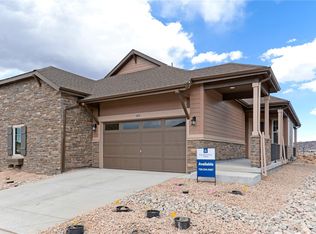
- $630,0003 bd3 ba3.2k sqft3409 New Haven Cir, Castle Rock, CO 80109Sold
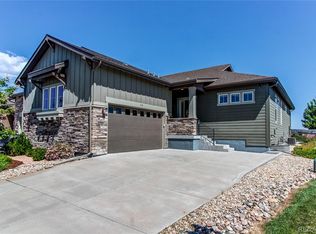
- $595,7003 bd3 ba3k sqft3415 New Haven Cir, Castle Rock, CO 80109Off Market
- $649,0003 bd3 ba3.3k sqft3375 New Haven Cir, Castle Rock, CO 80109Sold
- $629,6003 bd3 ba3.2k sqft3406 New Haven Cir, Castle Rock, CO 80109Off Market
- $569,4002 bd2 ba1.6k sqft3419 New Haven Cir, Castle Rock, CO 80109Off Market
- $625,0002 bd3 ba3k sqft3367 New Haven Cir, Castle Rock, CO 80109Sold
- $549,0002 bd2 ba1.4k sqft3410 New Haven Cir, Castle Rock, CO 80109Off Market
Nearby schools
GreatSchools rating
- 6/10Meadow View Elementary SchoolGrades: PK-6Distance: 1.3 mi
- 5/10Castle Rock Middle SchoolGrades: 7-8Distance: 0.8 mi
- 8/10Castle View High SchoolGrades: 9-12Distance: 1 mi
Schools provided by the listing agent
- Elementary: Meadow View
- Middle: Castle Rock
- High: Castle View
- District: Douglas RE-1
Source: REcolorado as distributed by MLS GRID. This data may not be complete. We recommend contacting the local school district to confirm school assignments for this home.
Get a cash offer in 3 minutes
Find out how much your home could sell for in as little as 3 minutes with a no-obligation cash offer.
Estimated market value
$644,800
Get a cash offer in 3 minutes
Find out how much your home could sell for in as little as 3 minutes with a no-obligation cash offer.
Estimated market value
$644,800
- Colorado
- Douglas County
- Castle Rock
- 80109
- The Meadows
- 3397 New Haven Circle
Nearby cities
Nearby neighborhoods
Nearby zip codes
Other Castle Rock Topics
