This stunning Ranch-style home is located in the highly desirable Meadows community of Castle Rock. New Haven community is perfect for those who desire LUXURY LOW MAINTENANCE LIVING without sacrificing convenience! The HOA takes care of all your exterior maintenance, including mowing, all landscaping & snow removal from your driveway all the way up to the front door!
This beautifully crafted residence offers 3 bedrooms, 3 bathrooms, and an open-concept floor plan that seamlessly blends style, comfort, and functionality. Step inside to find a spacious main level with soaring ceilings, gorgeous luxury vinyl flooring & abundant natural light. The chef-inspired kitchen is every cook's dream with premium KitchenAid appliances, ample cabinetry, and a large island perfect for meal prep or casual dining. The nearby dining and living areas create a warm inviting space ideal for entertaining family and friends. Your private primary retreat offers a spacious layout, tranquil open space views and spa-like ensuite bath. A secondary bedroom & full bath on the main level provide flexibility for guests or a home office. Downstairs, the gorgeous finished basement expands your living space providing so many possibilities with a potential game room, a movie room, or could be made into a gym or multigenerational second living space complete with a third bedroom, full bathroom & plenty of storage. Outdoor living is equally impressive. The home features a 2-car oversized garage with extra storage space, perfect for hobbies or outdoor gear. Relax on your rear patio that offers serene views, or walk right across the street to experience the pocket park. During the summer neighbors get together each month for food, drinks, conversations, and fun. Life in the Meadows brings over 1,100 acres of parks & trails, lively community events, pools, sports, shopping and so much more! Perfectly blending modern luxury living with the small town charm Castle Rock is known for. This one is a MUST SEE!
Sold for $630,000
$630,000
3409 New Haven Circle, Castle Rock, CO 80109
3beds
3,243sqft
Duplex
Built in 2018
4,922 Square Feet Lot
$621,600 Zestimate®
$194/sqft
$3,706 Estimated rent
Home value
$621,600
$591,000 - $653,000
$3,706/mo
Zestimate® history
Owner options
List your home for rent
$3,706/mo
Rent Zestimate®
Find your next renter with Zillow Rental Manager. Plus, with online applications, you can quickly screen prospective tenants – for free.
$3,706/mo
Rent Zestimate®
Refinance and save
$4,134/mo
Est. payment
Refinancing to a lower rate could help reduce your monthly payments and save thousands over the life of the loan.
$4,134/mo
Est. payment
Explore your selling options
Work with a Zillow partner agent
Leverage their expertise and Zillow's premium Showcase listings to get your home seen by more buyers.
Get startedList with your own agent
Get your home in front of millions of buyers by listing it on Zillow.
Learn how to do itSell it yourself
Take full control of how buyers see your home on Zillow by listing For Sale by Owner (FSBO).
List your homeWhat's special
Tranquil open space viewsAbundant natural lightPremium kitchenaid appliancesGorgeous luxury vinyl flooringSpa-like ensuite bathChef-inspired kitchenAmple cabinetry
Zillow last checked:
Listing updated:
Listed by:
Cathrine Coots 720-965-6500 cootshomes@gmail.com,
RE/MAX Alliance
Bought with:
Melissa Craven, 100071702
Compass - Denver
Source: REcolorado as distributed by MLS GRID,MLS#: 8484624
Facts & features
Interior
Bedrooms & bathrooms
- Bedrooms: 3
- Bathrooms: 3
- Full bathrooms: 3
- Main level bathrooms: 2
- Main level bedrooms: 2
Bedroom
- Features: Primary Suite
- Level: Main
Bedroom
- Level: Main
Bedroom
- Level: Basement
Bathroom
- Features: En Suite Bathroom
- Level: Main
Bathroom
- Level: Main
Bathroom
- Level: Basement
Dining room
- Level: Main
Family room
- Level: Basement
Game room
- Level: Basement
Great room
- Level: Main
Kitchen
- Level: Main
Laundry
- Level: Main
Media room
- Level: Basement
Heating
- Forced Air, Natural Gas
Cooling
- Central Air
Appliances
- Included: Dishwasher, Disposal, Dryer, Microwave, Oven, Refrigerator, Washer
- Laundry: In Unit
Features
- Ceiling Fan(s), Eat-in Kitchen, Five Piece Bath, High Ceilings, Kitchen Island, Open Floorplan, Primary Suite, Smoke Free, Walk-In Closet(s)
- Flooring: Carpet, Tile, Vinyl
- Windows: Window Coverings
- Basement: Finished
- Common walls with other units/homes: End Unit,1 Common Wall
Interior area
- Total structure area: 3,243
- Total interior livable area: 3,243 sqft
- Finished area above ground: 1,661
- Finished area below ground: 1,433
Property
Parking
- Total spaces: 2
- Parking features: Concrete, Insulated Garage, Oversized
- Attached garage spaces: 2
Features
- Levels: One
- Stories: 1
- Patio & porch: Covered
- Fencing: Partial
Lot
- Size: 4,922 Square Feet
- Features: Landscaped, Master Planned, Open Space, Sprinklers In Front, Sprinklers In Rear
Details
- Parcel number: R0485167
- Special conditions: Standard
Construction
Type & style
- Home type: SingleFamily
- Architectural style: Contemporary
- Property subtype: Duplex
- Attached to another structure: Yes
Materials
- Frame, Stone, Wood Siding
- Foundation: Slab
- Roof: Composition
Condition
- Year built: 2018
Utilities & green energy
- Sewer: Public Sewer
- Water: Public
- Utilities for property: Electricity Connected, Natural Gas Connected
Community & HOA
Community
- Subdivision: The Meadows
HOA
- Has HOA: Yes
- Amenities included: Clubhouse, Park, Playground, Pool
- Services included: Insurance, Irrigation, Maintenance Grounds, Road Maintenance, Snow Removal, Trash
- HOA fee: $425 monthly
- HOA name: New Haven HOA
- HOA phone: 303-221-1117
- Second HOA fee: $272 quarterly
- Second HOA name: The Meadows HOA
- Second HOA phone: 303-440-4433
Location
- Region: Castle Rock
Financial & listing details
- Price per square foot: $194/sqft
- Tax assessed value: $631,610
- Annual tax amount: $4,174
- Date on market: 11/14/2025
- Listing terms: Cash,Conventional,FHA,VA Loan
- Exclusions: All Furniture Is For Sale. Please Message Listing Agent For Pricing On Each Individual Piece.
- Ownership: Individual
- Electric utility on property: Yes
- Road surface type: Paved
Price history
| Date | Event | Price |
|---|---|---|
| 2/12/2026 | Sold | $630,000+0%$194/sqft |
Source:  REcolorado as distributed by MLS GRID #8484624 Report a problem REcolorado as distributed by MLS GRID #8484624 Report a problem | ||
| 1/13/2026 | Pending sale | $629,900$194/sqft |
Source: REcolorado as distributed by MLS GRID #8484624 Report a problem | ||
| 12/12/2025 | Price change | $629,900-0.5%$194/sqft |
Source: REcolorado as distributed by MLS GRID #8484624 Report a problem | ||
| 11/14/2025 | Listed for sale | $632,900-0.8%$195/sqft |
Source: REcolorado as distributed by MLS GRID #8484624 Report a problem | ||
| 8/30/2023 | Listing removed | -- |
Source: Zillow Rentals Report a problem | ||
| 8/18/2023 | Price change | $3,500-7.9%$1/sqft |
Source: Zillow Rentals Report a problem | ||
| 8/14/2023 | Listed for rent | $3,800$1/sqft |
Source: Zillow Rentals Report a problem | ||
| 5/27/2022 | Sold | $638,000+29.7%$197/sqft |
Source: Public Record Report a problem | ||
| 9/11/2020 | Sold | $491,832-4.5%$152/sqft |
Source: Public Record Report a problem | ||
| 6/22/2020 | Pending sale | $515,000$159/sqft |
Source: Kentwood Real Estate Dtc, Llc #8516926 Report a problem | ||
| 6/16/2020 | Price change | $515,000-0.8%$159/sqft |
Source: Kentwood Real Estate Dtc, Llc #8516926 Report a problem | ||
| 4/30/2020 | Listed for sale | $519,000+4.9%$160/sqft |
Source: Kentwood Real Estate Dtc, Llc #8516926 Report a problem | ||
| 5/30/2018 | Sold | $494,900-1%$153/sqft |
Source: Public Record Report a problem | ||
| 4/11/2018 | Pending sale | $499,900$154/sqft |
Source: Keller Williams Realty DTC LLC #8676708 Report a problem | ||
| 3/31/2018 | Price change | $499,900-1.9%$154/sqft |
Source: Keller Williams Realty DTC LLC #8676708 Report a problem | ||
| 3/21/2018 | Price change | $509,611+1.9%$157/sqft |
Source: CalAtlantic Homes Report a problem | ||
| 3/16/2018 | Price change | $499,900+1.6%$154/sqft |
Source: Keller Williams Realty DTC LLC #8676708 Report a problem | ||
| 3/15/2018 | Price change | $491,900-3.3%$152/sqft |
Source: CalAtlantic Homes Report a problem | ||
| 1/11/2018 | Listed for sale | $508,611$157/sqft |
Source: CalAtlantic Homes Report a problem | ||
Public tax history
| Year | Property taxes | Tax assessment |
|---|---|---|
| 2025 | $4,174 -0.9% | $39,480 -9.7% |
| 2024 | $4,213 +23.7% | $43,720 -1% |
| 2023 | $3,405 -3.7% | $44,140 +31.8% |
| 2022 | $3,537 | $33,500 -2.8% |
| 2021 | -- | $34,470 -3.4% |
| 2020 | $3,680 +84.3% | $35,690 |
| 2019 | $1,997 0% | $35,690 +88% |
| 2018 | $1,997 -1% | $18,980 -6.5% |
| 2017 | $2,016 +51.2% | $20,310 +62.4% |
| 2016 | $1,333 +3.6% | $12,510 |
| 2015 | $1,287 | $12,510 |
Find assessor info on the county website
Neighborhood: The Meadows
Nearby homes
- $592,6003 bd3 ba3k sqft3415 New Haven Cir, Castle Rock, CO 80109Off Market
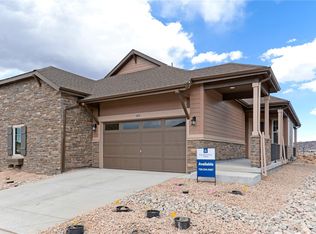
- $603,1001 bd2 ba1.5k sqft3403 New Haven Cir, Castle Rock, CO 80109Off Market
- $565,6002 bd2 ba1.6k sqft3419 New Haven Cir, Castle Rock, CO 80109Off Market
- $630,0003 bd3 ba3.2k sqft3397 New Haven Cir, Castle Rock, CO 80109Sold

- $617,4002 bd3 ba3k sqft3425 New Haven Cir, Castle Rock, CO 80109Off Market
- $626,1003 bd3 ba3.2k sqft3406 New Haven Cir, Castle Rock, CO 80109Off Market
- $543,5002 bd2 ba1.4k sqft3410 New Haven Cir, Castle Rock, CO 80109Off Market
- $634,6003 bd3 ba3k sqft3418 New Haven Cir, Castle Rock, CO 80109Off Market
Nearby schools
GreatSchools rating
- 6/10Meadow View Elementary SchoolGrades: PK-6Distance: 1.3 mi
- 5/10Castle Rock Middle SchoolGrades: 7-8Distance: 0.8 mi
- 8/10Castle View High SchoolGrades: 9-12Distance: 1.1 mi
Schools provided by the listing agent
- Elementary: Meadow View
- Middle: Castle Rock
- High: Castle View
- District: Douglas RE-1
Source: REcolorado as distributed by MLS GRID. This data may not be complete. We recommend contacting the local school district to confirm school assignments for this home.
Get a cash offer in 3 minutes
Find out how much your home could sell for in as little as 3 minutes with a no-obligation cash offer.
Estimated market value
$621,600
Get a cash offer in 3 minutes
Find out how much your home could sell for in as little as 3 minutes with a no-obligation cash offer.
Estimated market value
$621,600
- Colorado
- Douglas County
- Castle Rock
- 80109
- The Meadows
- 3409 New Haven Circle
Nearby cities
Nearby neighborhoods
Nearby zip codes
Other Castle Rock Topics
