Located just minutes from McConnelsville and just before Jesse Owens State Park, this secluded property offers privacy, space, and versatility with no neighbors in sight. Ideal as a dream home, family retreat, or potential bed and breakfast.
The main home offers 4,891 sq ft of living space plus a 2-story, 400 sq ft pool house. Outdoor living is unmatched with a 20x40 inground pool, spillover hot tub, and cabana featuring a full outdoor kitchen, hibachi bar, and entertaining space. The pool house includes a first-floor outdoor kitchen and half bath, with a second-floor guest suite featuring a bedroom, full bath, & balcony overlooking the pool.
Additional outdoor features include a gas-start fireplace, gas fire pit, 20x50 concrete slab (formerly tennis court) with RV hookup, two storage buildings, a “donkey run” for equipment and toys, and a storage shed on the hill. Trails wind through the woods along with an electric animal fence, sandstone-lined garden area, and wood-burning fire pit.
Inside, enjoy an oversized front porch and foyer with coffee bar. The great room features 12’ ceilings and a 6’ gas fireplace. The attached 2-car garage provides convenient access. The kitchen includes built-in appliances, solid surface countertops, and opens to a mudroom and wraparound deck. First floor also includes a laundry room, full bath, and office that could serve as a primary suite.
Upstairs offers a family room with fireplace and coffee bar, leading to a screened porch with scenic views. There are 4 bedrooms, including a spacious owner’s suite with beamed ceilings, his and hers closets, soaking tub, tiled shower, and makeup area. A second full bath and second-floor laundry add convenience.
The finished basement includes a private-entry apartment with kitchen, bedroom, full bath, workout room, recreation space with bar, and storage.
A retreat designed for gathering and entertaining. You can also purchase the home with 12± acres.
Active
$699,000
3368 Lowe Ln, McConnelsville, OH 43756
4beds
4,891sqft
:
Get pre-qualified$4,500/mo
Single Family Residence
Built in 1900
15.45 Acres Lot
$-- Zestimate®
$143/sqft
$-- HOA
What's special
Two storage buildingsSecond-floor laundrySpillover hot tubGas fire pitOversized front porchWood-burning fire pitFoyer with coffee bar
- 76 days |
- 625 |
- 39 |
Likely to sell faster than
Zillow last checked:
Listing updated:
Listed by:
Cinda Erickson 740-336-8453 CindaSellsOhio@gmail.com,
Berkshire Hathaway HomeServices Professional Realty
Source: MLS Now,MLS#: 5203838 Originating MLS: Guernsey-Muskingum Valley Association of REALTORS
Originating MLS: Guernsey-Muskingum Valley Association of REALTORSFacts & features
Interior
Bedrooms & bathrooms
- Bedrooms: 4
- Bathrooms: 6
- Full bathrooms: 5
- 1/2 bathrooms: 1
- Main level bathrooms: 2
- Main level bedrooms: 1
Bedroom
- Description: Flooring: Carpet
- Features: Walk-In Closet(s)
- Level: Second
- Dimensions: 18 x 8
Bedroom
- Description: Flooring: Carpet
- Level: Second
- Dimensions: 13.5 x 12.1
Bedroom
- Description: Flooring: Carpet
- Level: Second
- Dimensions: 22.7 x 10.9
Bedroom
- Description: Flooring: Luxury Vinyl Tile
- Features: Walk-In Closet(s)
- Level: Basement
- Dimensions: 10.8 x 8.11
Primary bathroom
- Description: Flooring: Carpet
- Features: Beamed Ceilings, Walk-In Closet(s)
- Level: Second
- Dimensions: 12 x 8
Primary bathroom
- Description: Flooring: Tile
- Features: Bidet
- Level: Second
- Dimensions: 19.5 x 12.1
Bathroom
- Description: Flooring: Tile
- Features: Bidet
- Level: First
- Dimensions: 11.11 x 7.11
Bathroom
- Description: Flooring: Tile
- Level: Second
- Dimensions: 12 x 8.7
Bathroom
- Description: Flooring: Tile
- Level: Basement
- Dimensions: 8.7 x 3.1
Dining room
- Description: Flooring: Wood
- Level: First
- Dimensions: 18.6 x 11.2
Entry foyer
- Description: Flooring: Wood
- Features: Wet Bar, Chandelier, Smart Light(s)
- Level: First
- Dimensions: 21 x 14.11
Family room
- Description: Flooring: Carpet
- Features: Breakfast Bar, Fireplace
- Level: Second
- Dimensions: 32.7 x 15
Great room
- Description: Flooring: Wood
- Features: Beamed Ceilings, Fireplace
- Level: First
- Dimensions: 21.1 x 19.9
Kitchen
- Description: Flooring: Wood
- Features: Smart Light(s)
- Level: First
- Dimensions: 16 x 11.11
Kitchen
- Description: Flooring: Luxury Vinyl Tile
- Level: Basement
- Dimensions: 10 x 12
Laundry
- Description: Flooring: Tile
- Level: First
- Dimensions: 9.1 x 2.1
Living room
- Description: Flooring: Carpet
- Level: Basement
- Dimensions: 16 x 10
Mud room
- Description: Flooring: Tile
- Level: First
- Dimensions: 8.11 x 6.8
Office
- Description: This can be an office or 1st floor owners suite,Flooring: Wood
- Level: First
- Dimensions: 15 x 13.3
Recreation
- Description: Flooring: Luxury Vinyl Tile
- Features: Bar
- Level: Lower
- Dimensions: 22.6 x 20.8
Heating
- Fireplace(s)
Cooling
- Central Air
Appliances
- Included: Built-In Oven, Cooktop, Dishwasher, Microwave, Refrigerator, Water Softener
- Laundry: Main Level, Multiple Locations, Upper Level
Features
- Beamed Ceilings, Wet Bar, Breakfast Bar, Bidet, Built-in Features, Ceiling Fan(s), Chandelier, Entrance Foyer, Eat-in Kitchen, High Ceilings, His and Hers Closets, High Speed Internet, In-Law Floorplan, Primary Downstairs, Multiple Closets, Recessed Lighting, Storage, Soaking Tub, Vaulted Ceiling(s), Bar, Walk-In Closet(s)
- Windows: Bay Window(s), Double Pane Windows, ENERGY STAR Qualified Windows
- Basement: Apartment,Exterior Entry,Full,Interior Entry,Sump Pump
- Number of fireplaces: 2
- Fireplace features: Family Room, Gas Log, Gas Starter, Great Room, Outside, See Remarks, Gas
Interior area
- Total structure area: 4,891
- Total interior livable area: 4,891 sqft
- Finished area above ground: 3,267
- Finished area below ground: 1,624
Video & virtual tour
Property
Parking
- Total spaces: 2
- Parking features: Attached, Electricity, Garage Faces Front, Garage, Garage Door Opener, Off Street, Parking Pad
- Attached garage spaces: 2
Features
- Levels: Two
- Stories: 2
- Patio & porch: Covered, Deck, Front Porch, Screened, Wrap Around, Balcony
- Exterior features: Built-in Barbecue, Balcony, Barbecue, Fire Pit, Garden, Gas Grill, Outdoor Kitchen, Private Yard, RV Hookup, Storage
- Has private pool: Yes
- Pool features: Gas Heat, In Ground, Pool/Spa Combo, Waterfall
- Fencing: Electric
- Has view: Yes
- View description: Trees/Woods
Lot
- Size: 15.45 Acres
- Features: Many Trees, Wooded
Details
- Additional structures: Cabana, Outbuilding, Pool House, Shed(s), Storage
- Additional parcels included: 0200031100
- Parcel number: 0200031200
- Horse amenities: Loafing Shed
Construction
Type & style
- Home type: SingleFamily
- Architectural style: Colonial
- Property subtype: Single Family Residence
Materials
- Brick, Cedar
- Foundation: Block
- Roof: Shingle
Condition
- Year built: 1900
Details
- Warranty included: Yes
Utilities & green energy
- Sewer: Septic Tank
- Water: Public, Spring
Community & HOA
HOA
- Has HOA: No
Location
- Region: Mcconnelsville
Financial & listing details
- Price per square foot: $143/sqft
- Tax assessed value: $243,220
- Annual tax amount: $2,598
- Date on market: 5/21/2026
- Cumulative days on market: 77 days
- Listing terms: Cash,Conventional,FHA,VA Loan
Estimated market value
Not available
Estimated sales range
Not available
Not available
Price history
| Date | Event | Price |
|---|---|---|
| 7/31/2026 | Listed for sale | $699,000$143/sqft |
Source: BHHS broker feed #5203838 Report a problem | ||
| 6/8/2026 | Contingent | $699,000$143/sqft |
Source:  Columbus and Central Ohio Regional MLS #226018185 Report a problem Columbus and Central Ohio Regional MLS #226018185 Report a problem | ||
| 5/21/2026 | Listed for sale | $699,000+599%$143/sqft |
Source: Columbus and Central Ohio Regional MLS #226018185 Report a problem | ||
| 10/15/2012 | Sold | $100,000$20/sqft |
Source: Public Record Report a problem | ||
Public tax history
| Year | Property taxes | Tax assessment |
|---|---|---|
| 2024 | $2,601 +42.3% | $85,120 +33% |
| 2023 | $1,828 +5% | $64,010 +4.5% |
| 2022 | $1,741 -0.6% | $61,240 +0.5% |
| 2021 | $1,752 +8% | $60,960 +12.7% |
| 2020 | $1,623 +100.9% | $54,070 |
| 2019 | $808 -48.1% | $54,070 |
| 2018 | $1,558 +20.6% | $54,070 +21.8% |
| 2017 | $1,292 -0.4% | $44,405 |
| 2016 | $1,297 +13.2% | $44,405 +17.3% |
| 2015 | $1,145 -3.3% | $37,863 +1.7% |
| 2014 | $1,185 -12.4% | $37,216 -5.8% |
| 2013 | $1,353 -92% | $39,495 |
| 2012 | $16,989 +1465.8% | $39,495 -4.9% |
| 2011 | $1,085 | $41,549 |
Find assessor info on the county website
Monthly payment
Est. payment
Payment breakdown
Explore the cost of this home by adjusting the details. Changes won't be saved.Climate risks
Neighborhood: 43756
Getting around
0 / 100
Car-DependentNearby schools
GreatSchools rating
- 7/10East Elementary SchoolGrades: PK-6Distance: 3.3 mi
- 4/10Morgan Junior High SchoolGrades: 7-8Distance: 5.2 mi
- 4/10Morgan High SchoolGrades: 9-12Distance: 5.3 mi
Schools provided by the listing agent
- District: Morgan LSD - 5801
Source: MLS Now. This data may not be complete. We recommend contacting the local school district to confirm school assignments for this home.
- $85,2403 bd1 ba2.3k sqft245 Leeper Rd #13, McConnelsville, OH 43756Off Market
- $500,0005 bd3 ba3k sqft430 E Fred Mummey Rd NE, McConnelsville, OH 43756Off Market
- $259,5003 bd2 ba1.4k sqft390 E Fred Mummey Rd NE, McConnelsville, OH 43756Off Market
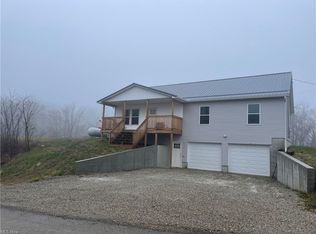
- $180,0004 bd3 ba3.5k sqft398 E Fred Mummey Rd NE, McConnelsville, OH 43756Sold

- $305,4004 bd2 ba4k sqft401 Mummey Rd, McConnelsville, OH 43756Off Market
- $335,5002 bd2 ba3k sqft460 Fred Mummey Rd, McConnelsville, OH 43756Off Market
- $180,0004 bd2 ba3.5k sqft460 Mummey Rd, McConnelsville, OH 43756Sold
- $362,2004 bd2 ba3.4k sqft477 Mummey Rd, McConnelsville, OH 43756Off Market
A local agent can set up tours, give advice and negotiate with sellers.
A local lender can help you make sure your offer is ready when you are.
Similar homes
- $439,9993 bd2 ba2.4k sqft2935 Parmiter Rd #29, McConnelsville, OH 43756For Sale By Owner

- $391,4004 bd3 ba2.6k sqft2244 N Parmiter Rd NE, McConnelsville, OH 43756For Sale
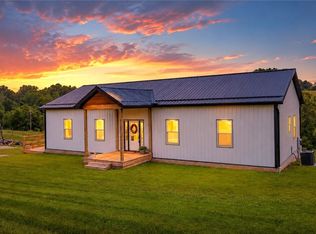 MLS ID #5221738, Cinda Erickson, Berkshire Hathaway HomeServices Professional Realty. MLS Now
 - $349,9005 bd4 ba4.2k sqft284 N Kennebec Ave, McConnelsville, OH 43756For Sale
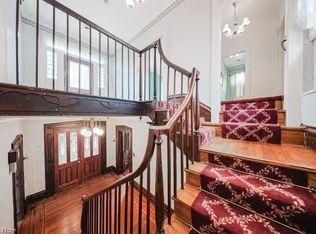 MLS ID #5221728, Delilah A Morgan, Howard Hanna Real Estate Services. MLS Now
 - $355,0004 bd3 ba2.6k sqft9350 Shady Ln, Blue Rock, OH 43720For Sale
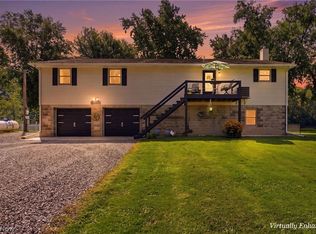 MLS ID #5232483, Christopher Heilman, The Local Brokerage. MLS Now
 - $415,0003 bd3 ba2.4k sqft4360 State Highway 37, Malta, OH 43758For Sale
 MLS ID #226017356, Jeni L Agriesti, Realty ONE Group Refined. Columbus and Central Ohio Regional MLS
 - $589,0007 bd1 ba3.1k sqft4182 Tooms Rd, Cumberland, OH 43732For SaleMLS ID #5211207, Carson West, WestCo Realty, LLC. MLS Now
- $354,9004 bd3 ba2.5k sqft6625 S River Rd, Blue Rock, OH 43720For SaleMLS ID #226009705, Kelli A Poling, Hill Real Estate. Columbus and Central Ohio Regional MLS
- $405,0004 bd2 ba2.8k sqft4741 Ceramic Rd, Crooksville, OH 43731For SaleMLS ID #5205757, Tequila McKnight, Town & Country. MLS Now
