Experience the best of the Muskingum River living in this spacious 4-bedroom, 2.5-bath home situated on three separate lots. Designed for both everyday comfort and entertaining, the home offers generous living spaces, a functional layout, and beautiful views of the river.
Step outside to your private dock and enjoy boating, fishing, kayaking, or simply relaxing along the water. A large detached building provides exceptional space for boats, vehicles, recreational equipment, hobbies, or storage. Whether you're looking for a full-time residence or the perfect weekend getaway, this rare riverfront property offers the space, privacy, and lifestyle you've been searching for.
Active
$355,000
9350 Shady Ln, Blue Rock, OH 43720
4beds
2,640sqft
:
Get pre-qualified$2,338/mo
Single Family Residence
Built in 1995
1.42 Acres Lot
$-- Zestimate®
$134/sqft
$-- HOA
What's special
Private dockFunctional layoutGenerous living spacesLarge detached building
- 8 days |
- 408 |
- 26 |
Likely to sell faster than
Zillow last checked:
Listing updated:
Listed by:
Christopher Heilman 614-342-0689 chris@thelocalbrokerage.com,
The Local Brokerage
Source: MLS Now,MLS#: 5232483 Originating MLS: Other/Unspecificed
Originating MLS: Other/UnspecificedFacts & features
Interior
Bedrooms & bathrooms
- Bedrooms: 4
- Bathrooms: 3
- Full bathrooms: 2
- 1/2 bathrooms: 1
- Main level bathrooms: 1
Bedroom
- Description: Bedroom 4 - Sliding Door Dividers
- Level: Second
- Dimensions: ND x ND
Bedroom
- Description: Bedroom 3- Was used as office.
- Level: Second
- Dimensions: ND x ND
Bedroom
- Description: Bedroom 2
- Features: Walk-In Closet(s)
- Level: Second
- Dimensions: ND x ND
Bedroom
- Description: Owner Suite
- Level: Second
- Dimensions: ND x ND
Bathroom
- Description: Owners Suite
- Level: Second
- Dimensions: ND x ND
Bathroom
- Description: Hallway Full Bath
- Level: Second
- Dimensions: ND x ND
Eat in kitchen
- Description: Eat in Kitchen at Island
- Level: Second
- Dimensions: ND x ND
Laundry
- Description: Laundry Room at Back-Door
- Level: Second
- Dimensions: ND x ND
Living room
- Description: Living Room where the thermostat is between Laundry and Hall Bath
- Level: Second
- Dimensions: ND x ND
Sitting room
- Description: The Viewing Room facing the river at the Front of the home.
- Level: Second
- Dimensions: ND x ND
Utility room
- Description: 1st floor "basement" is a utility room.
- Level: First
- Dimensions: ND x ND
Heating
- Forced Air, Gas, Propane, Wood
Cooling
- Central Air
Appliances
- Included: Built-In Oven, Cooktop, Dryer, Dishwasher, Microwave, Refrigerator, Water Softener, Washer
- Laundry: Washer Hookup, Electric Dryer Hookup, Laundry Room, Upper Level
Features
- Eat-in Kitchen, Walk-In Closet(s)
- Windows: Double Pane Windows, Insulated Windows, Screens
- Has basement: No
- Number of fireplaces: 1
- Fireplace features: Blower Fan, Free Standing, Wood Burning Stove
Interior area
- Total structure area: 2,640
- Total interior livable area: 2,640 sqft
- Finished area above ground: 2,640
Video & virtual tour
Property
Parking
- Total spaces: 8
- Parking features: Additional Parking, Attached, Boat, Driveway, Detached, Garage, Garage Door Opener, Off Street, Private, Garage Faces Rear, Workshop in Garage
- Attached garage spaces: 8
Features
- Levels: Two
- Stories: 2
- Patio & porch: Rear Porch, Covered, Deck, Front Porch, Patio, Porch
- Exterior features: Fire Pit, Dock
- Fencing: Chain Link,Front Yard
- Has view: Yes
- View description: River, Water
- Has water view: Yes
- Water view: River,Water
- Waterfront features: River Front, Waterfront
- Frontage type: River
Lot
- Size: 1.42 Acres
- Features: Dead End, Waterfront
Details
- Additional structures: Pole Barn
- Parcel number: 20602042000
Construction
Type & style
- Home type: SingleFamily
- Architectural style: Traditional
- Property subtype: Single Family Residence
Materials
- Block, Vinyl Siding
- Foundation: Block
- Roof: Asphalt
Condition
- Year built: 1995
Utilities & green energy
- Sewer: Septic Tank
- Water: Public
Community & HOA
Community
- Subdivision: Shady Lane
HOA
- Has HOA: No
Location
- Region: Blue Rock
Financial & listing details
- Price per square foot: $134/sqft
- Tax assessed value: $252,300
- Annual tax amount: $2,635
- Date on market: 7/31/2026
- Cumulative days on market: 8 days
- Listing terms: Conventional,FHA,USDA Loan,VA Loan
Estimated market value
Not available
Estimated sales range
Not available
Not available
Price history
| Date | Event | Price |
|---|---|---|
| 7/31/2026 | Listed for sale | $355,000+14.5%$134/sqft |
Source:  MLS Now #5232483 Report a problem MLS Now #5232483 Report a problem | ||
| 7/22/2022 | Sold | $310,000-6.1%$117/sqft |
Source: MLS Now #4323331 Report a problem | ||
| 6/23/2022 | Pending sale | $330,000$125/sqft |
Source: MLS Now #4323331 Report a problem | ||
| 6/3/2022 | Price change | $330,000-5.7%$125/sqft |
Source: MLS Now #4323331 Report a problem | ||
| 5/1/2022 | Listed for sale | $349,999$133/sqft |
Source: MLS Now #4323331 Report a problem | ||
| 12/6/2021 | Listing removed | -- |
Source: MLS Now #4323331 Report a problem | ||
| 11/8/2021 | Price change | $349,999-7.9%$133/sqft |
Source: MLS Now #4323331 Report a problem | ||
| 10/7/2021 | Listed for sale | $379,999$144/sqft |
Source: MLS Now #4323331 Report a problem | ||
Public tax history
| Year | Property taxes | Tax assessment |
|---|---|---|
| 2025 | $2,635 +0.1% | $88,310 |
| 2024 | $2,634 +15.2% | $88,310 +22.8% |
| 2023 | $2,286 -10.5% | $71,900 +0% |
| 2022 | $2,554 -0.2% | $71,889 +1% |
| 2021 | $2,559 +11.7% | $71,200 |
| 2020 | $2,290 | -- |
| 2019 | -- | $61,920 +0% |
| 2018 | $3,805 +21% | $61,915 +23.2% |
| 2017 | $3,144 +52.8% | $50,260 |
| 2016 | $2,058 | $50,260 |
| 2015 | $2,058 +0.1% | $50,260 |
| 2013 | $2,056 -24.4% | $50,260 -14.7% |
| 2012 | $2,719 | $58,940 |
| 2011 | $2,719 +2.8% | $58,940 |
| 2010 | $2,646 +17.2% | $58,940 +7.4% |
| 2009 | $2,258 | $54,880 |
Find assessor info on the county website
Monthly payment
Est. payment
Payment breakdown
Explore the cost of this home by adjusting the details. Changes won't be saved.Climate risks
Neighborhood: 43720
Nearby schools
GreatSchools rating
- 6/10Duncan Falls Elementary SchoolGrades: PK-5Distance: 5.8 mi
- 4/10Philo Junior High SchoolGrades: 6-8Distance: 4.7 mi
- 6/10Philo High SchoolGrades: 9-12Distance: 6.1 mi
Schools provided by the listing agent
- District: Franklin LSD - 6002
Source: MLS Now. This data may not be complete. We recommend contacting the local school district to confirm school assignments for this home.
- $--3 bd2 ba1.2k sqft9340 Shady Ln, Blue Rock, OH 43720Off Market
- $219,1003 bd2 ba1.2k sqft9340 Shady Ln, Blue Rock, OH 43720Off Market
- $--3 bd2 ba1.2k sqft9340 Shady Ln, Blue rock, OH 43720Off Market
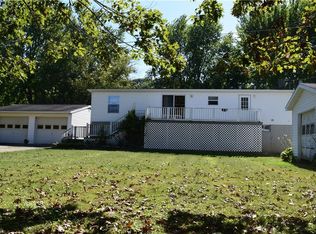
- $7,500-- bd-- ba-- sqft9340 Shady Ln, Blue Rock, OH 43720Sold
- $7,5000.45 acresShady Ln, Blue Rock, OH 43720Sold
- $85,0001 bd1 ba504 sqft9360 Shady Ln, Blue Rock, OH 43720Sold
- $---- bd-- ba-- sqft9370 Shady Ln, Blue Rock, OH 43720Off Market
- $33,000-- bd-- ba-- sqft9370 Shady Ln, Blue Rock, OH 43720Off Market
A local agent can set up tours, give advice and negotiate with sellers.
A local lender can help you make sure your offer is ready when you are.
Similar homes
- $354,9004 bd3 ba2.5k sqft6625 S River Rd, Blue Rock, OH 43720For Sale

 MLS ID #226009705, Kelli A Poling, Hill Real Estate. Columbus and Central Ohio Regional MLS
 - $349,0004 bd2 ba1.9k sqft10155 Old River Rd, Blue Rock, OH 43720For Sale
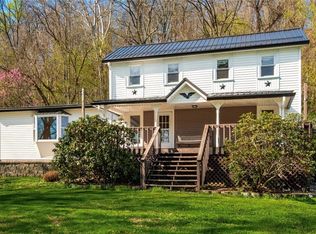 MLS ID #5202741, Christy A Buck, Lepi & Associates. MLS Now
 - $375,0004 bd2 ba1.7k sqft385 Irish Ridge Rd, Philo, OH 43771For Sale
 MLS ID #5211908, Chantel Wade, EXP Realty, LLC. MLS Now
 - $369,9003 bd3 ba2.3k sqft935 Blossom Ln, Zanesville, OH 43701For Sale
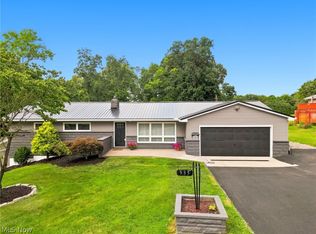 MLS ID #5233183, Katrina A Cornell, Lepi & Associates. MLS Now
 - $299,9003 bd3 ba2.8k sqft320 Homestead Dr, New Concord, OH 43762For SaleMLS ID #5231250, Tamera S Findeiss, Town & Country. MLS Now
- $340,0003 bd2 ba3.5k sqft11279 Buzzard Glory Rd NE, Crooksville, OH 43731For Sale By Owner
- $384,9003 bd3 ba3.9k sqft2620 E Newman St, Zanesville, OH 43701For SaleMLS ID #5231937, Dylan T Parry, Lepi & Associates. MLS Now
- $475,0003 bd2 ba1.9k sqft7120 Stoneburner Rd NW, Crooksville, OH 43731For SaleMLS ID #5234436, Adam Ericson, Mossy Oak Properties Bauer Realty & Auctions, LLC. MLS Now
- $349,9003 bd2 ba1.9k sqft1224 Marwood Dr, Zanesville, OH 43701For SaleMLS ID #5231545, Christy Hambel, Lepi & Associates. MLS Now
- $405,0004 bd2 ba2.8k sqft4741 Ceramic Rd, Crooksville, OH 43731For SaleMLS ID #5205757, Tequila McKnight, Town & Country. MLS Now
- $390,0003 bd3 ba2.7k sqft210 Camp Ln, New Concord, OH 43762For SaleMLS ID #5226746, Jessica L Winland, Coldwell Banker Realty. MLS Now
- $334,9004 bd2 ba3.5k sqft95 Sunset Dr, McConnelsville, OH 43756For SaleMLS ID #5228285, Tonya R Dodd, Team Realty 1st. MLS Now
- $375,0003 bd2 ba1.4k sqft2845 Dietz Ln, Zanesville, OH 43701For SaleMLS ID #226020993, Juli Ann Knecht, RE/MAX ONE. Columbus and Central Ohio Regional MLS
- $290,0003 bd3 ba2.6k sqft2015 Russell Dr, Zanesville, OH 43701For SaleMLS ID #5232134, Kristin M Parker, Lepi & Associates. MLS Now
- $399,9004 bd4 ba2.3k sqft130 Fox Creek Rd #Rs, New Concord, OH 43762For SaleMLS ID #226026964, Holly K Blanken, Heart & Home Realty. Columbus and Central Ohio Regional MLS
- $499,9003 bd2 ba2.4k sqft3127 N Linden Ave, Zanesville, OH 43701For SaleMLS ID #5232729, Kimberly Foster, Leonard and Newland Real Estate Services. MLS Now
- $359,0004 bd3 ba2.1k sqft610 Military Rd, Zanesville, OH 43701For SaleMLS ID #226010462, Jessie L Page, Sell For One Percent. Columbus and Central Ohio Regional MLS
- $349,9005 bd3 ba3.7k sqft4045 Edward Dr, Zanesville, OH 43701For SaleMLS ID #5223817, Tabitha L Wollard, Lepi & Associates. MLS Now
- $375,0003 bd2 ba1.8k sqft59936 Clagett Rd, New Concord, OH 43762For SaleMLS ID #5224467, Melissa Kaufman, RE/MAX Edge Realty. MLS Now
- $299,9994 bd3 ba2.5k sqft7865 Rose Hill Rd, Roseville, OH 43777For SaleMLS ID #5217810, Jason Fink, Town & Country. MLS Now
