More space. More possibilities. More to love! If you've been searching for a property that gives you room to live, work, and play..stop your scroll. This is it!
This incredible home on just over 5 acres in Falls Township has so many opportunities to create the home that is uniquely yours. Inside is 3 bedrooms with a possible 4th, 2 full baths and two large flex spaces you can customize to fit your lifestyle. Love a big bright dining room or a large craft room? A game room or kids play room? The choice is yours! Features that you'll love too include first floor laundry with large closet, updated kitchen, new metal roof in 2022, and whole home Generac generator.
All things outside is where this property really separates itself from the rest! Enjoy your coffee on the charming front porch with seasonal views of the Mighty Muskingum. Or unwind on the covered back patio in the evenings while entertaining, enjoying your personal countryside acres, or soaking in the kids and pets playing in the fenced yard.
And let's talk garages... because this one is a DREAM! The home has an attached two car garage, but there is also an incredible 6 car detached garage that has more than enough room for vehicles, projects, tools, toys, storage, boat, you name it! Adding to the awe of the garage, 3/6 bays are heated making it great for winter tinkering or year round storage. Whether you're daydreaming of projects or appreciate all the extra storage the garage is one to set your sights on.
3127 N Linden truly checks all the boxes; flexibility and updated inside, acreage, garage spaces that seemingly don't stop, and a location that feels peaceful and secluded while still being close to everything Zanesville has to offer. Schedule your private showing and see why this one stands out from the rest!
Pending
$499,900
3127 N Linden Ave, Zanesville, OH 43701
3beds
2,419sqft
Single Family Residence
Built in 1987
5.38 Acres Lot
$-- Zestimate®
$207/sqft
$-- HOA
What's special
Fenced yardAttached two car garageUpdated kitchenCovered back patio
- 27 days
- 838
- 71
Likely to sell faster than
Zillow last checked:
Listing updated:
Listed by:
Kimberly Foster 513-518-8635 kfoster8635@gmail.com,
Leonard and Newland Real Estate Services
Source: MLS Now,MLS#: 5232729 Originating MLS: Guernsey-Muskingum Valley Association of REALTORS
Originating MLS: Guernsey-Muskingum Valley Association of REALTORSFacts & features
Interior
Bedrooms & bathrooms
- Bedrooms: 3
- Bathrooms: 2
- Full bathrooms: 2
- Main level bathrooms: 1
- Main level bedrooms: 2
Heating
- Forced Air
Cooling
- Central Air
Appliances
- Included: Dishwasher, Range
- Laundry: Main Level
Features
- Cathedral Ceiling(s), Kitchen Island
- Basement: Crawl Space
- Has fireplace: No
Interior area
- Total structure area: 2,419
- Total interior livable area: 2,419 sqft
- Finished area above ground: 2,419
Video & virtual tour
Property
Parking
- Total spaces: 8
- Parking features: Concrete, Driveway, Garage, Garage Door Opener, Heated Garage
- Garage spaces: 8
Features
- Levels: One and One Half
- Patio & porch: Patio, Porch
- Fencing: Back Yard
Lot
- Size: 5.38 Acres
Details
- Additional structures: Garage(s)
- Additional parcels included: 17400202001
- Parcel number: 17400213001
- Special conditions: Standard
Construction
Type & style
- Home type: SingleFamily
- Architectural style: Contemporary
- Property subtype: Single Family Residence
Materials
- Vinyl Siding
- Roof: Metal
Condition
- Year built: 1987
Utilities & green energy
- Sewer: Septic Tank
- Water: Public
Community & HOA
Community
- Subdivision: Lake Hilltop Sub
HOA
- Has HOA: No
Location
- Region: Zanesville
Financial & listing details
- Price per square foot: $207/sqft
- Tax assessed value: $382,800
- Annual tax amount: $4,945
- Date on market: 8/4/2026
- Cumulative days on market: 27 days
- Listing terms: Cash,Conventional,FHA,USDA Loan,VA Loan
Estimated market value
Not available
Estimated sales range
Not available
Not available
Price history
| Date | Event | Price |
|---|---|---|
| 8/11/2026 | Pending sale | $499,900$207/sqft |
Source:  MLS Now #5232729 Report a problem MLS Now #5232729 Report a problem | ||
| 8/4/2026 | Listed for sale | $499,900+66.6%$207/sqft |
Source: MLS Now #5232729 Report a problem | ||
| 11/10/2020 | Sold | $300,000+27.4%$124/sqft |
Source: Public Record Report a problem | ||
| 6/17/1999 | Sold | $235,500$97/sqft |
Source: Public Record Report a problem | ||
Public tax history
| Year | Property taxes | Tax assessment |
|---|---|---|
| 2025 | $5,008 -0.3% | $133,980 |
| 2024 | $5,022 +6.2% | $133,980 +17.7% |
| 2023 | $4,730 +3.9% | $113,830 +0% |
| 2022 | $4,552 +1.1% | $113,819 0% |
| 2021 | $4,504 +23.2% | $113,830 |
| 2020 | $3,657 +0.1% | -- |
| 2019 | $3,653 -46% | $99,300 +0% |
| 2018 | $6,762 +9.2% | $99,295 +8.9% |
| 2017 | $6,193 +73.9% | $91,210 |
| 2016 | $3,562 | $91,210 |
| 2015 | $3,562 +6.8% | $91,210 |
| 2013 | $3,334 +3% | $91,210 +15% |
| 2012 | $3,238 | $79,310 |
| 2011 | $3,238 +0.1% | $79,310 |
| 2010 | $3,236 +4.6% | $79,310 |
| 2009 | $3,094 | $79,310 |
Find assessor info on the county website
Monthly payment
Est. payment
Payment breakdown
Explore the cost of this home by adjusting the details. Changes won't be saved.Climate risks
Neighborhood: 43701
Nearby schools
Schools provided by the listing agent
- District: West Muskingum LSD - 6005
Source: MLS Now. This data may not be complete. We recommend contacting the local school district to confirm school assignments for this home.
Similar homes
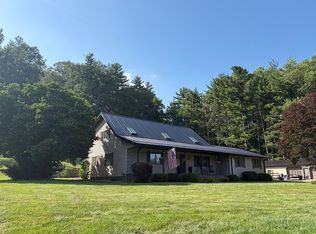
- $449,9004 bd2 ba2.4k sqft3229 Nolan Rd, Zanesville, OH 43701For Sale
 MLS ID #5225942, Christy Hambel, Lepi & Associates. MLS Now
 - $369,9003 bd3 ba2.3k sqft935 Blossom Ln, Zanesville, OH 43701For Sale
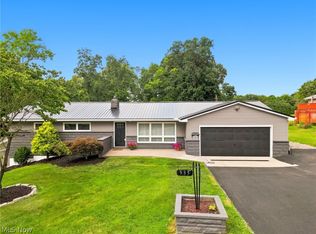 MLS ID #5233183, Katrina A Cornell, Lepi & Associates. MLS Now
 - $599,0003 bd3 ba3.6k sqft1850 Meadow Creek Dr, Zanesville, OH 43701For Sale
 MLS ID #5233082, Christy A Buck, Lepi & Associates. MLS Now
 - $310,9003 bd3 ba2.6k sqft3245 Circle Ct, Zanesville, OH 43701For Sale
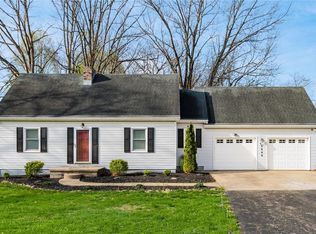 MLS ID #5199734, Stina Harrop, Lepi & Associates. MLS Now
 - $599,9003 bd1 ba1.8k sqft1835 Lutz Ln, Zanesville, OH 43701For Sale
 MLS ID #226028136, Eric Correll, Hill Real Estate. Columbus and Central Ohio Regional MLS
 - $359,0004 bd3 ba2.1k sqft610 Military Rd, Zanesville, OH 43701For SaleMLS ID #226010462, Jessie L Page, Sell For One Percent. Columbus and Central Ohio Regional MLS
