Experience elevated living in this beautifully updated three-bedroom, three- bath condo,perfectly designed for comfort, style, and entertaining. From the moment you step inside, you're greeted by warm natural light, wonderful upgrades, and inviting spaces that make the home truly stand out. The storm door, front door and glass sidelight has just recently been installed. The open-concept main level features a spacious living room. The sunroom is a standout feature-ideal for morning coffee, plant lovers or the perfect game room. The owner just installed a new door and sunroom windows. Step outside to the two tier deck. Perfect space for grilling, relaxing, or hosting a summer party. This outdoor space offers views of the new landscaping and has steps that walk down to the new stepping stones that lead to the front of the home. The new kitchen boasts modern updates; stainless steel appliances that includes a gas stove for the chef of the home, Corian counters and backsplash, stainless sink, under counter lighting and a breakfast bar. The dining area is open to the kitchen for convenience. The laundry room is in between the kitchen and the two-car garage. The washer/dryer will convey with the sale of the home. The garage has a utility closet that holds the furnace, hot water tank and the new water softener. There is a a brand new garage door opener along with a sink and three additional storage closets. There are two bedrooms on the first level. The Primary bedroom is very generous with space and has a large walk in closet. The Primary bathroom features a walk in shower, all new fixtures and a new toilet. The guest bedroom on the first floor features a private full bath with shower/tub combo with new fixtures and new toilet. The upper level has a large bedroom with a walk in closet, 2 smaller closets and a skylight. The private bath features a walk in shower, new fixtures and new toilet. The home features updated flooring, interior paint, window blinds and ceiling fans.
Active
$389,900
2958 Eagle Crest Dr, Zanesville, OH 43701
3beds
1,604sqft
Condominium, Multi Family, Single Family Residence
Built in 2000
-- sqft lot
$-- Zestimate®
$243/sqft
$300/mo HOA
What's special
Inviting spacesOpen-concept main levelUnder counter lightingCorian counters and backsplashInterior paintStainless sinkBreakfast bar
- 38 days
- 262
- 6
Zillow last checked:
Listing updated:
Listed by:
Tamara K Porter 740-455-3730 blepi@lepirealestate.com,
Lepi & Associates
Source: MLS Now,MLS#: 5229381 Originating MLS: Guernsey-Muskingum Valley Association of REALTORS
Originating MLS: Guernsey-Muskingum Valley Association of REALTORSFacts & features
Interior
Bedrooms & bathrooms
- Bedrooms: 3
- Bathrooms: 3
- Full bathrooms: 3
- Main level bathrooms: 2
- Main level bedrooms: 2
Heating
- Forced Air, Gas
Cooling
- Central Air, Ceiling Fan(s)
Appliances
- Included: Dishwasher, Disposal, Microwave, Range, Refrigerator, Water Softener
- Laundry: Laundry Room
Features
- Breakfast Bar, Ceiling Fan(s), Crown Molding, Cathedral Ceiling(s), Double Vanity, Entrance Foyer, Eat-in Kitchen, High Ceilings, His and Hers Closets, Primary Downstairs, Multiple Closets, Open Floorplan, Pantry, Recessed Lighting, Walk-In Closet(s)
- Basement: None
- Has fireplace: No
Interior area
- Total structure area: 1,604
- Total interior livable area: 1,604 sqft
- Finished area above ground: 1,604
Video & virtual tour
Property
Parking
- Total spaces: 2
- Parking features: Attached, Garage
- Attached garage spaces: 2
Features
- Levels: One and One Half,Two
- Stories: 2
Lot
- Size: 5,079 Square Feet
Details
- Parcel number: 17620128501
- Special conditions: Standard
Construction
Type & style
- Home type: Condo
- Architectural style: Cluster Home
- Property subtype: Condominium, Multi Family, Single Family Residence
Materials
- Brick, Vinyl Siding
- Roof: Asphalt,Fiberglass
Condition
- Updated/Remodeled
- Year built: 2000
Utilities & green energy
- Sewer: Public Sewer
- Water: Public
Community & HOA
Community
- Security: Smoke Detector(s)
- Subdivision: Eagle Crest Sub Un #2958
HOA
- Has HOA: No
- Services included: Maintenance Grounds, Maintenance Structure, Reserve Fund, Snow Removal
- HOA fee: $300 monthly
Location
- Region: Zanesville
Financial & listing details
- Price per square foot: $243/sqft
- Tax assessed value: $270,900
- Annual tax amount: $3,251
- Date on market: 7/24/2026
- Cumulative days on market: 39 days
Estimated market value
Not available
Estimated sales range
Not available
Not available
Price history
| Date | Event | Price |
|---|---|---|
| 7/24/2026 | Listed for sale | $389,900+16.4%$243/sqft |
Source:  MLS Now #5229381 Report a problem MLS Now #5229381 Report a problem | ||
| 11/12/2024 | Sold | $335,000-4.3%$209/sqft |
Source: MLS Now #5061058 Report a problem | ||
| 11/1/2024 | Pending sale | $349,900$218/sqft |
Source: MLS Now #5061058 Report a problem | ||
| 10/10/2024 | Contingent | $349,900$218/sqft |
Source: MLS Now #5061058 Report a problem | ||
| 9/9/2024 | Listed for sale | $349,900+100.7%$218/sqft |
Source: MLS Now #5061058 Report a problem | ||
| 7/12/2001 | Sold | $174,304$109/sqft |
Source: Public Record Report a problem | ||
Public tax history
| Year | Property taxes | Tax assessment |
|---|---|---|
| 2025 | $3,523 +5.9% | $94,820 -1.7% |
| 2024 | $3,327 +23.7% | $96,430 +31.6% |
| 2023 | $2,690 +4.1% | $73,290 +0% |
| 2022 | $2,585 +0.8% | $73,289 0% |
| 2021 | $2,564 +13.5% | $73,290 |
| 2020 | $2,258 +0% | -- |
| 2019 | $2,258 -50.5% | $63,710 +0% |
| 2018 | $4,559 +7.8% | $63,700 +6.9% |
| 2017 | $4,227 +88.2% | $59,570 0% |
| 2016 | $2,246 | $59,580 |
| 2015 | $2,246 -4.4% | $59,580 |
| 2013 | $2,350 +6.5% | $59,580 +3.3% |
| 2012 | $2,207 | $57,650 |
| 2011 | $2,207 +0.7% | $57,650 |
| 2010 | $2,191 +5.4% | $57,650 |
| 2009 | $2,079 +1.9% | $57,650 |
| 2007 | $2,041 -12% | $57,650 |
| 2006 | $2,319 | $57,650 |
Find assessor info on the county website
Monthly payment
Est. payment
Payment breakdown
Explore the cost of this home by adjusting the details. Changes won't be saved.Climate risks
Neighborhood: 43701
Nearby schools
Schools provided by the listing agent
- District: Zanesville CSD - 6006
Source: MLS Now. This data may not be complete. We recommend contacting the local school district to confirm school assignments for this home.
Similar homes
- $369,9003 bd3 ba1.8k sqft3460 Regans Way, Zanesville, OH 43701For Sale
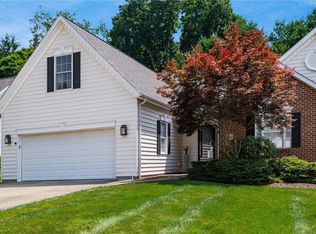 MLS ID #5225336, Roberta L Lepi, Lepi & Associates. MLS Now
 - $369,9003 bd3 ba2.3k sqft935 Blossom Ln, Zanesville, OH 43701For Sale
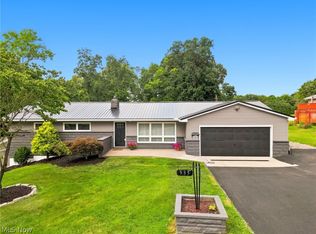 MLS ID #5233183, Katrina A Cornell, Lepi & Associates. MLS Now
 - $339,0004 bd2 ba1.6k sqft3669 Kay Dr, Zanesville, OH 43701For Sale
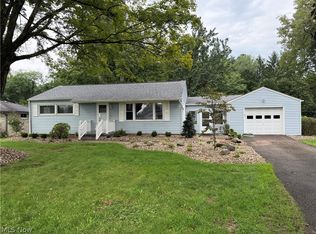 MLS ID #5238395, Kristin M Parker, Lepi & Associates. MLS Now
 - $359,0004 bd3 ba2.1k sqft610 Military Rd, Zanesville, OH 43701For Sale
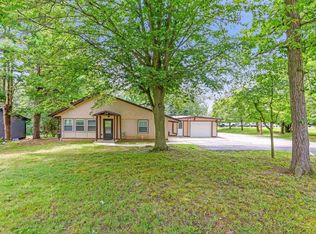
 MLS ID #226010462, Jessie L Page, Sell For One Percent. Columbus and Central Ohio Regional MLS
 - $289,9002 bd1 ba1.3k sqft766 Orchard Hill Rd, Zanesville, OH 43701For SaleMLS ID #226031986, Abigail E Swihart Valentine, Red 1 Realty. Columbus and Central Ohio Regional MLS
- $363,3074 bd2 ba1.7k sqft3700 Aileen Way, Zanesville, OH 43701New ConstructionColumbus and Central Ohio Regional MLS
