Welcome to this beautifully appointed home filled with natural light and thoughtful design. The main level features a huge owner’s suite with his-and-her closets and a relaxing soaking tub, along with the convenience of a first-floor laundry. The kitchen shines with quartz countertops, and the 4-season sunroom opens to an inviting patio perfect for morning coffee or evening unwinding.
Upstairs, a finished in-law suite/bedroom or private office includes its own full bath, offering exceptional flexibility. The partially finished basement adds even more living space with two additional bedrooms, a full bath, and a large storage area. Tastefully decorated and exceptionally appealing, this home blends comfort, style, and smart functionality throughout.
Active
$475,000
3485 Regans Way, Zanesville, OH 43701
4beds
2,908sqft
:
Get pre-qualified$3,467/mo
Condominium
Built in 2002
-- sqft lot
$-- Zestimate®
$163/sqft
$308/mo HOA
What's special
Tastefully decoratedLarge storage areaFirst-floor laundryThoughtful designRelaxing soaking tub
- 26 days |
- 505 |
- 13 |
Zillow last checked:
Listing updated:
Listed by:
Roberta L Lepi 740-455-3730 blepi@lepirealestate.com,
Lepi & Associates
Source: MLS Now,MLS#: 5225477 Originating MLS: Guernsey-Muskingum Valley Association of REALTORS
Originating MLS: Guernsey-Muskingum Valley Association of REALTORSFacts & features
Interior
Bedrooms & bathrooms
- Bedrooms: 4
- Bathrooms: 4
- Full bathrooms: 3
- 1/2 bathrooms: 1
- Main level bathrooms: 2
- Main level bedrooms: 1
Heating
- Forced Air, Gas
Cooling
- Ceiling Fan(s)
Appliances
- Included: Dryer, Dishwasher, Range, Refrigerator, Water Softener, Washer
- Laundry: Main Level
Features
- Bookcases, Built-in Features, Tray Ceiling(s), Cathedral Ceiling(s), Eat-in Kitchen, His and Hers Closets, Multiple Closets, Open Floorplan, Soaking Tub, Bar, Walk-In Closet(s)
- Basement: Full,Partially Finished,Sump Pump
- Number of fireplaces: 1
- Fireplace features: Gas
Interior area
- Total structure area: 2,908
- Total interior livable area: 2,908 sqft
- Finished area above ground: 1,908
- Finished area below ground: 1,000
Video & virtual tour
Property
Parking
- Total spaces: 2
- Parking features: Concrete
- Garage spaces: 2
Features
- Levels: One and One Half,Two
- Stories: 2
Details
- Parcel number: 17240168550
- Special conditions: Standard
Construction
Type & style
- Home type: Condo
- Architectural style: Conventional
- Property subtype: Condominium
- Attached to another structure: Yes
Materials
- Brick, Vinyl Siding
- Roof: Shingle
Condition
- Year built: 2002
Utilities & green energy
- Sewer: Public Sewer
- Water: Public
Community & HOA
Community
- Security: Security System
- Subdivision: Ashton Woods Condo
HOA
- Has HOA: Yes
- Services included: Common Area Maintenance, Insurance, Maintenance Structure
- HOA fee: $925 quarterly
- HOA name: Ashton Woods
Location
- Region: Zanesville
Financial & listing details
- Price per square foot: $163/sqft
- Tax assessed value: $331,300
- Annual tax amount: $3,632
- Date on market: 7/7/2026
- Cumulative days on market: 28 days
Estimated market value
Not available
Estimated sales range
Not available
Not available
Price history
| Date | Event | Price |
|---|---|---|
| 7/7/2026 | Listed for sale | $475,000+125.3%$163/sqft |
Source:  MLS Now #5225477 Report a problem MLS Now #5225477 Report a problem | ||
| 6/25/2003 | Sold | $210,833$73/sqft |
Source: Public Record Report a problem | ||
Public tax history
| Year | Property taxes | Tax assessment |
|---|---|---|
| 2024 | $3,957 +26.3% | $115,960 +36.4% |
| 2023 | $3,134 +3.3% | $84,990 +0% |
| 2022 | $3,033 +1.1% | $84,980 0% |
| 2021 | $3,001 +14.4% | $84,990 |
| 2020 | $2,624 -0.3% | -- |
| 2019 | $2,631 -47.7% | $73,890 +0% |
| 2018 | $5,032 +0.5% | $73,885 +0.2% |
| 2017 | $5,008 +79.2% | $73,745 0% |
| 2016 | $2,795 | $73,750 |
| 2015 | $2,795 -8.4% | $73,750 |
| 2013 | $3,052 -1.6% | $73,750 -0.3% |
| 2012 | $3,101 | $74,000 |
| 2011 | $3,101 +0.1% | $74,000 |
| 2010 | $3,099 +4.6% | $74,000 |
| 2009 | $2,963 +1.4% | $74,000 |
| 2007 | $2,922 +5.3% | $74,000 |
| 2006 | $2,774 | $74,000 |
Find assessor info on the county website
Monthly payment
Est. payment
Payment breakdown
Explore the cost of this home by adjusting the details. Changes won't be saved.Climate risks
Neighborhood: 43701
Nearby schools
GreatSchools rating
- 5/10Falls Elementary SchoolGrades: PK-4Distance: 5.2 mi
- 7/10West Muskingum Middle SchoolGrades: 5-8Distance: 5.3 mi
- 5/10West Muskingum High SchoolGrades: 9-12Distance: 5.1 mi
Schools provided by the listing agent
- District: West Muskingum LSD - 6005
Source: MLS Now. This data may not be complete. We recommend contacting the local school district to confirm school assignments for this home.
- $455,4003 bd2 ba1.7k sqft3495 Regans Way, Zanesville, OH 43701Off Market
- $371,2003 bd3 ba1.6k sqft3475 Regans Way, Zanesville, OH 43701Off Market
- $219,6002 bd2 ba1k sqft3492 Sarel Ln, Zanesville, OH 43701Off Market
- $335,9002 bd2 ba1.7k sqft3465 Regans Way, Zanesville, OH 43701Off Market
- $224,1002 bd2 ba1k sqft3494 Sarel Ln, Zanesville, OH 43701Off Market
- $--2.38 AcresRegans Way, Zanesville, OH 43701Off Market
- $---- bd-- ba-- sqftRegans Way, Zanesville, OH 43701Off Market
- $340,0003 bd2 ba1.7k sqft3490 Regans Way, Zanesville, OH 43701Sold
A local agent can set up tours, give advice and negotiate with sellers.
A local lender can help you make sure your offer is ready when you are.
Similar homes
- $489,9004 bd3 ba4.1k sqft2700 Stanway Dr, Zanesville, OH 43701For Sale
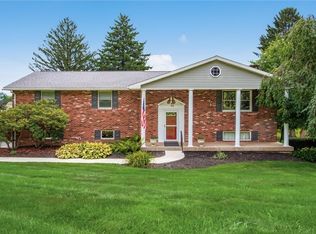 MLS ID #5229986, Tamara K Porter, Lepi & Associates. MLS Now
 - $369,9003 bd3 ba1.8k sqft3460 Regans Way, Zanesville, OH 43701For Sale
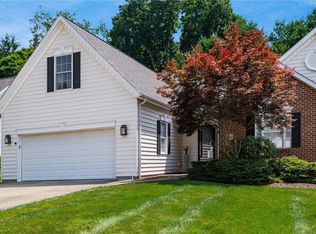 MLS ID #5225336, Roberta L Lepi, Lepi & Associates. MLS Now
 - $384,9003 bd3 ba3.9k sqft2620 E Newman St, Zanesville, OH 43701For Sale
 MLS ID #5231937, Dylan T Parry, Lepi & Associates. MLS Now
 - $389,9003 bd3 ba1.6k sqft2958 Eagle Crest Dr, Zanesville, OH 43701For Sale
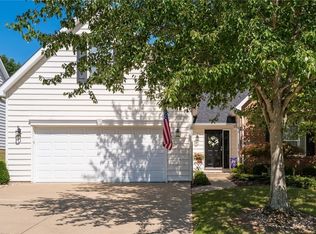 MLS ID #5229381, Tamara K Porter, Lepi & Associates. MLS Now
 - $499,9003 bd3 ba3k sqft2980 Stanway Dr, Zanesville, OH 43701For SaleMLS ID #5220074, Christy Hambel, Lepi & Associates. MLS Now
- $479,0004 bd2 ba2.4k sqft3229 Nolan Rd, Zanesville, OH 43701For SaleMLS ID #5225942, Christy Hambel, Lepi & Associates. MLS Now
- $424,9004 bd4 ba3.6k sqft2950 Ash Meadows Blvd, Zanesville, OH 43701For SaleMLS ID #5190222, Jeffrey B Prindle, JB Prindle Real Estate. MLS Now
- $575,0003 bd3 ba3.9k sqft3660 Michelle Ln, Zanesville, OH 43701For SaleMLS ID #5229821, Daniel L Robison II, Lepi & Associates. MLS Now
- $349,9003 bd2 ba1.9k sqft1224 Marwood Dr, Zanesville, OH 43701For SaleMLS ID #5231545, Christy Hambel, Lepi & Associates. MLS Now
- $415,0003 bd3 ba2.2k sqft930 Ivy Dr, Zanesville, OH 43701For SaleMLS ID #5216505, Matthew Mitchell, Real of Ohio. MLS Now
- $465,0004 bd2 ba3.9k sqft3455 Linn Dr, Zanesville, OH 43701For Sale
 MLS ID #226027397, Gracee Poorman, Hill Real Estate. Columbus and Central Ohio Regional MLS
 - $599,9004 bd4 ba4k sqft1200 East Dr, Zanesville, OH 43701For SaleMLS ID #5191384, Tamara K Porter, Lepi & Associates. MLS Now
- $389,9004 bd2 ba3.4k sqft3025 Virginia Ave, Zanesville, OH 43701For SaleMLS ID #5064177, Jessica L Winland, Coldwell Banker Realty. MLS Now
- $310,9003 bd3 ba2.6k sqft3245 Circle Ct, Zanesville, OH 43701For SaleMLS ID #5199734, Stina Harrop, Lepi & Associates. MLS Now
- $290,0003 bd3 ba2.6k sqft2015 Russell Dr, Zanesville, OH 43701For SaleMLS ID #5232134, Kristin M Parker, Lepi & Associates. MLS Now
- $359,5004 bd3 ba2.1k sqft610 Military Rd, Zanesville, OH 43701For SaleMLS ID #226010462, Jessie L Page, Sell For One Percent. Columbus and Central Ohio Regional MLS
- $299,9004 bd3 ba2.6k sqft2751 E Ridgewood Cir, Zanesville, OH 43701For SaleMLS ID #5208945, Tamara K Porter, Lepi & Associates. MLS Now
- $299,9004 bd3 ba2.4k sqft335 Walker Dr, Zanesville, OH 43701For SaleMLS ID #5194734, Dottie Manning, Y City Realty, LLC.. MLS Now
- $499,9003 bd2 ba2.3k sqft7360 Jones Rd, Nashport, OH 43830For SaleMLS ID #5230547, Christy A Buck, Lepi & Associates. MLS Now
- $369,0003 bd3 ba3.5k sqft1607 Doaks Ln, Zanesville, OH 43701For SaleMLS ID #5213180, Eric McCollum, Red 1 Realty, LLC.. MLS Now
