Welcome to this exceptional 3,492 sq. ft brick ranch, perfectly situated in one of the area's most desirable neighborhoods on 2.4 acres. This home blends timeless craftsmanship with generous living spaces, offering comfort, privacy, and an ideal layout for both everyday living and elegant entertaining. Highlights include a fully remodeled kitchen with ample cabinetry along with a custom cracked tile backsplash by Fioriware and granite counters.There is a sub zero refrigerator, Zline gas cook top, dishwasher, double ovens, micro-wave and a wine refrigerator. The kitchen offers a large island for dining plus an area for a kitchen table. The laundry closet is located in the kitchen for convenience. The spacious family room has a vaulted wood ceiling and expansive windows on the west side of the home. The dining room offers large windows that look out onto the rear of the home along with access to the all season room.The living room is spacious and has a gas fireplace. There is a charming half bath near the foyer. The study offers may built ins for extra storage. The primary bedroom suite is very spacious with large windows and a dressing area that includes his and her closets. The bathroom has been updated with a dual vanity, walk in shower, a Kohler whirlpool tub and marble flooring. The home has 3 large guest bedrooms and 2 full bathrooms. The bathrooms have been updated and one has a skylight. There is a spiral staircase that leads into the basement family room with great windows for natural lighting. The unfinished side of the basement has a 2 car garage (both new doors) and an abundance of storage space. A new roof and copper gutters were installed in 2023.The exterior paint on the house and the all season was completed in 2022.Most of the doors and windows (Pella) have been replaced.The sellers added a whole house generator and a 2 car detached garage with attic storage.The home has 3 separate HVAC systems and 2 water heaters. There is a whole house generator.
Active
Price cut: $60K (7/27)
$599,900
1200 East Dr, Zanesville, OH 43701
4beds
4,092sqft
Single Family Residence
Built in 1953
2.4 Acres Lot
$-- Zestimate®
$147/sqft
$-- HOA
What's special
Vaulted wood ceilingSpacious family roomLarge island for diningWine refrigeratorGranite countersSub zero refrigeratorZline gas cook top
- 167 days
- 487
- 24
Zillow last checked:
Listing updated:
Listed by:
Tamara K Porter 740-455-3730 blepi@lepirealestate.com,
Lepi & Associates
Source: MLS Now,MLS#: 5191384 Originating MLS: Guernsey-Muskingum Valley Association of REALTORS
Originating MLS: Guernsey-Muskingum Valley Association of REALTORSFacts & features
Interior
Bedrooms & bathrooms
- Bedrooms: 4
- Bathrooms: 4
- Full bathrooms: 3
- 1/2 bathrooms: 1
- Main level bathrooms: 4
- Main level bedrooms: 4
Heating
- Forced Air, Gas
Cooling
- Central Air, Ceiling Fan(s)
Appliances
- Included: Built-In Oven, Cooktop, Dishwasher, Disposal, Microwave, Refrigerator
Features
- Breakfast Bar, Bookcases, Built-in Features, Ceiling Fan(s), Cathedral Ceiling(s), Double Vanity, Entrance Foyer, Eat-in Kitchen, Granite Counters, High Ceilings, His and Hers Closets, Kitchen Island, Multiple Closets, Pantry, Recessed Lighting, Storage, Vaulted Ceiling(s), Jetted Tub
- Basement: Full,Partially Finished
- Number of fireplaces: 1
- Fireplace features: Gas, Living Room
Interior area
- Total structure area: 4,092
- Total interior livable area: 4,092 sqft
- Finished area above ground: 3,492
- Finished area below ground: 600
Video & virtual tour
Property
Parking
- Total spaces: 4
- Parking features: Attached, Concrete, Detached, Garage
- Attached garage spaces: 4
Features
- Levels: One
- Stories: 1
- Patio & porch: Glass Enclosed
Lot
- Size: 2.4 Acres
Details
- Additional parcels included: 86200120000
- Parcel number: 86200119000
- Special conditions: Standard
Construction
Type & style
- Home type: SingleFamily
- Architectural style: Ranch
- Property subtype: Single Family Residence
Materials
- Brick
- Roof: Asphalt,Fiberglass
Condition
- Updated/Remodeled
- Year built: 1953
Utilities & green energy
- Sewer: Public Sewer
- Water: Public
Community & HOA
Community
- Subdivision: Northwood
HOA
- Has HOA: No
Location
- Region: Zanesville
Financial & listing details
- Price per square foot: $147/sqft
- Tax assessed value: $421,700
- Annual tax amount: $5,877
- Date on market: 3/15/2026
- Cumulative days on market: 170 days
Estimated market value
Not available
Estimated sales range
Not available
Not available
Price history
| Date | Event | Price |
|---|---|---|
| 7/27/2026 | Price change | $599,900-9.1%$147/sqft |
Source:  MLS Now #5191384 Report a problem MLS Now #5191384 Report a problem | ||
| 4/2/2026 | Price change | $659,900-12%$161/sqft |
Source: MLS Now #5191384 Report a problem | ||
| 3/15/2026 | Listed for sale | $749,900$183/sqft |
Source: MLS Now #5191384 Report a problem | ||
Public tax history
| Year | Property taxes | Tax assessment |
|---|---|---|
| 2025 | $5,168 -3.4% | -- |
| 2024 | $5,352 +17.5% | -- |
| 2023 | $4,555 +3.2% | $117,670 +1% |
| 2022 | $4,414 +0.9% | $116,480 |
| 2021 | $4,375 +2.3% | $116,480 |
| 2020 | $4,276 +0% | -- |
| 2019 | $4,274 -44% | $110,950 |
| 2018 | $7,633 +8.4% | $110,950 +7.5% |
| 2017 | $7,042 +64.8% | $103,250 |
| 2016 | $4,274 | $103,250 |
| 2015 | $4,274 -9.6% | $103,250 |
| 2013 | $4,728 -2.8% | $103,250 -5.1% |
| 2012 | $4,864 | $108,850 |
| 2011 | $4,864 +0.2% | $108,850 |
| 2010 | $4,855 +5.4% | $108,850 |
| 2009 | $4,606 | $108,850 |
Find assessor info on the county website
Monthly payment
Est. payment
Payment breakdown
Explore the cost of this home by adjusting the details. Changes won't be saved.Climate risks
Neighborhood: 43701
Nearby schools
Schools provided by the listing agent
- District: Zanesville CSD - 6006
Source: MLS Now. This data may not be complete. We recommend contacting the local school district to confirm school assignments for this home.
Similar homes
- $569,9003 bd5 ba4.6k sqft480 W Highland Dr, Zanesville, OH 43701For Sale
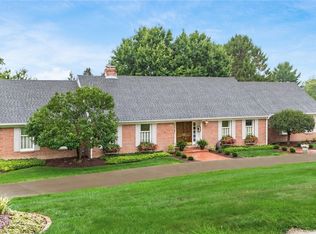 MLS ID #5201721, Christy A Buck, Lepi & Associates. MLS Now
 - $619,9004 bd5 ba5.2k sqft926 Southeast Ct, Zanesville, OH 43701For Sale
 MLS ID #5223515, Roberta L Lepi, Lepi & Associates. MLS Now
 - $649,9005 bd5 ba5.1k sqft1760 Innisbrook Ln, Zanesville, OH 43701For Sale
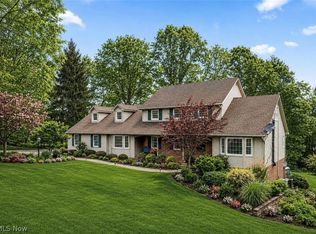 MLS ID #5221436, Carol A Goff, Carol Goff & Associates. MLS Now
 - $599,0003 bd3 ba3.6k sqft1850 Meadow Creek Dr, Zanesville, OH 43701For Sale
 MLS ID #5233082, Christy A Buck, Lepi & Associates. MLS Now
 - $359,0004 bd3 ba2.1k sqft610 Military Rd, Zanesville, OH 43701For Sale
 MLS ID #226010462, Jessie L Page, Sell For One Percent. Columbus and Central Ohio Regional MLS
 - $369,9004 bd3 ba2.4k sqft2625 Fawn Ln, Zanesville, OH 43701For SaleMLS ID #226022724, Siara B Kopis, Real of Ohio . Columbus and Central Ohio Regional MLS
