Custom-built brick Cape Cod set on a beautifully landscaped lot featuring a circular drive and inviting brick patio terrace—perfect for outdoor entertaining or quiet evenings surrounded by beautiful views. This one-and-a-half-story residence showcases timeless design, exceptional craftsmanship, and quality construction throughout.
Step inside the impressive open foyer, highlighted by a sweeping circular staircase that immediately sets the tone for the home's elegance and character. The spacious first-floor master suite offers a private retreat complete with a sitting area, providing the perfect space to relax and unwind.
The classic kitchen is fully appliance-equipped and features a distinctive tile floor and handcrafted tile backsplash, blending charm with functionality. A convenient first-floor laundry room and formal dining room add to the home's thoughtful design and everyday livability.
The formal living room and family room each feature fireplaces, creating warm and inviting spaces for gatherings or quiet evenings at home. Expansive windows throughout the residence fill the home with natural light while showcasing the surrounding landscape.
The home offers three bedrooms, three full baths, and two half baths, along with additional finished living space in the basement ideal for recreation, media, or extended living needs. Recent improvements include all new R-16 insulation installed in the attic, enhancing energy efficiency and helping provide improved comfort throughout the seasons.
A 28' x 28' workshop offers exceptional space for hobbies, projects, or storage and is complemented by an attached two-car garage. Rich wood flooring throughout much of the home adds warmth and timeless appeal.
A rare opportunity to own a thoughtfully designed custom brick home in a beautiful setting—offering quality, character, and modern updates that make it truly special. This exceptional property is a must-see.
Active
Price cut: $20K (8/17)
$569,900
480 W Highland Dr, Zanesville, OH 43701
3beds
4,627sqft
Single Family Residence
Built in 1985
1.11 Acres Lot
$-- Zestimate®
$123/sqft
$-- HOA
What's special
Beautifully landscaped lotSweeping circular staircaseCircular driveAttached two-car garageCustom-built brick cape codFormal dining roomConvenient first-floor laundry room
- 137 days
- 450
- 18
Zillow last checked:
Listing updated:
Listed by:
Christy A Buck 740-455-3730 blepi@lepirealestate.com,
Lepi & Associates
Source: MLS Now,MLS#: 5201721 Originating MLS: Guernsey-Muskingum Valley Association of REALTORS
Originating MLS: Guernsey-Muskingum Valley Association of REALTORSFacts & features
Interior
Bedrooms & bathrooms
- Bedrooms: 3
- Bathrooms: 5
- Full bathrooms: 3
- 1/2 bathrooms: 2
- Main level bathrooms: 3
- Main level bedrooms: 1
Primary bedroom
- Level: First
- Dimensions: 15.2 x 17.1
Bedroom
- Description: Flooring: Wood
- Level: Second
- Dimensions: 10.1 x 14
Bedroom
- Description: Flooring: Wood
- Level: Second
- Dimensions: 14.4 x 10
Other
- Description: Flooring: Wood
- Level: First
- Dimensions: 11 x 10
Dining room
- Description: Flooring: Wood
- Level: First
- Dimensions: 15.4 x 14.4
Eat in kitchen
- Description: Flooring: Ceramic Tile
- Level: First
- Dimensions: 22 x 15.8
Entry foyer
- Level: First
- Dimensions: 10.5 x 13
Family room
- Description: Flooring: Wood
- Features: Fireplace
- Level: First
- Dimensions: 18 x 14
Laundry
- Description: Flooring: Ceramic Tile
- Level: First
- Dimensions: 11.5 x 6.5
Living room
- Features: Fireplace
- Level: First
- Dimensions: 18.3 x 13.11
Other
- Description: Flooring: Wood
- Level: Second
- Dimensions: 8.7 x 6.7
Workshop
- Level: Basement
- Dimensions: 28 x 28
Heating
- Forced Air, Gas
Cooling
- Central Air
Features
- Basement: Full,Partially Finished,Walk-Up Access
- Number of fireplaces: 2
Interior area
- Total structure area: 4,627
- Total interior livable area: 4,627 sqft
- Finished area above ground: 3,627
- Finished area below ground: 1,000
Video & virtual tour
Property
Parking
- Total spaces: 2
- Parking features: Attached, Drain, Direct Access, Electricity, Garage, Garage Door Opener, Paved
- Attached garage spaces: 2
Accessibility
- Accessibility features: None
Features
- Levels: Two
- Stories: 2
- Patio & porch: Patio
- Fencing: Invisible
Lot
- Size: 1.11 Acres
- Features: Irregular Lot, Wooded
Details
- Parcel number: 17380202000
- Special conditions: Standard
Construction
Type & style
- Home type: SingleFamily
- Architectural style: Cape Cod
- Property subtype: Single Family Residence
Materials
- Brick
- Roof: Asphalt,Fiberglass,Rubber
Condition
- Year built: 1985
Utilities & green energy
- Sewer: Public Sewer
- Water: Public
Community & HOA
Community
- Subdivision: Highland Village
HOA
- Has HOA: No
Location
- Region: Zanesville
Financial & listing details
- Price per square foot: $123/sqft
- Tax assessed value: $528,400
- Annual tax amount: $5,960
- Date on market: 4/17/2026
- Cumulative days on market: 140 days
Estimated market value
Not available
Estimated sales range
Not available
Not available
Price history
| Date | Event | Price |
|---|---|---|
| 8/17/2026 | Price change | $569,900-3.4%$123/sqft |
Source:  MLS Now #5201721 Report a problem MLS Now #5201721 Report a problem | ||
| 5/20/2026 | Price change | $589,900-1.7%$127/sqft |
Source: MLS Now #5201721 Report a problem | ||
| 4/17/2026 | Listed for sale | $599,900+57.9%$130/sqft |
Source: MLS Now #5201721 Report a problem | ||
| 6/11/2021 | Sold | $380,000$82/sqft |
Source: MLS Now #4268013 Report a problem | ||
Public tax history
| Year | Property taxes | Tax assessment |
|---|---|---|
| 2025 | $6,494 -8.6% | -- |
| 2024 | $7,101 +28% | -- |
| 2023 | $5,549 +4.8% | $132,300 +0% |
| 2022 | $5,294 +8% | $132,299 0% |
| 2021 | $4,903 +14.1% | $132,300 |
| 2020 | $4,296 +0% | -- |
| 2019 | $4,295 -47.1% | $113,440 +0% |
| 2018 | $8,117 +11.3% | $113,435 +10.4% |
| 2017 | $7,291 +75.7% | $102,760 |
| 2016 | $4,149 | $102,760 |
| 2015 | $4,149 -4.3% | $102,760 |
| 2013 | $4,336 +12.8% | $102,760 +9.2% |
| 2012 | $3,843 | $94,080 |
| 2011 | $3,843 +0.2% | $94,080 |
| 2010 | $3,836 +5.4% | $94,080 |
| 2009 | $3,640 | $94,080 |
Find assessor info on the county website
Monthly payment
Est. payment
Payment breakdown
Explore the cost of this home by adjusting the details. Changes won't be saved.Climate risks
Neighborhood: 43701
Nearby schools
Schools provided by the listing agent
- District: Zanesville CSD - 6006
Source: MLS Now. This data may not be complete. We recommend contacting the local school district to confirm school assignments for this home.
Similar homes
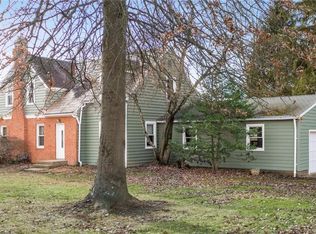
- $619,9004 bd5 ba5.2k sqft926 Southeast Ct, Zanesville, OH 43701For Sale
 MLS ID #5223515, Roberta L Lepi, Lepi & Associates. MLS Now
 - $599,9004 bd4 ba4k sqft1200 East Dr, Zanesville, OH 43701For Sale
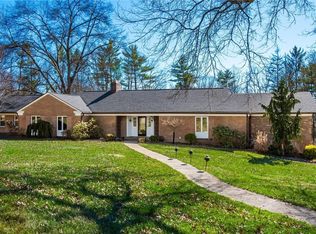 MLS ID #5191384, Tamara K Porter, Lepi & Associates. MLS Now
 - $575,0003 bd3 ba3.9k sqft3660 Michelle Ln, Zanesville, OH 43701For Sale
 MLS ID #5229821, Daniel L Robison II, Lepi & Associates. MLS Now
 - $649,9005 bd5 ba5.1k sqft1760 Innisbrook Ln, Zanesville, OH 43701For Sale
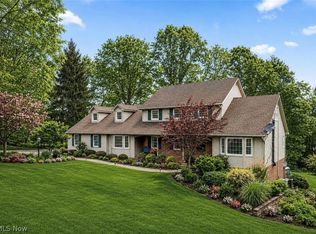 MLS ID #5221436, Carol A Goff, Carol Goff & Associates. MLS Now
