Stunning 5-Bedroom Home on Innisbrook in the Laurel Ridge community – Just Off Maple Avenue
Tucked away at the end of a quiet cul-de-sac on Innisbrook in the Laurel Ridge community – Just Off Maple Avenue, this impressive 6358 square-foot home offers exceptional space and versatility. Featuring 5 bedrooms, 4 full bathrooms, and 1 half bath and 3 kitchens this property is ideal for multi-generational living, entertaining, or those needing abundant living space.
The main level boasts a spacious owner’s suite, providing convenience and privacy, along with an inviting eat-in kitchen perfect for everyday meals and gatherings. Multiple living areas and flexible spaces throughout the home allow room for everyone.
Parking is plentiful with an attached 2-car garage plus an additional 1-car garage located on the basement level, offering extra storage or workshop possibilities.
Conveniently located just off Maple Avenue while enjoying the privacy of a cul-de-sac setting, this unique home combines size, functionality, and an excellent location.
Highlights:
* 5457 square feet
* 5 bedrooms
* 4 full bathrooms
• 1 half bath
* 3 kitchens
* Main-level owner’s suite
* Main-level eat-in kitchen
* Attached 2-car garage
* Additional 1-car basement garage
* Located at the end of a cul-de-sac
* Convenient access to Maple Avenue
A rare opportunity with endless possibilities!
Active
$667,700
1760 Innisbrook Ln, Zanesville, OH 43701
5beds
5,117sqft
:
Get pre-qualified$4,422/mo
Single Family Residence
Built in 1990
0.71 Acres Lot
$-- Zestimate®
$130/sqft
$23/mo HOA
What's special
- 42 days |
- 290 |
- 5 |
Zillow last checked:
Listing updated:
Listed by:
Carol A Goff 740-819-2301 carol.goff@ymail.com,
Carol Goff & Associates,
Sherry A Ziemer 740-607-8471,
Carol Goff & Associates
Source: MLS Now,MLS#: 5221436 Originating MLS: Guernsey-Muskingum Valley Association of REALTORS
Originating MLS: Guernsey-Muskingum Valley Association of REALTORSFacts & features
Interior
Bedrooms & bathrooms
- Bedrooms: 5
- Bathrooms: 5
- Full bathrooms: 4
- 1/2 bathrooms: 1
- Main level bathrooms: 3
- Main level bedrooms: 1
Heating
- Forced Air, Gas
Cooling
- Central Air, Ceiling Fan(s)
Appliances
- Included: Built-In Oven, Cooktop, Dishwasher, Microwave, Range, Refrigerator
- Laundry: Main Level
Features
- Built-in Features, Jetted Tub
- Basement: Full,Finished,Partially Finished,Walk-Out Access
- Has fireplace: No
Interior area
- Total structure area: 5,117
- Total interior livable area: 5,117 sqft
- Finished area above ground: 3,717
- Finished area below ground: 1,400
Video & virtual tour
Property
Parking
- Total spaces: 2
- Parking features: Driveway, Garage
- Garage spaces: 2
Features
- Levels: Two,Multi/Split
- Stories: 2
- Patio & porch: Deck, Front Porch
Lot
- Size: 0.71 Acres
- Features: Cul-De-Sac
Details
- Parcel number: 17290220000
- Special conditions: Standard
Construction
Type & style
- Home type: SingleFamily
- Architectural style: Bi-Level
- Property subtype: Single Family Residence
Materials
- Brick, Vinyl Siding
- Foundation: Block
- Roof: Shingle
Condition
- Year built: 1990
Details
- Warranty included: Yes
Utilities & green energy
- Sewer: Public Sewer
- Water: Public
Community & HOA
Community
- Subdivision: Laurel Rdg
HOA
- Has HOA: Yes
- HOA fee: $275 annually
- HOA name: Laurel Ridge Community
Location
- Region: Zanesville
Financial & listing details
- Price per square foot: $130/sqft
- Tax assessed value: $479,900
- Annual tax amount: $5,807
- Date on market: 6/26/2026
- Cumulative days on market: 123 days
Estimated market value
Not available
Estimated sales range
Not available
Not available
Price history
| Date | Event | Price |
|---|---|---|
| 6/27/2026 | Listed for sale | $667,700-4.6%$130/sqft |
Source:  MLS Now #5221436 Report a problem MLS Now #5221436 Report a problem | ||
| 6/15/2026 | Listing removed | $699,900$137/sqft |
Source: MLS Now #5196853 Report a problem | ||
| 3/27/2026 | Listed for sale | $699,900+112.1%$137/sqft |
Source:  Columbus and Central Ohio Regional MLS #226009356 Report a problem Columbus and Central Ohio Regional MLS #226009356 Report a problem | ||
| 11/8/2018 | Sold | $330,000-5.4%$64/sqft |
Source: MLS Now #4041792 Report a problem | ||
| 10/1/2018 | Pending sale | $349,000$68/sqft |
Source: Carol Goff & Associates #218023227 Report a problem | ||
| 4/9/2018 | Price change | $349,000-3%$68/sqft |
Source: McCollister & Assoc. Inc. #3982702 Report a problem | ||
| 3/22/2018 | Listed for sale | $359,900-4%$70/sqft |
Source: McCollister & Assoc. Inc. #3982702 Report a problem | ||
| 12/1/2017 | Listing removed | $374,900$73/sqft |
Source: McCollister & Assoc. Inc. #3941049 Report a problem | ||
| 9/14/2017 | Price change | $374,900-3.8%$73/sqft |
Source: McCollister & Assoc. Inc. #3941049 Report a problem | ||
| 5/11/2017 | Price change | $389,900+0.2%$76/sqft |
Source: McCollister & Assoc. Inc. #3841732 Report a problem | ||
| 5/3/2017 | Price change | $389,000-2.8%$76/sqft |
Source: McCollister & Assoc. Inc. #3841732 Report a problem | ||
| 9/2/2016 | Price change | $400,000-4.2%$78/sqft |
Source: McCollister & Assoc. Inc. #3841732 Report a problem | ||
| 6/9/2016 | Price change | $417,500-2.9%$82/sqft |
Source: Carol Goff & Associates #3780879 Report a problem | ||
| 5/1/2016 | Price change | $429,900-2.3%$84/sqft |
Source: Carol Goff & Associates #3780879 Report a problem | ||
| 2/12/2016 | Listed for sale | $439,900$86/sqft |
Source: Carol Goff & Associates #3780879 Report a problem | ||
| 5/6/2015 | Listing removed | $439,900$86/sqft |
Source: Carol Goff & Associates #3651279 Report a problem | ||
| 9/11/2014 | Listed for sale | $439,900+39.7%$86/sqft |
Source: Carol Goff & Associates #3651279 Report a problem | ||
| 11/10/1999 | Sold | $315,000+1.6%$62/sqft |
Source: Public Record Report a problem | ||
| 11/3/1997 | Sold | $310,000$61/sqft |
Source: Public Record Report a problem | ||
Public tax history
| Year | Property taxes | Tax assessment |
|---|---|---|
| 2025 | $6,243 -0.3% | -- |
| 2024 | $6,260 +23.5% | -- |
| 2023 | $5,070 +4% | $122,680 +0% |
| 2022 | $4,877 +1.4% | $122,675 +0.3% |
| 2021 | $4,810 -2.3% | $122,290 |
| 2020 | $4,921 -0.3% | -- |
| 2019 | $4,934 -40.8% | $122,290 |
| 2018 | $8,328 +6.5% | $122,290 +6.2% |
| 2017 | $7,817 +58.1% | $115,115 0% |
| 2016 | $4,946 | $115,120 |
| 2015 | $4,946 +6.9% | $115,120 |
| 2013 | $4,626 -13% | $115,120 -12% |
| 2012 | $5,319 | $130,760 |
| 2011 | $5,319 +0.1% | $130,760 |
| 2010 | $5,316 +4.6% | $130,760 |
| 2009 | $5,082 +1.2% | $130,760 |
| 2007 | $5,019 +5.3% | $130,760 |
| 2006 | $4,766 | $130,760 |
Find assessor info on the county website
Monthly payment
Est. payment
Payment breakdown
Explore the cost of this home by adjusting the details. Changes won't be saved.Climate risks
Neighborhood: 43701
Nearby schools
GreatSchools rating
- 5/10Falls Elementary SchoolGrades: PK-4Distance: 4.9 mi
- 7/10West Muskingum Middle SchoolGrades: 5-8Distance: 5 mi
- 5/10West Muskingum High SchoolGrades: 9-12Distance: 4.9 mi
Schools provided by the listing agent
- District: West Muskingum LSD - 6005
Source: MLS Now. This data may not be complete. We recommend contacting the local school district to confirm school assignments for this home.
- $578,5005 bd5 ba5.7k sqft1754 Innisbrook Ln, Zanesville, OH 43701Off Market
- $124,7104 bd3 ba2.7k sqft1766 Innisbrook Ln, Zanesville, OH 43701Off Market
- $513,6003 bd3 ba2.7k sqft1766 Innisbrook Ln, Zanesville, OH 43701Off Market
- $560,9003 bd3 ba2.7k sqft3621 Kyran Dr, Zanesville, OH 43701Off Market
- $546,8004 bd3 ba2.9k sqft1763 Innisbrook Ln, Zanesville, OH 43701Off Market
- $531,6004 bd4 ba4.7k sqft1750 Innisbrook Ln, Zanesville, OH 43701Off Market
- $569,2004 bd4 ba3.1k sqft1757 Longhill Dr, Zanesville, OH 43701Off Market
- $585,0004 bd4 ba-- sqft1751 Innisbrook Ln, Zanesville, OH 43701Sold
A local agent can set up tours, give advice and negotiate with sellers.
A local lender can help you make sure your offer is ready when you are.
Similar homes
- $619,9004 bd5 ba5.2k sqft926 Southeast Ct, Zanesville, OH 43701For Sale
 MLS ID #5223515, Roberta L Lepi, Lepi & Associates. MLS Now
 - $589,9003 bd5 ba4.6k sqft480 W Highland Dr, Zanesville, OH 43701For Sale
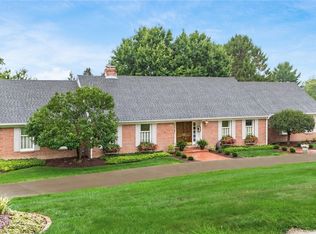 MLS ID #5201721, Christy A Buck, Lepi & Associates. MLS Now
 - $599,9004 bd4 ba4k sqft1200 East Dr, Zanesville, OH 43701For Sale
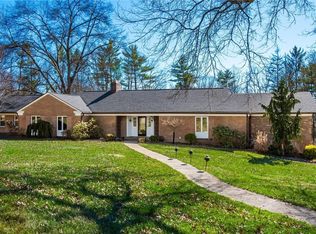 MLS ID #5191384, Tamara K Porter, Lepi & Associates. MLS Now
 - $629,0003 bd3 ba3.6k sqft1850 Meadow Creek Dr, Zanesville, OH 43701For Sale
 MLS ID #5233082, Christy A Buck, Lepi & Associates. MLS Now
 - $575,0003 bd3 ba3.9k sqft3660 Michelle Ln, Zanesville, OH 43701For SaleMLS ID #5229821, Daniel L Robison II, Lepi & Associates. MLS Now
- $489,9004 bd3 ba4.1k sqft2700 Stanway Dr, Zanesville, OH 43701For SaleMLS ID #5229986, Tamara K Porter, Lepi & Associates. MLS Now
- $384,9003 bd3 ba3.9k sqft2620 E Newman St, Zanesville, OH 43701For SaleMLS ID #5231937, Dylan T Parry, Lepi & Associates. MLS Now
- $459,9006 bd3 ba3.4k sqft2074 Newark Rd, Zanesville, OH 43701For SaleMLS ID #5234343, Rex A Fell, Y City Realty, LLC.. MLS Now
- $485,0004 bd3 ba6.2k sqft6240 Branch Flat Rd, Zanesville, OH 43701For SaleMLS ID #5233502, Taina Aponte, J. Moore Realty Group, LLC.. MLS Now
- $499,9003 bd3 ba3k sqft2980 Stanway Dr, Zanesville, OH 43701For SaleMLS ID #5220074, Christy Hambel, Lepi & Associates. MLS Now
- $499,9004 bd4 ba4.3k sqft5180 Pine Valley Dr, Zanesville, OH 43701For SaleMLS ID #5208462, Daniel L Robison II, Lepi & Associates. MLS Now
- $475,0004 bd4 ba2.9k sqft3485 Regans Way, Zanesville, OH 43701For SaleMLS ID #5225477, Roberta L Lepi, Lepi & Associates. MLS Now
- $424,9004 bd4 ba3.6k sqft2950 Ash Meadows Blvd, Zanesville, OH 43701For SaleMLS ID #5190222, Jeffrey B Prindle, JB Prindle Real Estate. MLS Now
- $349,9005 bd3 ba3.7k sqft4045 Edward Dr, Zanesville, OH 43701For SaleMLS ID #5223817, Tabitha L Wollard, Lepi & Associates. MLS Now
- $465,0004 bd2 ba3.9k sqft3455 Linn Dr, Zanesville, OH 43701For Sale
 MLS ID #226027397, Gracee Poorman, Hill Real Estate. Columbus and Central Ohio Regional MLS
 - $389,9004 bd2 ba3.4k sqft3025 Virginia Ave, Zanesville, OH 43701For SaleMLS ID #5064177, Jessica L Winland, Coldwell Banker Realty. MLS Now
- $369,0003 bd3 ba3.5k sqft1607 Doaks Ln, Zanesville, OH 43701For SaleMLS ID #5213180, Eric McCollum, Red 1 Realty, LLC.. MLS Now
- $336,0003 bd3 ba3.3k sqft426 Coventry Cir, Zanesville, OH 43701For SaleMLS ID #5215213, Michael Leary, Coldwell Banker Realty. MLS Now
- $559,9004 bd4 ba4.2k sqft2531 Nicholas Ln, Dresden, OH 43821For SaleMLS ID #5199003, Roberta L Lepi, Lepi & Associates. MLS Now
- $524,9004 bd4 ba4.1k sqft2540 Nicholas Ln, Dresden, OH 43821For SaleMLS ID #5201732, Christy A Buck, Lepi & Associates. MLS Now
