Stunning Newly Vinyled home located on 1.5 acres in East Muskingum Schools in Branch Flat Subdivision, next to Cobble Pond Subdivision and at the end of a cul-de-sac. This beautifully updated home includes 4 spacious bedrooms including a first-floor owner's suite that has its own walkout to a private deck, 3 full baths, a gorgeous kitchen with updated flooring in 2024 with walkout to front wrap around porch, dining space that is perfect for entertaining, large office, and a bright sunroom that serves as flex space to fit anyone's needs. In addition, enjoy the convenience of zoned heating for 4 separate areas, a 3-car attached garage, and a walkout basement into a large flat lot with new underground fencing. 10x14 shed. Living room carpet is worn an ill need replacing. Please allow 24 hours for showing request. Being sold as is
Pending
Price cut: $15K (9/19)
$470,000
6240 Branch Flat Rd, Zanesville, OH 43701
4beds
6,212sqft
Single Family Residence
Built in 2003
1.51 Acres Lot
$-- Zestimate®
$76/sqft
$-- HOA
What's special
New underground fencingLarge officeNewly vinyled homeEnd of a cul-de-sac
- 61 days
- 327
- 15
Zillow last checked:
Listing updated:
Listed by:
Taina Aponte 740-487-0081 jessy@jmoorerealtygroup.com,
J. Moore Realty Group, LLC.
Source: MLS Now,MLS#: 5233502 Originating MLS: Guernsey-Muskingum Valley Association of REALTORS
Originating MLS: Guernsey-Muskingum Valley Association of REALTORSFacts & features
Interior
Bedrooms & bathrooms
- Bedrooms: 4
- Bathrooms: 3
- Full bathrooms: 3
- Main level bathrooms: 1
- Main level bedrooms: 1
Heating
- Forced Air, Gas, Zoned
Cooling
- Central Air, Ceiling Fan(s)
Features
- Windows: Double Pane Windows
- Basement: Partially Finished
- Has fireplace: No
Interior area
- Total structure area: 6,212
- Total interior livable area: 6,212 sqft
- Finished area above ground: 3,792
- Finished area below ground: 2,420
Video & virtual tour
Property
Parking
- Total spaces: 3
- Parking features: Attached, Garage, Garage Door Opener, Paved, Garage Faces Side
- Attached garage spaces: 3
Accessibility
- Accessibility features: Accessible Full Bath, Accessible Kitchen, Accessible Approach with Ramp
Features
- Levels: Two
- Stories: 2
- Patio & porch: Front Porch, Patio, Porch
- Exterior features: Private Yard, Rain Gutters
- Fencing: Other
- Has view: Yes
- View description: Trees/Woods
Lot
- Size: 1.51 Acres
- Features: Cul-De-Sac, Front Yard, Landscaped
Details
- Additional structures: Shed(s)
- Parcel number: 51630176000
- Special conditions: Standard
Construction
Type & style
- Home type: SingleFamily
- Architectural style: Conventional
- Property subtype: Single Family Residence
Materials
- Vinyl Siding
- Roof: Asphalt,Fiberglass
Condition
- Year built: 2003
Utilities & green energy
- Sewer: Public Sewer
- Water: Public
Community & HOA
Community
- Subdivision: Branch Flat
HOA
- Has HOA: No
Location
- Region: Zanesville
Financial & listing details
- Price per square foot: $76/sqft
- Tax assessed value: $445,300
- Annual tax amount: $5,245
- Date on market: 8/4/2026
- Cumulative days on market: 61 days
- Listing terms: Cash,Conventional,FHA,VA Loan
Estimated market value
Not available
Estimated sales range
Not available
Not available
Price history
| Date | Event | Price |
|---|---|---|
| 9/29/2026 | Pending sale | $470,000$76/sqft |
Source:  MLS Now #5233502 Report a problem MLS Now #5233502 Report a problem | ||
| 9/19/2026 | Price change | $470,000-3.1%$76/sqft |
Source: MLS Now #5233502 Report a problem | ||
| 8/4/2026 | Listed for sale | $485,000-3%$78/sqft |
Source: MLS Now #5233502 Report a problem | ||
| 8/3/2026 | Listing removed | $500,000$80/sqft |
Source: MLS Now #5184851 Report a problem | ||
| 7/3/2026 | Contingent | $500,000$80/sqft |
Source:  Columbus and Central Ohio Regional MLS #226023346 Report a problem Columbus and Central Ohio Regional MLS #226023346 Report a problem | ||
| 7/3/2026 | Pending sale | $500,000$80/sqft |
Source: MLS Now #5184851 Report a problem | ||
| 2/3/2026 | Listed for sale | $500,000+13.7%$80/sqft |
Source: MLS Now #5184851 Report a problem | ||
| 5/4/2022 | Sold | $439,900$71/sqft |
Source: MLS Now #4353347 Report a problem | ||
| 3/8/2022 | Pending sale | $439,900$71/sqft |
Source: MLS Now #4353347 Report a problem | ||
| 3/8/2022 | Contingent | $439,900$71/sqft |
Source: Columbus and Central Ohio Regional MLS #222006119 Report a problem | ||
| 3/6/2022 | Listed for sale | $439,900+61.1%$71/sqft |
Source: MLS Now #4353347 Report a problem | ||
| 12/13/2019 | Sold | $273,000$44/sqft |
Source: Public Record Report a problem | ||
Public tax history
| Year | Property taxes | Tax assessment |
|---|---|---|
| 2025 | $5,635 +0.4% | $155,860 |
| 2024 | $5,610 +13.7% | $155,860 +24.3% |
| 2023 | $4,934 +5.5% | $125,440 |
| 2022 | $4,677 +6.7% | $125,440 +5.5% |
| 2021 | $4,385 +6.3% | $118,930 |
| 2020 | $4,125 +0.5% | -- |
| 2019 | $4,105 -39.7% | $108,120 +0% |
| 2018 | $6,807 +28% | $108,115 +20.8% |
| 2017 | $5,317 +56.4% | $89,495 0% |
| 2016 | $3,399 | $89,500 |
| 2015 | $3,399 -6.5% | $89,500 |
| 2013 | $3,635 -12.2% | $89,500 -8.8% |
| 2012 | $4,139 | $98,180 |
| 2011 | $4,139 +1.1% | $98,180 |
| 2010 | $4,092 +2.8% | $98,180 |
| 2009 | $3,980 +0.7% | $98,180 |
| 2007 | $3,953 +2.7% | $98,180 |
| 2006 | $3,850 | $98,180 |
Find assessor info on the county website
Monthly payment
Est. payment
Payment breakdown
Explore the cost of this home by adjusting the details. Changes won't be saved.Climate risks
Neighborhood: 43701
Nearby schools
Schools provided by the listing agent
- District: East Muskingum LSD - 6001
Source: MLS Now. This data may not be complete. We recommend contacting the local school district to confirm school assignments for this home.
Similar homes
- $465,0004 bd3 ba3.6k sqft1965 Dunzweiler Dr, Zanesville, OH 43701For Sale
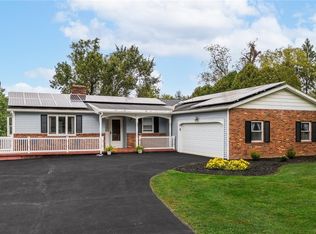 MLS ID #5249204, Dylan T Parry, Lepi & Associates. MLS Now
 - $575,0003 bd3 ba3.9k sqft3660 Michelle Ln, Zanesville, OH 43701For Sale
 MLS ID #5229821, Daniel L Robison II, Lepi & Associates. MLS Now
 - $375,0006 bd3 ba3.4k sqft2074 Newark Rd, Zanesville, OH 43701For Sale
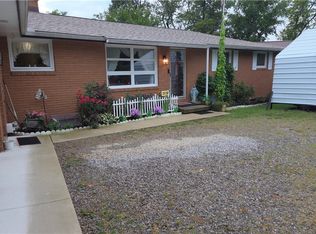 MLS ID #5234343, Rex A Fell, Y City Realty, LLC.. MLS Now
 - $599,9004 bd4 ba4k sqft1200 East Dr, Zanesville, OH 43701For Sale
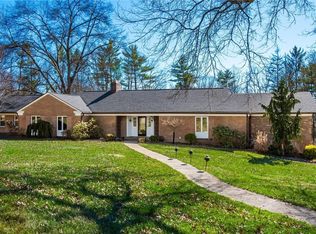 MLS ID #5191384, Tamara K Porter, Lepi & Associates. MLS Now
 - $499,9005 bd4 ba3.5k sqft10084 Cadiz State Rte #21, Cambridge, OH 43725For Sale
 MLS ID #226001424, Amanda Mignano, Next Home New Horizons Equity. Columbus and Central Ohio Regional MLS
