Step into a true show-stopper offering more than 5,200 sq. ft. of exceptional living space. This statement home delivers the kind of scale, craftsmanship, and versatility rarely found in Zanesville. With abundant square footage and multiple flex rooms, the layout easily accommodates additional bedrooms, home offices, playrooms, or creative studio spaces—whatever your lifestyle calls for.
Built by renowned local builder Roy Melick, this custom home features an unforgettable owner’s suite designed to impress. Cathedral ceilings create dramatic volume, while dual walk-in closets and a sprawling 19×15 luxury bathroom elevate the suite into a private retreat with undeniable wow factor. The finished basement expands the home’s possibilities even further. Large enough for a college student, in-law suite, or private guest quarters, it includes a bedroom area, full bath, recreational room, kitchenette, and a walk-up to the garage—providing a convenient and discreet private entrance and exit. Outside, the private backyard is beautifully maintained and surrounded by plush, mature landscaping, offering a peaceful setting for relaxation or outdoor entertaining. A rare combination of size, design, and flexibility, this home stands out as one of The Woodlands premier properties.
Active
Price cut: $20K (7/20)
$619,900
926 Southeast Ct, Zanesville, OH 43701
4beds
5,243sqft
Single Family Residence
Built in 1990
0.53 Acres Lot
$-- Zestimate®
$118/sqft
$11/mo HOA
What's special
Multiple flex roomsDual walk-in closets
- 45 days |
- 910 |
- 37 |
Zillow last checked:
Listing updated:
Listed by:
Roberta L Lepi 740-455-3730 blepi@lepirealestate.com,
Lepi & Associates
Source: MLS Now,MLS#: 5223515 Originating MLS: Guernsey-Muskingum Valley Association of REALTORS
Originating MLS: Guernsey-Muskingum Valley Association of REALTORSFacts & features
Interior
Bedrooms & bathrooms
- Bedrooms: 4
- Bathrooms: 5
- Full bathrooms: 4
- 1/2 bathrooms: 1
- Main level bathrooms: 1
Heating
- Forced Air, Gas
Cooling
- Central Air
Appliances
- Included: Built-In Oven, Dishwasher, Refrigerator
- Laundry: Upper Level
Features
- Tray Ceiling(s), Crown Molding, Cathedral Ceiling(s), His and Hers Closets, In-Law Floorplan, Kitchen Island, Multiple Closets, Bar, Natural Woodwork, Walk-In Closet(s)
- Basement: Full,Finished,Interior Entry,Partially Finished,Storage Space,Walk-Up Access
- Number of fireplaces: 3
Interior area
- Total structure area: 5,243
- Total interior livable area: 5,243 sqft
- Finished area above ground: 3,795
- Finished area below ground: 1,448
Video & virtual tour
Property
Parking
- Total spaces: 3
- Parking features: Attached, Garage
- Attached garage spaces: 3
Features
- Levels: Two
- Stories: 2
- Patio & porch: Glass Enclosed, Patio, Porch
Lot
- Size: 0.53 Acres
Details
- Additional parcels included: 86320205000
- Parcel number: 86320249000
- Special conditions: Standard
Construction
Type & style
- Home type: SingleFamily
- Architectural style: Conventional
- Property subtype: Single Family Residence
Materials
- Brick
- Roof: Shingle
Condition
- Year built: 1990
Details
- Builder name: Roy Melick
Utilities & green energy
- Sewer: Public Sewer
- Water: Public
Community & HOA
Community
- Subdivision: Woodlands
HOA
- Has HOA: Yes
- Services included: Common Area Maintenance
- HOA fee: $11 monthly
- HOA name: Colony North
Location
- Region: Zanesville
Financial & listing details
- Price per square foot: $118/sqft
- Tax assessed value: $593,700
- Annual tax amount: $6,933
- Date on market: 7/1/2026
- Cumulative days on market: 47 days
Estimated market value
Not available
Estimated sales range
Not available
Not available
Price history
| Date | Event | Price |
|---|---|---|
| 7/20/2026 | Price change | $619,900-3.1%$118/sqft |
Source:  Columbus and Central Ohio Regional MLS #226024252 Report a problem Columbus and Central Ohio Regional MLS #226024252 Report a problem | ||
| 7/1/2026 | Listed for sale | $639,900$122/sqft |
Source:  MLS Now #5223515 Report a problem MLS Now #5223515 Report a problem | ||
Public tax history
| Year | Property taxes | Tax assessment |
|---|---|---|
| 2025 | $6,826 -0.5% | $207,800 |
| 2024 | $6,859 +36% | $207,800 +45.1% |
| 2023 | $5,046 +1% | $143,260 +0% |
| 2022 | $4,997 +1.1% | $143,255 0% |
| 2021 | $4,940 +3.7% | $143,260 |
| 2020 | $4,764 -0.1% | -- |
| 2019 | $4,771 -46% | $136,430 |
| 2018 | $8,841 +14% | $136,430 +13.7% |
| 2017 | $7,753 +75.3% | $120,015 0% |
| 2016 | $4,423 | $120,020 |
| 2015 | $4,423 -6.4% | $120,020 |
| 2013 | $4,726 +3.6% | $120,020 +5% |
| 2012 | $4,561 | $114,350 |
| 2011 | $4,561 +0.1% | $114,350 |
| 2010 | $4,558 +4.7% | $114,350 |
| 2009 | $4,353 | $114,350 |
Find assessor info on the county website
Monthly payment
Est. payment
Payment breakdown
Explore the cost of this home by adjusting the details. Changes won't be saved.Climate risks
Neighborhood: 43701
Nearby schools
GreatSchools rating
- 5/10Falls Elementary SchoolGrades: PK-4Distance: 4.5 mi
- 7/10West Muskingum Middle SchoolGrades: 5-8Distance: 4.6 mi
- 5/10West Muskingum High SchoolGrades: 9-12Distance: 4.5 mi
Schools provided by the listing agent
- District: West Muskingum LSD - 6005
Source: MLS Now. This data may not be complete. We recommend contacting the local school district to confirm school assignments for this home.
- $25,000-- bd-- ba-- sqft926 Southeast Ct, Zanesville, OH 43701Off Market
- $503,2004 bd4 ba3k sqft910 Southeast Ct, Zanesville, OH 43701Off Market
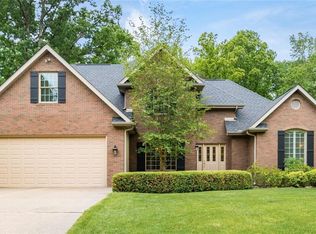
- $13,100-- bd-- ba-- sqftSoutheast Ct, Zanesville, OH 43701Off Market
- $316,9003 bd2 ba1.9k sqft896 Southeast Ct, Zanesville, OH 43701Off Market
- $505,2005 bd4 ba2.8k sqft934 Southeast Ct, Zanesville, OH 43701Off Market
- $8,900-- bd-- ba-- sqft934 Southeast Ct, Zanesville, OH 43701Off Market
- $427,9004 bd2 ba2.7k sqft915 Southeast Ct, Zanesville, OH 43701Off Market
- $400,3003 bd2 ba2k sqft925 Southeast Ct, Zanesville, OH 43701Off Market
A local agent can set up tours, give advice and negotiate with sellers.
A local lender can help you make sure your offer is ready when you are.
Similar homes
- $649,9005 bd5 ba5.1k sqft1760 Innisbrook Ln, Zanesville, OH 43701For Sale
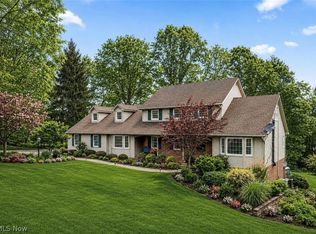 MLS ID #5221436, Carol A Goff, Carol Goff & Associates. MLS Now
 - $589,9003 bd5 ba4.6k sqft480 W Highland Dr, Zanesville, OH 43701For Sale
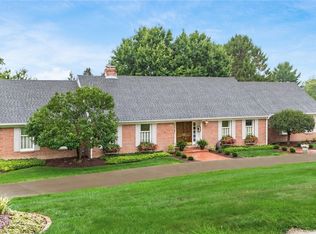 MLS ID #5201721, Christy A Buck, Lepi & Associates. MLS Now
 - $599,9004 bd4 ba4k sqft1200 East Dr, Zanesville, OH 43701For Sale
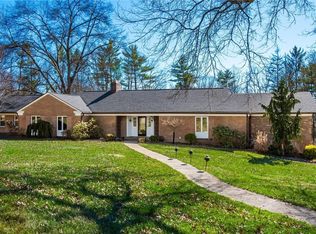 MLS ID #5191384, Tamara K Porter, Lepi & Associates. MLS Now
 - $575,0003 bd3 ba3.9k sqft3660 Michelle Ln, Zanesville, OH 43701For Sale
 MLS ID #5229821, Daniel L Robison II, Lepi & Associates. MLS Now
 - $489,9004 bd3 ba4.1k sqft2700 Stanway Dr, Zanesville, OH 43701For SaleMLS ID #5229986, Tamara K Porter, Lepi & Associates. MLS Now
- $615,0003 bd3 ba3.6k sqft1850 Meadow Creek Dr, Zanesville, OH 43701For SaleMLS ID #5233082, Christy A Buck, Lepi & Associates. MLS Now
- $310,9003 bd3 ba2.6k sqft3245 Circle Ct, Zanesville, OH 43701For SaleMLS ID #5199734, Stina Harrop, Lepi & Associates. MLS Now
- $384,9003 bd3 ba3.9k sqft2620 E Newman St, Zanesville, OH 43701For SaleMLS ID #5231937, Dylan T Parry, Lepi & Associates. MLS Now
- $485,0004 bd3 ba6.2k sqft6240 Branch Flat Rd, Zanesville, OH 43701For SaleMLS ID #5233502, Taina Aponte, J. Moore Realty Group, LLC.. MLS Now
- $455,0004 bd2 ba3.9k sqft3455 Linn Dr, Zanesville, OH 43701For Sale
 MLS ID #226027397, Gracee Poorman, Hill Real Estate. Columbus and Central Ohio Regional MLS
 - $399,0006 bd3 ba3.4k sqft2074 Newark Rd, Zanesville, OH 43701For SaleMLS ID #5234343, Rex A Fell, Y City Realty, LLC.. MLS Now
- $424,9004 bd4 ba3.6k sqft2950 Ash Meadows Blvd, Zanesville, OH 43701For SaleMLS ID #5190222, Jeffrey B Prindle, JB Prindle Real Estate. MLS Now
- $475,0004 bd4 ba2.9k sqft3485 Regans Way, Zanesville, OH 43701For SaleMLS ID #5225477, Roberta L Lepi, Lepi & Associates. MLS Now
- $389,9004 bd2 ba3.4k sqft3025 Virginia Ave, Zanesville, OH 43701For SaleMLS ID #5064177, Jessica L Winland, Coldwell Banker Realty. MLS Now
- $319,0002 bd3 ba2.9k sqft332 Kelly Cir, Zanesville, OH 43701For SaleMLS ID #5197756, Cindy L Jacobs, Berkshire Hathaway HomeServices Professional Realty. MLS Now
- $368,9003 bd3 ba3.5k sqft1607 Doaks Ln, Zanesville, OH 43701For SaleMLS ID #5213180, Jon Bolon, Red 1 Realty, LLC.. MLS Now
- $559,9004 bd4 ba4.2k sqft2531 Nicholas Ln, Dresden, OH 43821For SaleMLS ID #5199003, Roberta L Lepi, Lepi & Associates. MLS Now
- $325,0003 bd2 ba2.9k sqft450 Jeffrey Ln, Zanesville, OH 43701For SaleMLS ID #5222293, Christy A Buck, Lepi & Associates. MLS Now
- $349,9005 bd3 ba3.7k sqft4045 Edward Dr, Zanesville, OH 43701For SaleMLS ID #5223817, Tabitha L Wollard, Lepi & Associates. MLS Now
- $336,0003 bd3 ba3.3k sqft426 Coventry Cir, Zanesville, OH 43701For SaleMLS ID #5215213, Michael Leary, Coldwell Banker Realty. MLS Now
