Welcome to 3368 Shire Circle—an exceptional two-story home backing to Scott Ranch with year-round privacy, open views, and low property taxes with no metro district. This 5-bedroom, 4-bath home features a highly functional layout, thoughtful updates, and a premium lot rarely available.
The main level offers wood floors throughout, with tile in the kitchen, laundry, and bathrooms—a no-carpet home providing durability and a clean, modern feel. The bright family room includes a gas fireplace and large windows framing the serene outdoor setting. The spacious kitchen features a center island, pantry, and casual dining area, all opening to the family room for effortless everyday living. A main-floor bedroom with adjacent 3/4 bath offers ideal guest or office space. A formal living room, formal dining room, and new modern railings complete the main level.
Upstairs, the primary suite enjoys peaceful views, a full ensuite bath, and walk-in closet. Two additional bedrooms share a full bath, while a rare fourth upper-level bedroom includes its own private ensuite and walk-in closet—an outstanding configuration for guests or multigenerational living.
Major updates include exterior paint (2025), HVAC (2022), water heater (2020), and newer appliances. The three-car garage with epoxy flooring provides excellent storage and a clean, finished look.
Outdoor living shines with a patio and backyard that open directly to Scott Ranch—perfect for sunsets, wildlife watching, and quiet mornings. The backyard offers a full lawn and raised garden boxes; the front yard is xeriscaped with low-maintenance perennials for year-round curb appeal. Neighborhood amenities include a private park with playground, grassy areas, and a covered pavilion.
A rare blend of location, views, updated finishes, flexible layout, mechanical upgrades, outdoor space, neighborhood amenities, and low taxes make this home a standout opportunity.
Sold for $750,000
$750,000
3368 Shire Circle, Castle Rock, CO 80104
5beds
3,993sqft
Single Family Residence
Built in 2005
8,276 Square Feet Lot
$747,800 Zestimate®
$188/sqft
$4,168 Estimated rent
Home value
$747,800
$710,000 - $785,000
$4,168/mo
Zestimate® history
Owner options
List your home for rent
$4,168/mo
Rent Zestimate®
Find your next renter with Zillow Rental Manager. Plus, with online applications, you can quickly screen prospective tenants – for free.
$4,168/mo
Rent Zestimate®
Refinance and save
$4,491/mo
Est. payment
Refinancing to a lower rate could help reduce your monthly payments and save thousands over the life of the loan.
$4,491/mo
Est. payment
Explore your selling options
Work with a Zillow partner agent
Leverage their expertise and Zillow's premium Showcase listings to get your home seen by more buyers.
Get startedList with your own agent
Get your home in front of millions of buyers by listing it on Zillow.
Learn how to do itSell it yourself
Take full control of how buyers see your home on Zillow by listing For Sale by Owner (FSBO).
List your homeWhat's special
Gas fireplaceOpen viewsYear-round privacyNew modern railingsFormal dining roomFull ensuite bathWalk-in closet
Zillow last checked:
Listing updated:
Listed by:
Cindy Rein 720-272-4890 cindy@sherlock-homes.co,
Sherlock Homes
Bought with:
Jennifer Bozarth, 040024054
Colorado Premier Properties
Source: REcolorado as distributed by MLS GRID,MLS#: 4831214
Facts & features
Interior
Bedrooms & bathrooms
- Bedrooms: 5
- Bathrooms: 4
- Full bathrooms: 3
- 3/4 bathrooms: 1
- Main level bathrooms: 1
- Main level bedrooms: 1
Bedroom
- Description: Bedroom Or Office On Main Level
- Level: Main
Bedroom
- Description: Large Primary Suite With Mountain Views
- Features: Primary Suite
- Level: Upper
Bedroom
- Description: Bedroom 3 With Mountain Views
- Level: Upper
Bedroom
- Description: Bedroom 4 With Mountain Views
- Level: Upper
Bedroom
- Description: Bedroom 5 With Ensuite Bath And Walk-In Closet
- Level: Upper
Bathroom
- Description: Bathroom With Shower Next To Bedroom
- Features: Primary Suite
- Level: Main
Bathroom
- Description: 5 Piece Primary Suite Bath With Walk-In Closet
- Features: En Suite Bathroom
- Level: Upper
Bathroom
- Description: Full Bath For Bedrooms 3 & 4, Granite Counter
- Level: Upper
Bathroom
- Description: Full Ensuite Bath Attached To Bedroom 5
- Features: En Suite Bathroom
- Level: Upper
Bonus room
- Description: Basement To Finish As You Please
- Level: Basement
Dining room
- Description: Large Formal Dining Area
- Level: Main
Family room
- Description: Family Room With High Ceilings, Large Windows, Built-Ins, Gas Fireplace, Views
- Level: Main
Kitchen
- Description: Large Kitichen With Island, Pantry, Granite Counters
- Level: Main
Laundry
- Description: Located In Mudroom Off Of Kitchen
- Level: Main
Living room
- Description: Living Room With Bay Window And Mountain Views
- Level: Main
Heating
- Forced Air, Natural Gas
Cooling
- Central Air
Appliances
- Included: Cooktop, Dishwasher, Dryer, Microwave, Oven, Refrigerator, Washer
Features
- Built-in Features, Ceiling Fan(s), Eat-in Kitchen, Five Piece Bath, Granite Counters, High Ceilings, High Speed Internet, Kitchen Island, Open Floorplan, Pantry, Primary Suite, Smoke Free, Vaulted Ceiling(s), Walk-In Closet(s)
- Flooring: Tile, Wood
- Windows: Double Pane Windows, Window Treatments
- Basement: Bath/Stubbed,Full,Sump Pump,Unfinished
- Number of fireplaces: 1
- Fireplace features: Family Room, Gas Log
Interior area
- Total structure area: 3,993
- Total interior livable area: 3,993 sqft
- Finished area above ground: 2,876
- Finished area below ground: 0
Property
Parking
- Total spaces: 3
- Parking features: Garage - Attached
- Attached garage spaces: 3
Features
- Levels: Two
- Stories: 2
- Patio & porch: Front Porch, Patio
- Exterior features: Garden, Private Yard
- Fencing: Full
- Has view: Yes
- View description: City, Mountain(s)
Lot
- Size: 8,276 Square Feet
- Features: Cul-De-Sac, Irrigated, Landscaped, Sprinklers In Rear
- Residential vegetation: Grassed, Xeriscaping
Details
- Parcel number: R0449838
- Special conditions: Standard
Construction
Type & style
- Home type: SingleFamily
- Property subtype: Single Family Residence
Materials
- Brick, Wood Siding
- Foundation: Slab
- Roof: Composition
Condition
- Updated/Remodeled
- Year built: 2005
Utilities & green energy
- Sewer: Public Sewer
- Water: Public
- Utilities for property: Cable Available, Electricity Connected, Natural Gas Connected
Green energy
- Energy efficient items: Appliances, HVAC
Community & HOA
Community
- Security: Carbon Monoxide Detector(s), Smoke Detector(s)
- Subdivision: Hazen Moore
HOA
- Has HOA: Yes
- Amenities included: Park, Playground, Trail(s)
- Services included: Maintenance Grounds, Recycling, Snow Removal, Trash
- HOA fee: $120 monthly
- HOA name: Haven Owners Association
- HOA phone: 303-985-9623
Location
- Region: Castle Rock
Financial & listing details
- Price per square foot: $188/sqft
- Tax assessed value: $676,765
- Annual tax amount: $3,246
- Date on market: 12/10/2025
- Listing terms: Cash,Conventional,FHA,VA Loan
- Exclusions: None
- Ownership: Corporation/Trust
- Electric utility on property: Yes
- Road surface type: Paved
Price history
| Date | Event | Price |
|---|---|---|
| 1/9/2026 | Sold | $750,000$188/sqft |
Source:  REcolorado as distributed by MLS GRID #4831214 Report a problem REcolorado as distributed by MLS GRID #4831214 Report a problem | ||
| 12/15/2025 | Pending sale | $750,000$188/sqft |
Source: REcolorado as distributed by MLS GRID #4831214 Report a problem | ||
| 12/10/2025 | Listed for sale | $750,000+127.3%$188/sqft |
Source: REcolorado as distributed by MLS GRID #4831214 Report a problem | ||
| 2/5/2010 | Sold | $330,000-17.5%$83/sqft |
Source: Public Record Report a problem | ||
| 9/20/2005 | Sold | $399,960$100/sqft |
Source: Public Record Report a problem | ||
Public tax history
| Year | Property taxes | Tax assessment |
|---|---|---|
| 2025 | $3,246 -1.4% | $42,300 -16.3% |
| 2024 | $3,292 +45.6% | $50,550 -1% |
| 2023 | $2,261 -4.2% | $51,040 +50.4% |
| 2022 | $2,360 | $33,930 -2.8% |
| 2021 | -- | $34,910 +6% |
| 2020 | $2,243 +9.1% | $32,930 |
| 2019 | $2,056 0% | $32,930 +12.4% |
| 2018 | $2,056 +9.2% | $29,290 |
| 2017 | $1,882 -2.3% | $29,290 +0.3% |
| 2016 | $1,927 -2.8% | $29,200 |
| 2015 | $1,982 +3.5% | $29,200 +12.7% |
| 2014 | $1,916 | $25,900 |
| 2013 | -- | $25,900 +6.6% |
| 2012 | -- | $24,290 |
| 2011 | -- | $24,290 -10.7% |
| 2010 | -- | $27,200 -6.5% |
| 2009 | $1,058 | $29,100 |
| 2008 | -- | $29,100 +12.8% |
| 2007 | -- | $25,800 |
| 2006 | $1,080 | $25,800 +308.2% |
| 2004 | -- | $6,320 |
Find assessor info on the county website
Neighborhood: 80104
Nearby homes
- $680,6005 bd3 ba4.6k sqft3354 Shire Cir, Castle Rock, CO 80104Off Market
- $671,1005 bd3 ba2.8k sqft3372 Shire Cir, Castle Rock, CO 80104Off Market
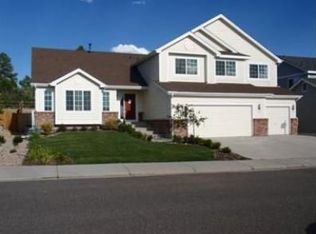
- $765,6004 bd4 ba3.7k sqft3386 Shire Cir, Castle Rock, CO 80104Off Market
- $781,5004 bd4 ba3.3k sqft3340 Shire Cir, Castle Rock, CO 80104Off Market
- $644,2004 bd4 ba2.4k sqft1198 Dales Pony Dr, Castle Rock, CO 80104Off Market
- $781,5005 bd4 ba3.7k sqft3398 Shire Cir, Castle Rock, CO 80104Off Market
- $752,5004 bd3 ba3.3k sqft3328 Shire Cir, Castle Rock, CO 80104Off Market
- $817,2505 bd5 ba3.7k sqft1176 Dales Pony Dr, Castle Rock, CO 80104Sold
Nearby schools
GreatSchools rating
- 8/10Castle Rock Elementary SchoolGrades: PK-6Distance: 1 mi
- 5/10Mesa Middle SchoolGrades: 6-8Distance: 3.3 mi
- 7/10Douglas County High SchoolGrades: 9-12Distance: 0.7 mi
Schools provided by the listing agent
- Elementary: Castle Rock
- Middle: Mesa
- High: Douglas County
- District: Douglas RE-1
Source: REcolorado as distributed by MLS GRID. This data may not be complete. We recommend contacting the local school district to confirm school assignments for this home.
Get a cash offer in 3 minutes
Find out how much your home could sell for in as little as 3 minutes with a no-obligation cash offer.
Estimated market value
$747,800
Get a cash offer in 3 minutes
Find out how much your home could sell for in as little as 3 minutes with a no-obligation cash offer.
Estimated market value
$747,800
- Colorado
- Douglas County
- Castle Rock
- 80104
- 3368 Shire Circle
Nearby cities
Nearby neighborhoods
Nearby zip codes
Other Castle Rock Topics
