Skip main navigation
Off market
  • $1,215,000

    3368 White Eagle Dr, Naperville, IL 60564

    5beds
    4,574sqft
    SingleFamily
    Built in 1995
    0.32 Acres Lot
    $1,215,000 Zestimate®
    $266/sqft
    $5,727 Estimated rent

    Home value

    $1,215,000

    $1.15M - $1.29M

    $5,727/mo

    Zestimate® history
    Loading
    Loading...

    Owner options

    List your home for rent

    $5,727/mo

    Rent Zestimate®

    Find your next renter with Zillow Rental Manager. Plus, with online applications, you can quickly screen prospective tenants – for free.

    Learn more

    $5,727/mo

    Rent Zestimate®

    Refinance and save

    $7,399/mo

    Est. payment

    Refinancing to a lower rate could help reduce your monthly payments and save thousands over the life of the loan.

    See today's rates

    $7,399/mo

    Est. payment

    Explore your selling options

    Work with a Zillow partner agent

    Leverage their expertise and Zillow's premium Showcase listings to get your home seen by more buyers.

    Get started

    List with your own agent

    Get your home in front of millions of buyers by listing it on Zillow.

    Learn how to do it

    Sell it yourself

    Take full control of how buyers see your home on Zillow by listing For Sale by Owner (FSBO).

    List your home

    What's special

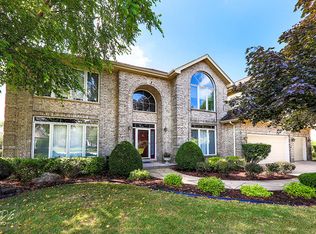
    Absolutely stunning home with OVER 4500sq.ft. finished Absolutely stunning ABOVE ground. CHECK OUT the "one of a kind", magazine perfect, high-end kitchen with custom, furniture like, INSET antique white maple cabinets. Top of the line stainless steel appliances: Wolf 6 burner cook top, Wolf double ovens, Miele dishwasher, Sub-Zero refrigerator/freezer. XLG Cherrywood island that includes a second Blanco sink, Dacor warming drawer and Sharp microwave. Granite countertops. Be sure to see the pullout spice racks, bread drawer, pull out toaster garage, dish drawers and vegetable baskets. Pantry cabinets have pull out drawers for easy access. Custom Dish and China cabinets with glass doors. All cabinetry is constructed with tongue and groove, soft-close drawers. A DREAM KITCHEN situated in a great working area with plenty of space. Behind French doors is your private paper work station. Step into the sun room for breathtaking views of White Eagle Golf course or step outside onto your large Brazilian Walnut Deck w/iron spindles that overlooks a flagstone patio and large private yard for those volleyball games! Mud room that leads to a 3-car garage on one side and Laundry room on the other. Two story center family room w/double stacked windows flanking the fireplace. Main floor Study/bedroom in rear of home that could be converted to a bedroom. Entertain your friends & family in the formal living room & dining room. Hardwood floors, white trim & doors throughout. Travel up the stairs to the 2nd floor Master suite with plenty of room to relax before going into the totally REMODELED spa-like Master Bath - again the vanities were built by the same craftsmen that designed kitchen. - note the pullout tall drawers in larger vanity for easy access to shampoos, conditioners, etc. Stand-alone, Wetstyle tub and XLG walk-in shower. Not an item left out! Walk down the wide hallway to the guest suite with walk-in closet and private bath. Then to the Jack & Jill bedrooms that share bath. Note the good size bedrooms. Your family will enjoy the "look out" basement. It doesn't feel like a basement at all! 2nd family room, game, full bath & #5 bedroom! Even more room to add on if wanted or plenty of storage!! 2 New A/C, Water heater 2012. Exclude L/R & D/R draperies - White Eagle is a pool & tennis community

    This property is off market, which means it's not currently listed for sale or rent on Zillow. This may be different from what's available on other websites or public sources.

    Facts & features

    Interior

    Bedrooms & bathrooms
    • Bedrooms: 5
    • Bathrooms: 5
    • Full bathrooms: 4
    • 1/2 bathrooms: 1
    Features
    • Basement: Partially finished
    • Has fireplace: Yes
    Interior area
    • Total interior livable area: 4,574 sqft

    Property

    Parking
    • Parking features: Garage - Attached
    Lot
    • Size: 0.32 Acres
    Details
    • Parcel number: 0701041030420000

    Construction

    Type & style
    • Home type: SingleFamily
    Materials
    • Frame
    Condition
    • Year built: 1995

    Community & HOA

    HOA
    • Has HOA: Yes
    • HOA fee: $65 monthly
    Location
    • Region: Naperville

    Financial & listing details

    • Price per square foot: $266/sqft
    • Tax assessed value: $973,557
    • Annual tax amount: $20,732

    Price history

    DateEventPrice
    8/27/2021Sold$925,000+2.8%$202/sqft
    Source: MRED as distributed by MLS GRID #11141731 Report a problem
    7/5/2021Pending sale$899,900$197/sqft
    Source: RE/MAX International #11141731 Report a problem
    7/5/2021Contingent$899,900$197/sqft
    Source: MRED as distributed by MLS GRID #11141731 Report a problem
    7/1/2021Listed for sale$899,900+33.3%$197/sqft
    Source: MRED as distributed by MLS GRID #11141731 Report a problem
    1/26/2001Sold$675,000+54.8%$148/sqft
    Source: Public Record Report a problem
    8/22/1995Sold$436,000+384.4%$95/sqft
    Source: Public Record Report a problem
    5/24/1995Sold$90,000$20/sqft
    Source: Public Record Report a problem

    Public tax history

    YearProperty taxesTax assessment
    2024$20,732 +4.7%$324,519 +13.2%
    2023$19,806 +8.2%$286,678 +10.8%
    2022$18,312 +4.6%$258,747 +5%
    2021$17,513 +1.9%$246,426 +1.6%
    2020$17,184 +1.7%$242,522 +2.9%
    2019$16,895 -1%$235,687 +0.8%
    2018$17,065 +1.5%$233,803 +2.7%
    2017$16,810 +0.2%$227,767 +2.2%
    2016$16,784 -1.9%$222,864 +4%
    2015$17,113 $214,292 +1.7%
    2014$17,113 +2.6%$210,631
    2013$16,685 +4.1%$210,631
    2012$16,035 +1.9%$210,631 -5.5%
    2011$15,732 +4.9%$222,980 -1%
    2010$14,994 +6.4%$225,156 -0.6%
    2009$14,096 +0.7%$226,550
    2008$14,005 $226,550
    2007-- $226,550 -5.9%
    2006$15,376 +2.1%$240,691 +6.2%
    2005$15,061 -2.1%$226,575 +1.3%
    2004$15,390 -2.6%$223,690 -1.3%
    2003$15,799 +6.8%$226,658 +8.6%
    2002$14,789 +12.3%$208,670 +12.4%
    2001$13,172 +14.4%$185,580 +12.6%
    2000$11,515 $164,838
    Find assessor info on the county website

    Neighborhood: White Eagle Club

    Nearby schools

    GreatSchools rating
    Get a cash offer in 3 minutes
    Find out how much your home could sell for in as little as 3 minutes with a no-obligation cash offer.
    Estimated market value
    $1,215,000
    Get a cash offer in 3 minutes
    Find out how much your home could sell for in as little as 3 minutes with a no-obligation cash offer.
    Estimated market value
    $1,215,000