Welcome to your luxurious retreat in this custom-built executive home in the prestigious White Eagle Golf Community Features 5-bedroom, 5-bathroom, a first floor front office and a high-end professionally finished English basement with entertainment area, a pool table, a wet bar, granite top island and a glass-walled private fitness room, the home is a perfect blend of elegance, practicality, and comfort. Ample natural light and stunning views in every room of the house. Master bedroom has its own private sitting room/sun room overlooking the rolling greens, fairways and pond view. The grand 2-story Family room features a stone fireplace and floor-to-ceiling windows. The recent renovated gourmet kitchen features two oversized granite countertop islands, custom built cabinetry and top of the line appliances, perfect to entertain all your family and friends. Step onto the large composite/maintenance free deck with a cup of coffee at any time during the day and find yourself immersed in the beautiful golf course. As a White Eagle resident, you will enjoy exclusive access to amenities, including tennis and pickle ball courts, volleyball, swimming pool, and clubhouse facilities.
Closed
$1,250,000
3372 White Eagle Dr, Naperville, IL 60564
5beds
4,092sqft
Single Family Residence
Built in 1997
0.32 Acres Lot
$1,324,700 Zestimate®
$305/sqft
$5,263 Estimated rent
Home value
$1,324,700
$1.22M - $1.44M
$5,263/mo
Zestimate® history
Owner options
List your home for rent
$5,263/mo
Rent Zestimate®
Find your next renter with Zillow Rental Manager. Plus, with online applications, you can quickly screen prospective tenants – for free.
$5,263/mo
Rent Zestimate®
Refinance and save
$7,835/mo
Est. payment
Refinancing to a lower rate could help reduce your monthly payments and save thousands over the life of the loan.
$7,835/mo
Est. payment
Explore your selling options
Work with a Zillow partner agent
Leverage their expertise and Zillow's premium Showcase listings to get your home seen by more buyers.
Get startedList with your own agent
Get your home in front of millions of buyers by listing it on Zillow.
Learn how to do itSell it yourself
Take full control of how buyers see your home on Zillow by listing For Sale by Owner (FSBO).
List your homeWhat's special
Stone fireplaceBeautiful golf courseFirst floor front officeFloor-to-ceiling windowsStunning viewsEntertainment areaGranite top island
Zillow last checked:
Listing updated:
Listed by:
Kevin Wang 630-888-8741,
Cloudup Realty LLC
Bought with:
Wendy Pusczan
Keller Williams Infinity
Source: MRED as distributed by MLS GRID,MLS#: 12141197
Facts & features
Interior
Bedrooms & bathrooms
- Bedrooms: 5
- Bathrooms: 5
- Full bathrooms: 5
Rooms
- Room types: Office, Bedroom 5, Sitting Room, Recreation Room, Sun Room, Kitchen, Exercise Room
Primary bedroom
- Features: Flooring (Hardwood), Bathroom (Full)
- Level: Second
- Area: 345 Square Feet
- Dimensions: 23X15
Bedroom 2
- Features: Flooring (Carpet)
- Level: Second
- Area: 238 Square Feet
- Dimensions: 17X14
Bedroom 3
- Features: Flooring (Carpet)
- Level: Second
- Area: 168 Square Feet
- Dimensions: 14X12
Bedroom 4
- Features: Flooring (Carpet)
- Level: Second
- Area: 144 Square Feet
- Dimensions: 12X12
Bedroom 5
- Features: Flooring (Hardwood), Window Treatments (Blinds)
- Level: Main
- Area: 168 Square Feet
- Dimensions: 14X12
Dining room
- Features: Flooring (Hardwood)
- Level: Main
- Area: 210 Square Feet
- Dimensions: 15X14
Exercise room
- Level: Basement
- Area: 340 Square Feet
- Dimensions: 20X17
Family room
- Features: Flooring (Hardwood), Window Treatments (Plantation Shutters)
- Level: Main
- Area: 361 Square Feet
- Dimensions: 19X19
Kitchen
- Features: Kitchen (Eating Area-Breakfast Bar, Island), Flooring (Hardwood), Window Treatments (Blinds)
- Level: Main
- Area: 345 Square Feet
- Dimensions: 23X15
Kitchen 2nd
- Level: Basement
- Area: 380 Square Feet
- Dimensions: 20X19
Laundry
- Features: Window Treatments (Blinds)
- Level: Main
- Area: 120 Square Feet
- Dimensions: 15X8
Office
- Features: Flooring (Hardwood)
- Level: Main
- Area: 210 Square Feet
- Dimensions: 15X14
Recreation room
- Level: Basement
- Area: 700 Square Feet
- Dimensions: 35X20
Sitting room
- Features: Flooring (Hardwood)
- Level: Second
- Area: 144 Square Feet
- Dimensions: 12X12
Sun room
- Features: Flooring (Hardwood)
- Level: Main
- Area: 144 Square Feet
- Dimensions: 12X12
Heating
- Natural Gas, Forced Air
Cooling
- Central Air
Appliances
- Included: Humidifier
- Laundry: Main Level
Features
- Cathedral Ceiling(s), 1st Floor Bedroom, In-Law Floorplan, 1st Floor Full Bath
- Flooring: Hardwood
- Basement: Finished,Full,Daylight
- Attic: Unfinished
- Number of fireplaces: 1
- Fireplace features: Gas Log, Gas Starter, Family Room
Interior area
- Total structure area: 2,100
- Total interior livable area: 4,092 sqft
Property
Parking
- Total spaces: 3
- Parking features: Brick Driveway, Garage Door Opener, On Site, Garage Owned, Attached, Garage
- Attached garage spaces: 3
- Has uncovered spaces: Yes
Accessibility
- Accessibility features: No Disability Access
Features
- Stories: 2
- Patio & porch: Deck, Patio
Lot
- Size: 0.32 Acres
- Dimensions: 91X150
- Features: On Golf Course, Landscaped
Details
- Parcel number: 0701041030410000
- Special conditions: None
- Other equipment: Ceiling Fan(s), Sump Pump, Sprinkler-Lawn
Construction
Type & style
- Home type: SingleFamily
- Architectural style: Traditional
- Property subtype: Single Family Residence
Materials
- Cedar, Stone
- Foundation: Concrete Perimeter
- Roof: Shake
Condition
- New construction: No
- Year built: 1997
- Major remodel year: 2022
Utilities & green energy
- Sewer: Public Sewer
- Water: Lake Michigan
Community & HOA
Community
- Features: Clubhouse, Park, Pool, Tennis Court(s), Lake, Street Lights
- Security: Security System, Carbon Monoxide Detector(s)
- Subdivision: White Eagle
HOA
- Has HOA: Yes
- Services included: Clubhouse, Exercise Facilities, Pool
- HOA fee: $290 quarterly
Location
- Region: Naperville
Financial & listing details
- Price per square foot: $305/sqft
- Tax assessed value: $972,588
- Annual tax amount: $19,786
- Date on market: 8/20/2024
- Listing terms: Cash
- Ownership: Fee Simple w/ HO Assn.
Price history
| Date | Event | Price |
|---|---|---|
| 2/3/2025 | Sold | $1,250,000$305/sqft |
Source:  MRED as distributed by MLS GRID #12141197 Report a problem MRED as distributed by MLS GRID #12141197 Report a problem | ||
| 12/8/2024 | Contingent | $1,250,000$305/sqft |
Source: MRED as distributed by MLS GRID #12141197 Report a problem | ||
| 11/20/2024 | Listed for sale | $1,250,000$305/sqft |
Source: MRED as distributed by MLS GRID #12141197 Report a problem | ||
| 11/6/2024 | Contingent | $1,250,000$305/sqft |
Source: MRED as distributed by MLS GRID #12141197 Report a problem | ||
| 10/3/2024 | Price change | $1,250,000-3.5%$305/sqft |
Source: MRED as distributed by MLS GRID #12141197 Report a problem | ||
| 9/19/2024 | Price change | $1,295,000-5.8%$316/sqft |
Source: MRED as distributed by MLS GRID #12141197 Report a problem | ||
| 8/20/2024 | Listed for sale | $1,375,000+64.1%$336/sqft |
Source: MRED as distributed by MLS GRID #12141197 Report a problem | ||
| 4/18/2017 | Sold | $838,000-6.4%$205/sqft |
Source: MRED as distributed by MLS GRID #09498983 Report a problem | ||
| 2/21/2017 | Pending sale | $895,000$219/sqft |
Source: RE/MAX Professionals Select #09498983 Report a problem | ||
| 2/9/2017 | Listed for sale | $895,000-10.5%$219/sqft |
Source: RE/MAX Professionals Select #09498983 Report a problem | ||
| 1/7/2017 | Listing removed | $999,900$244/sqft |
Source: RE/MAX Professionals Select #09364862 Report a problem | ||
| 10/12/2016 | Listed for sale | $999,900+8.1%$244/sqft |
Source: RE/MAX Professionals Select #09364862 Report a problem | ||
| 7/26/2005 | Sold | $925,000+74.5%$226/sqft |
Source: Public Record Report a problem | ||
| 2/23/1998 | Sold | $530,000+353%$130/sqft |
Source: Public Record Report a problem | ||
| 8/21/1997 | Sold | $117,000$29/sqft |
Source: Public Record Report a problem | ||
Public tax history
| Year | Property taxes | Tax assessment |
|---|---|---|
| 2024 | $20,711 +4.7% | $324,196 +13.2% |
| 2023 | $19,786 +8.2% | $286,393 +10.8% |
| 2022 | $18,294 +4.6% | $258,497 +5% |
| 2021 | $17,496 +1.9% | $246,188 +1.6% |
| 2020 | $17,167 +1.7% | $242,287 +2.9% |
| 2019 | $16,878 -2.5% | $235,458 -0.7% |
| 2018 | $17,317 +1.5% | $237,175 +2.7% |
| 2017 | $17,059 +0.2% | $231,052 +2.2% |
| 2016 | $17,033 -0.5% | $226,079 +4% |
| 2015 | $17,117 | $217,383 +3.2% |
| 2014 | $17,117 +1.7% | $210,681 |
| 2013 | $16,837 +4.1% | $210,681 -1.4% |
| 2012 | $16,180 +0.5% | $213,645 -5.6% |
| 2011 | $16,102 +4.9% | $226,250 -1% |
| 2010 | $15,346 +0.4% | $228,468 -6.8% |
| 2009 | $15,291 +0.7% | $245,250 |
| 2008 | $15,190 | $245,250 |
| 2007 | -- | $245,250 +2% |
| 2006 | $15,363 +2.1% | $240,481 +6.2% |
| 2005 | $15,048 -2.1% | $226,378 +1.3% |
| 2004 | $15,376 +0.3% | $223,495 +1.6% |
| 2003 | $15,331 +4.7% | $220,038 +6.5% |
| 2002 | $14,637 +15.6% | $206,571 +15.7% |
| 2001 | $12,658 +1.4% | $178,476 |
| 2000 | $12,489 | $178,476 |
Find assessor info on the county website
Neighborhood: White Eagle Club
Nearby homes
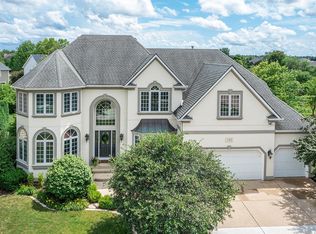
- $1,089,8005 bd5 ba4.3k sqft3404 White Eagle Dr, Naperville, IL 60564Off Market
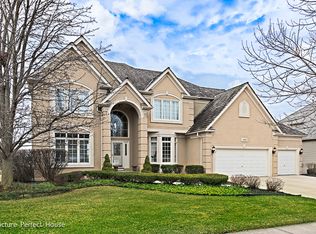
- $1,207,4005 bd5 ba4.5k sqft3368 White Eagle Dr, Naperville, IL 60564Off Market
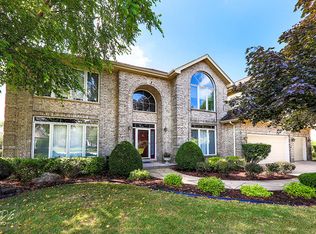
- $971,3004 bd4 ba3.2k sqft3408 White Eagle Dr, Naperville, IL 60564Off Market
- $958,5006 bd4 ba4.1k sqft3364 White Eagle Dr, Naperville, IL 60564Off Market
- $1,166,2005 bd5 ba4.6k sqft3519 Scottsdale Cir, Naperville, IL 60564Off Market
- $1,123,7004 bd4 ba4.3k sqft3367 White Eagle Dr, Naperville, IL 60564Off Market
- $980,000-- bd3 ba4k sqft3403 White Eagle Dr, Naperville, IL 60564Off Market
- $1,042,000-- bd3 ba4k sqft3363 White Eagle Dr, Naperville, IL 60564Off Market
Nearby schools
GreatSchools rating
- 8/10White Eagle Elementary SchoolGrades: K-5Distance: 0.7 mi
- 9/10Still Middle SchoolGrades: 6-8Distance: 1.7 mi
- 9/10Waubonsie Valley High SchoolGrades: 9-12Distance: 2.5 mi
Schools provided by the listing agent
- Elementary: White Eagle Elementary School
- Middle: Still Middle School
- High: Waubonsie Valley High School
- District: 204
Source: MRED as distributed by MLS GRID. This data may not be complete. We recommend contacting the local school district to confirm school assignments for this home.
Get a cash offer in 3 minutes
Find out how much your home could sell for in as little as 3 minutes with a no-obligation cash offer.
Estimated market value
$1,324,700
Get a cash offer in 3 minutes
Find out how much your home could sell for in as little as 3 minutes with a no-obligation cash offer.
Estimated market value
$1,324,700
- Illinois
- Will County
- Naperville
- 60564
- White Eagle Club
- 3372 White Eagle Dr
Nearby cities
Nearby neighborhoods
Nearby zip codes
Other Naperville Topics
