Skip main navigation
Closed
  • $560,000

    33687 Washington St NE, Cambridge, MN 55008

    5beds
    4,354sqft
    Single Family
    Built in 1998
    1 Acres Lot
    $562,400 Zestimate®
    $129/sqft
    $3,673 Estimated rent

    Home value

    $562,400

    $456,000 - $692,000

    $3,673/mo

    Zestimate® history
    Loading
    Loading...

    Owner options

    List your home for rent

    $3,673/mo

    Rent Zestimate®

    Find your next renter with Zillow Rental Manager. Plus, with online applications, you can quickly screen prospective tenants – for free.

    Learn more

    $3,673/mo

    Rent Zestimate®

    Refinance and save

    $3,457/mo

    Est. payment

    Refinancing to a lower rate could help reduce your monthly payments and save thousands over the life of the loan.

    See today's rates

    $3,457/mo

    Est. payment

    Explore your selling options

    Work with a Zillow partner agent

    Leverage their expertise and Zillow's premium Showcase listings to get your home seen by more buyers.

    Get started

    List with your own agent

    Get your home in front of millions of buyers by listing it on Zillow.

    Learn how to do it

    Sell it yourself

    Take full control of how buyers see your home on Zillow by listing For Sale by Owner (FSBO).

    List your home

    What's special

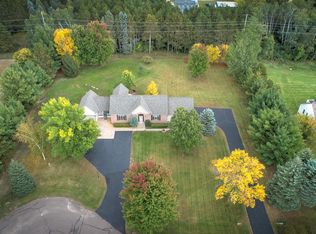
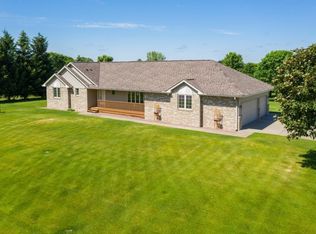
    Custom-built walkout one-story home on a beautiful 1-acre lot just minutes from town. This well-maintained home offers a functional layout and numerous upgrades. You’ll be welcomed by a covered front porch leading into a spacious foyer with vaulted ceilings and a cozy living room fireplace. The kitchen features upgraded appliances, countertops, and abundant storage. The primary ensuite overlooks the private backyard and includes a large walk-in closet and a bathroom with a separate tub and shower. Recent updates include a new 75-gallon water heater, roof, kitchen appliances, and countertops in 2023. In 2024, the master bath was remodeled, and a convenient main-level laundry was added. Additional improvements include updated light fixtures, a kitchenette in the basement, and a lower-level 5th bedroom option. A new parking pad was installed by the second garage, and all deck boards were replaced and reinforced for a hot tub. The backyard was leveled in 2025 for improved outdoor usability. You'll appreciate the storage and parking options with a 36x26 attached garage, a 30x28 detached garage, and room for a camper or trailer. With its upgrades, space, and peaceful setting, this home is ready to enjoy!

    Zillow last checked:

    Listing updated:

    Listed by:

    Chuck Carstensen 612-290-3809,

    RE/MAX Results,

    Michelle Carstensen 651-226-2590

    Bought with:

    John M Anderson

    OXFORD REALTY (Twin Cities)

    Source: NorthstarMLS as distributed by MLS GRID,MLS#: 6758700MLS Logo

    Facts & features

    Interior

    Bedrooms & bathrooms
    • Bedrooms: 5
    • Bathrooms: 3
    • Full bathrooms: 3
    Bedroom
    • Level: Main
    • Area: 253.5 Square Feet
    • Dimensions: 19.5x13
    Bedroom 2
    • Level: Main
    • Area: 168.75 Square Feet
    • Dimensions: 13.5x12.5
    Bedroom 3
    • Level: Main
    • Area: 157.5 Square Feet
    • Dimensions: 15x10.5
    Bedroom 4
    • Level: Lower
    • Area: 140 Square Feet
    • Dimensions: 14x10
    Bedroom 5
    • Level: Lower
    • Area: 231.25 Square Feet
    • Dimensions: 18.5x12.5
    Deck
    • Level: Main
    • Area: 266 Square Feet
    • Dimensions: 19x14
    Dining room
    • Level: Main
    • Area: 128 Square Feet
    • Dimensions: 16x8
    Family room
    • Level: Lower
    • Area: 780 Square Feet
    • Dimensions: 39x20
    Foyer
    • Level: Main
    • Area: 108.5 Square Feet
    • Dimensions: 15.5x7
    Kitchen
    • Level: Main
    • Area: 144 Square Feet
    • Dimensions: 16x9
    Living room
    • Level: Main
    • Area: 419.25 Square Feet
    • Dimensions: 19.5x21.5
    Office
    • Level: Main
    • Area: 123.5 Square Feet
    • Dimensions: 13x9.5
    Recreation room
    • Level: Lower
    • Area: 360 Square Feet
    • Dimensions: 22.5x16
    Storage
    • Level: Lower
    • Area: 224 Square Feet
    • Dimensions: 16x14
    Heating
    • Forced Air
    Cooling
    • Central Air
    Appliances
    • Included: Air-To-Air Exchanger, Dishwasher, Dryer, Exhaust Fan, Humidifier, Gas Water Heater, Range, Refrigerator, Washer, Water Softener Owned
    Features
    • Basement: Drain Tiled,Egress Window(s),Finished,Full,Walk-Out Access
    • Number of fireplaces: 1
    • Fireplace features: Gas, Living Room
    Interior area
    • Total structure area: 4,354
    • Total interior livable area: 4,354 sqft
    • Finished area above ground: 2,177
    • Finished area below ground: 1,953

    Property

    Parking
    • Total spaces: 5
    • Parking features: Attached, Detached Garage, Asphalt, Garage Door Opener, Insulated Garage, Multiple Garages, Storage
    • Attached garage spaces: 5
    • Has uncovered spaces: Yes
    • Details: Garage Dimensions (36x26)
    Accessibility
    • Accessibility features: Doors 36"+, Hallways 42"+, Accessible Approach with Ramp
    Features
    • Levels: One
    • Stories: 1
    • Patio & porch: Deck, Patio, Porch
    • Fencing: Partial,Wood
    Lot
    • Size: 1 Acres
    • Dimensions: 177 x 248
    • Features: Tree Coverage - Light
    Details
    • Additional structures: Garage(s)
    • Foundation area: 2308
    • Parcel number: 030740070
    • Zoning description: Residential-Single Family

    Construction

    Type & style
    • Home type: SingleFamily
    • Property subtype: Single Family
    Materials
    • Block, Concrete, Frame
    • Roof: Age 8 Years or Less,Asphalt,Pitched
    Condition
    • New construction: No
    • Year built: 1998

    Utilities & green energy

    • Electric: Circuit Breakers, 200+ Amp Service, Power Company: Barnesville Municipal Utilities
    • Gas: Natural Gas
    • Sewer: Private Sewer, Septic System Compliant - Yes
    • Water: Well

    Community & HOA

    Community
    • Subdivision: West Side Estates 1st Add
    HOA
    • Has HOA: No
    Location
    • Region: Cambridge

    Financial & listing details

    • Price per square foot: $129/sqft
    • Tax assessed value: $535,000
    • Annual tax amount: $5,232
    • Date on market: 4/20/2026
    • Cumulative days on market: 52 days
    • Road surface type: Paved

    Price history

    DateEventPrice
    4/30/2026Sold$560,000-2.6%$129/sqft
    Source: NorthstarMLS as distributed by MLS GRID #6758700 Report a problem
    4/20/2026Pending sale$574,900$132/sqft
    Source: NorthstarMLS as distributed by MLS GRID #6758700 Report a problem
    9/15/2025Listing removed$574,900$132/sqft
    Source: NorthstarMLS as distributed by MLS GRID #6758700 Report a problem
    9/5/2025Price change$574,900-2.5%$132/sqft
    Source: NorthstarMLS as distributed by MLS GRID #6758700 Report a problem
    8/15/2025Price change$589,900-1.7%$135/sqft
    Source: NorthstarMLS as distributed by MLS GRID #6758700 Report a problem
    7/25/2025Listed for sale$599,900+17.6%$138/sqft
    Source: NorthstarMLS as distributed by MLS GRID #6758700 Report a problem
    5/27/2022Sold$510,000+2.2%$117/sqft
    Source: NorthstarMLS as distributed by MLS GRID #6171738 Report a problem
    5/5/2022Pending sale$499,000$115/sqft
    Source: NorthstarMLS as distributed by MLS GRID #6171738 Report a problem
    4/14/2022Listed for sale$499,000$115/sqft
    Source: NorthstarMLS as distributed by MLS GRID #6171738 Report a problem

    Public tax history

    YearProperty taxesTax assessment
    2025$5,174 -1.1%$535,000 -0.2%
    2024$5,232 +7.9%$536,100
    2023$4,848 +2.5%$536,100 +11.8%
    2022$4,732 +4.4%$479,700
    2021$4,534 --
    2020-- --
    2019$4,772 $380,900 +7.1%
    2018$4,772 +3.7%$355,500
    2016$4,600 +22.1%--
    2015$3,768 --
    2014$3,768 +2.1%--
    2013$3,690 --
    2012-- --
    2011-- --
    2009$3,262 -1.6%$362,100
    2008$3,316 $362,100
    Find assessor info on the county website

    Neighborhood: 55008

    Nearby schools

    GreatSchools rating
    Get a cash offer in 3 minutes
    Find out how much your home could sell for in as little as 3 minutes with a no-obligation cash offer.
    Estimated market value
    $562,400
    Get a cash offer in 3 minutes
    Find out how much your home could sell for in as little as 3 minutes with a no-obligation cash offer.
    Estimated market value
    $562,400