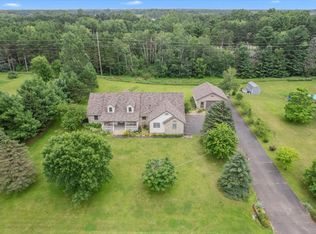
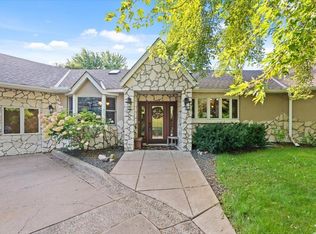
Executive-style living on 1.39 wooded acres in a desirable cul-de-sac setting. Meticulously cared for and maintained, this distinguished property offers a thoughtfully designed layout with the convenience of one-level living.
The main level features hardwood floors, granite countertops, 2 bedrooms, 2 full bathrooms, and a beautiful sunroom providing additional year-round living space.
The lower level offers a private living arrangement complete with a kitchen, bathroom, washer and dryer, and separate entrance. A dedicated driveway and attached 2-car garage provide added convenience and privacy, making this space ideal for guests, extended family, or a secondary living area.
Garage space is truly exceptional, with room for up to 5 vehicles, along with ample space for storage, hobbies, recreational equipment, or a workshop. Situated on over an acre, this property combines generous indoor living space with the added appeal of a cul-de-sac location and an expansive lot.
This exceptional property offers a rare combination of spacious living, quality finishes, flexible lower-level accommodations, impressive garage space, and convenient access to everything Cambridge has to offer. Don't miss this rare opportunity to make this distinctive property your own!
Active
$534,900
33718 Washington St NE, Cambridge, MN 55008
3beds
3,274sqft
Single Family
Built in 2002
1.39 Acres Lot
$530,700 Zestimate®
$163/sqft
$-- HOA
What's special
Hardwood floorsQuality finishesOne-level livingGenerous indoor living spaceGranite countertopsFlexible lower-level accommodationsDedicated driveway
- 11 days
- 623
- 55
Likely to sell faster than
Zillow last checked:
Listing updated:
Listed by:
Molly Block 612-940-4412,
Century 21 Moline Realty Inc
Source: NorthstarMLS as distributed by MLS GRID,MLS#: 7151658
Facts & features
Interior
Bedrooms & bathrooms
- Bedrooms: 3
- Bathrooms: 4
- Full bathrooms: 4
Bedroom
- Level: Main
- Area: 180 Square Feet
- Dimensions: 18x10
Bedroom 2
- Level: Main
- Area: 238 Square Feet
- Dimensions: 14x17
Bedroom 3
- Level: Lower
- Area: 126 Square Feet
- Dimensions: 14x9
Primary bathroom
- Level: Main
- Area: 117 Square Feet
- Dimensions: 9x13
Bathroom
- Level: Lower
- Area: 45 Square Feet
- Dimensions: 9x5
Den
- Level: Lower
- Area: 132 Square Feet
- Dimensions: 12x11
Family room
- Level: Lower
- Area: 350 Square Feet
- Dimensions: 25x14
Foyer
- Level: Main
- Area: 28 Square Feet
- Dimensions: 7x4
Kitchen
- Level: Main
- Area: 273 Square Feet
- Dimensions: 13x21
Kitchen 2nd
- Level: Lower
- Area: 105 Square Feet
- Dimensions: 15x7
Laundry
- Level: Main
- Area: 104 Square Feet
- Dimensions: 13x8
Living room
- Level: Main
- Area: 221 Square Feet
- Dimensions: 17x13
Living room
- Level: Lower
- Area: 276 Square Feet
- Dimensions: 23x12
Sun room
- Level: Main
- Area: 110 Square Feet
- Dimensions: 10x11
Heating
- Forced Air
Cooling
- Central Air
Appliances
- Included: Air-To-Air Exchanger, Cooktop, Dishwasher, Double Oven, Dryer, Exhaust Fan, Humidifier, Gas Water Heater, Microwave, Refrigerator, Stainless Steel Appliance(s), Wall Oven, Washer, Water Softener Owned
- Laundry: Electric Dryer Hookup, Main Level, Sink, Washer Hookup
Features
- Basement: Block,Finished,Full
- Has fireplace: No
Interior area
- Total structure area: 3,492
- Total interior livable area: 3,274 sqft
- Finished area above ground: 1,746
- Finished area below ground: 1,528
Property
Parking
- Total spaces: 5
- Parking features: Attached, Asphalt, Floor Drain, Garage, Garage Door Opener, Heated Garage, Insulated Garage, Multiple Garages
- Attached garage spaces: 5
- Has uncovered spaces: Yes
Accessibility
- Accessibility features: Grab Bars In Bathroom, Hallways 42"+
Features
- Levels: One
- Stories: 1
- Patio & porch: Deck, Front Porch, Patio, Porch
Lot
- Size: 1.39 Acres
- Dimensions: 245 x 251 x 246 x 121 x 65 x 82
- Features: Corner Lot, Tree Coverage - Medium
Details
- Foundation area: 1746
- Parcel number: 030740060
- Zoning description: Residential-Single Family
Construction
Type & style
- Home type: SingleFamily
- Property subtype: Single Family
Materials
- Block, Concrete
- Roof: Age 8 Years or Less,Asphalt
Condition
- New construction: No
- Year built: 2002
Utilities & green energy
- Electric: 200+ Amp Service
- Gas: Electric, Natural Gas
- Sewer: Septic System Compliant - Yes
- Water: Well
- Utilities for property: Underground Utilities
Community & HOA
Community
- Subdivision: West Side Estates 1st Add
HOA
- Has HOA: No
Location
- Region: Cambridge
Financial & listing details
- Price per square foot: $163/sqft
- Tax assessed value: $455,900
- Annual tax amount: $3,994
- Date on market: 10/9/2026
Estimated market value
$530,700
$504,000 - $557,000
$2,734/mo
Price history
| Date | Event | Price |
|---|---|---|
| 10/9/2026 | Listed for sale | $534,900$163/sqft |
Source:  NorthstarMLS as distributed by MLS GRID #7151658 Report a problem | ||
Public tax history
| Year | Property taxes | Tax assessment |
|---|---|---|
| 2025 | $4,310 -5.8% | $455,900 -4% |
| 2024 | $4,574 +3.1% | $474,700 |
| 2023 | $4,436 +0.8% | $474,700 +8.1% |
| 2022 | $4,402 +11.6% | $439,000 |
| 2021 | $3,944 | -- |
| 2020 | -- | -- |
| 2019 | $4,082 | $330,700 +8.6% |
| 2018 | $4,082 +3.4% | $304,600 |
| 2016 | $3,948 +19.9% | -- |
| 2015 | $3,292 | -- |
| 2014 | $3,292 +0.4% | -- |
| 2013 | $3,278 | -- |
| 2012 | -- | -- |
| 2011 | -- | -- |
| 2009 | $2,494 -1.7% | $285,700 |
| 2008 | $2,538 | $285,700 |
Find assessor info on the county website
Monthly payment
Est. payment
Payment breakdown
Explore the cost of this home by adjusting the details. Changes won't be saved.Climate risks
Neighborhood: 55008
Similar homes
- $595,0005 bd3 ba3.2k sqft2818 337th Ln NW, Cambridge, MN 55008For Sale
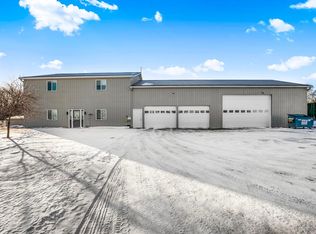
 MLS ID #7159997, Kurt E Sutherland, eXp Realty. NorthstarMLS as distributed by MLS GRID
- $499,9004 bd4 ba2.5k sqft3415 Ten Oaks St S, Cambridge, MN 55008For Sale
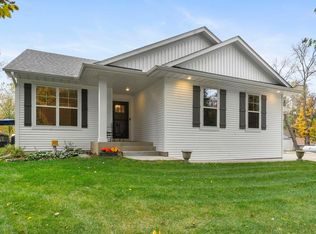 MLS ID #7158994, Tim A Guderian, RE/MAX RESULTS. NorthstarMLS as distributed by MLS GRID
- $569,0004 bd3 ba3.1k sqft3981 324th Ave NE, Cambridge, MN 55008For Sale
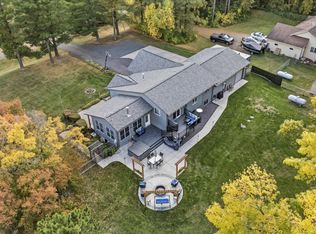 MLS ID #7156108, Luke Hegge, Local Realty Inc.. NorthstarMLS as distributed by MLS GRID
- $575,0004 bd3 ba2.6k sqft31813 Lakeway Dr NE, Cambridge, MN 55008For Sale
 MLS ID #7131999, Denise L. Mortenson, LPT Realty, LLC. NorthstarMLS as distributed by MLS GRID
- $600,0004 bd2 ba2.4k sqft31925 Quincy Ct NE, Cambridge, MN 55008For SaleMLS ID #7148958, Carrie L Gibbs, Century 21 Moline Realty Inc. NorthstarMLS as distributed by MLS GRID
- $364,9004 bd2 ba2.8k sqft651 Sunset Ln N, Cambridge, MN 55008For SaleMLS ID #7159577, Lacie Nelson, eXp Realty. NorthstarMLS as distributed by MLS GRID
- $399,9004 bd2 ba2.8k sqft3063 325th Ave NW, Cambridge, MN 55008For SaleMLS ID #7159852, Levi LaRowe, RE/MAX RESULTS. NorthstarMLS as distributed by MLS GRID
- $549,9003 bd2 ba1.7k sqft33006 Hilary Cir, Cambridge, MN 55008New ConstructionMLS ID #7127598, Tony Watters, RE/MAX Results. NorthstarMLS as distributed by MLS GRID
- $494,9004 bd2 ba2.5k sqft3097 325th Ave NW, Cambridge, MN 55008For SaleMLS ID #7109433, Michelle Lundeen, RE/MAX RESULTS. NorthstarMLS as distributed by MLS GRID
- $599,9004 bd2 ba2.5k sqft30155 Norway Dr NW, Cambridge, MN 55008For SaleMLS ID #7131206, Katey Bean & Company, Keller Williams Realty Integrity Lakes. NorthstarMLS as distributed by MLS GRID
- $468,0003 bd2 ba2.1k sqft3089 320th Ave NW, Cambridge, MN 55008For SaleMLS ID #7125928, Amy Grafenstein, RE/MAX RESULTS. NorthstarMLS as distributed by MLS GRID
- $439,9003 bd2 ba2.3k sqft30857 Palm St NW, Cambridge, MN 55008For SaleMLS ID #7119547, Jason DeMarre, Northstar Real Estate Associates. NorthstarMLS as distributed by MLS GRID
- $649,9004 bd3 ba3.2k sqft2799 319th Ln NE, Cambridge, MN 55008For SaleMLS ID #7075687, Jay K Seltun, Northeast Realty LLC. NorthstarMLS as distributed by MLS GRID
- $439,9005 bd3 ba2.4k sqft904 Spruce Cir N, Cambridge, MN 55008New ConstructionNorthstarMLS as distributed by MLS GRID
- $325,0004 bd2 ba2k sqft1655 10th Ave SE, Cambridge, MN 55008For SaleMLS ID #7160873, Amy Lametti, Keller Williams Premier Realty. NorthstarMLS as distributed by MLS GRID
- $685,0005 bd3 ba3k sqft3382 Highway 95 NW, Cambridge, MN 55008For SaleMLS ID #7145438, Jeffrey Rud, RE/MAX RESULTS. NorthstarMLS as distributed by MLS GRID
- $399,9002 bd3 ba2.1k sqft1332 2nd Ave SE #795, Cambridge, MN 55008For SaleMLS ID #7159860, Levi LaRowe, RE/MAX RESULTS. NorthstarMLS as distributed by MLS GRID
- $497,0004 bd3 ba2.2k sqft31240 Naples Ct NE, Cambridge, MN 55008For SaleMLS ID #7114893, Kevin R Norwood, Edina Realty, Inc.. NorthstarMLS as distributed by MLS GRID
