Beautiful 1978, 4 Bedroom, 2 Bath, attached heated 3 stall garage, large yard with In- ground sprinkler system. Enter into the home you have a mud room, spacious coat closet, kitchen has an eat-in area, tile flooring, large family room and living room area w/ fireplace, and primary BR has a walk-in closet. Lower level you will see three more bedrooms, family room, storage, and full spacious bath. This home has so much space with great living space. The backyard you will find an outdoor patio, a three-season porch with surrounding glass windows so you will be able to enjoy the view of the backyard and wildlife, and a pole shed. Circle concrete driveway with front heated steps. New Furnace and Roof to be installed.
Active
Price increase: $36K (10/23)
$425,500
1024 329th Ave NW, Cambridge, MN 55008
4beds
3,110sqft
Single Family Residence
Built in 1978
2.89 Acres Lot
$422,700 Zestimate®
$137/sqft
$-- HOA
What's special
Pole shedFront heated stepsTile flooringSpacious coat closetMud roomOutdoor patio
- 39 days
- 1,140
- 96
Likely to sell faster than
Zillow last checked:
Listing updated:
Listed by:
KIM HUPER,
Super Realty
Source: RASM,MLS#: 267041482
Facts & features
Interior
Bedrooms & bathrooms
- Bedrooms: 4
- Bathrooms: 2
- Full bathrooms: 2
- Main level bathrooms: 2
- Main level bedrooms: 4
Bedroom
- Level: Main
- Area: 130
- Dimensions: 13 x 10
Bedroom 1
- Level: Lower
- Area: 165
- Dimensions: 15 x 11
Bedroom 2
- Level: Lower
- Area: 137.5
- Dimensions: 12.5 x 11
Bedroom 3
- Level: Lower
- Area: 233.73
- Dimensions: 14.7 x 15.9
Dining room
- Description: eat-in area with kitchen
- Features: Eat-in Kitchen
- Level: Main
- Area: 135
- Dimensions: 13.5 x 10
Family room
- Description: gas fireplace
- Level: Main
- Area: 320
- Dimensions: 16 x 20
Kitchen
- Description: New refrigerator, kitchen faucet, dishwasher
- Level: Main
- Area: 135
- Dimensions: 13.5 x 10
Living room
- Level: Main
- Area: 253
- Dimensions: 22 x 11.5
Heating
- Baseboard, Forced Air, Electric, Natural Gas, Other
Cooling
- Central Air, Geothermal
Appliances
- Included: Dryer, Exhaust Fan, Microwave, Range, Refrigerator, Washer, Gas Water Heater, Water Softener Owned
- Laundry: Washer/Dryer Hookups, Main Level
Features
- Eat-In Kitchen, Central Vacuum, Bath Description: Full Basement, Main Floor Full Bath, 3+ Same Floor Bedrooms(L)
- Windows: Double Pane Windows, Window Coverings
- Basement: Finished,Block,Full
- Has fireplace: Yes
- Fireplace features: Gas
Interior area
- Total structure area: 3,110
- Total interior livable area: 3,110 sqft
- Finished area above ground: 1,555
- Finished area below ground: 1,555
Property
Parking
- Total spaces: 2
- Parking features: Attached, Garage Door Opener
- Attached garage spaces: 2
Features
- Levels: One
- Stories: 1
Lot
- Size: 2.89 Acres
- Dimensions: 322 x 390 x 390 x 323
- Features: Corner Lot, Many Trees
Details
- Additional structures: Pole Building
- Foundation area: 1555
- Parcel number: 100351500
Construction
Type & style
- Home type: SingleFamily
- Architectural style: Ranch/Rambler (L)
- Property subtype: Single Family Residence
Materials
- Frame/Wood, Stucco
- Roof: Asphalt
Condition
- Year built: 1978
Utilities & green energy
- Electric: Circuit Breakers
- Sewer: Private Sewer
- Water: Private
Community & HOA
Community
- Security: Smoke Detector(s), Carbon Monoxide Detector(s)
Location
- Region: Cambridge
Financial & listing details
- Price per square foot: $137/sqft
- Tax assessed value: $353,300
- Annual tax amount: $3,279
- Date on market: 9/16/2026
- Listing terms: Cash,Conventional,DVA,FHA
Estimated market value
$422,700
$402,000 - $444,000
$2,814/mo
Price history
| Date | Event | Price |
|---|---|---|
| 10/23/2026 | Price change | $425,500+9.2%$137/sqft |
Source:  RASM #267041482 Report a problem | ||
| 9/16/2026 | Listed for sale | $389,500+49.9%$125/sqft |
Source: RASM #267041482 Report a problem | ||
| 6/6/2016 | Sold | $259,900-3.7%$84/sqft |
Source:  NorthstarMLS as distributed by MLS GRID #4694809 Report a problem | ||
| 4/14/2016 | Pending sale | $269,900$87/sqft |
Source: CENTURY 21 Moline Realty, Inc #4694809 Report a problem | ||
| 3/29/2016 | Listed for sale | $269,900$87/sqft |
Source: Century 21 Moline #4694809 Report a problem | ||
Public tax history
| Year | Property taxes | Tax assessment |
|---|---|---|
| 2025 | $3,430 -2.5% | $351,500 +1.2% |
| 2024 | $3,518 +14.5% | $347,300 |
| 2023 | $3,072 +4.7% | $347,300 +18.1% |
| 2022 | $2,934 +5.2% | $294,100 |
| 2021 | $2,788 | -- |
| 2020 | -- | -- |
| 2019 | $2,946 | $229,800 +10.8% |
| 2018 | $2,946 +1.8% | $207,400 |
| 2016 | $2,894 +27.5% | -- |
| 2015 | $2,270 | -- |
| 2014 | $2,270 +2.5% | -- |
| 2013 | $2,214 | -- |
| 2012 | -- | -- |
| 2011 | -- | -- |
| 2009 | $1,878 -7.9% | $222,300 +1.4% |
| 2008 | $2,040 | $219,200 |
Find assessor info on the county website
Monthly payment
Est. payment
Payment breakdown
Explore the cost of this home by adjusting the details. Changes won't be saved.Climate risks
Neighborhood: 55008
Nearby schools
Schools provided by the listing agent
- District: Cambridge-Isanti #911
Source: RASM. This data may not be complete. We recommend contacting the local school district to confirm school assignments for this home.
Similar homes
- $399,9004 bd2 ba2.8k sqft3063 325th Ave NW, Cambridge, MN 55008For Sale

 MLS ID #7159852, Levi LaRowe, RE/MAX RESULTS. NorthstarMLS as distributed by MLS GRID
- $468,0003 bd2 ba2.1k sqft3089 320th Ave NW, Cambridge, MN 55008For Sale
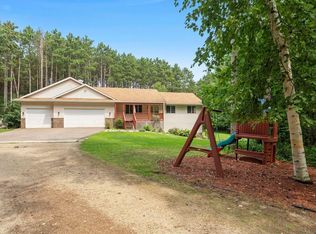 MLS ID #7125928, Amy Grafenstein, RE/MAX RESULTS. NorthstarMLS as distributed by MLS GRID
- $364,9003 bd2 ba1.6k sqft33165 Heather St NW, Cambridge, MN 55008For Sale
 MLS ID #7144960, Amy Grafenstein, RE/MAX RESULTS. NorthstarMLS as distributed by MLS GRID
- $584,9004 bd2 ba2.5k sqft30155 Norway Dr NW, Cambridge, MN 55008For Sale
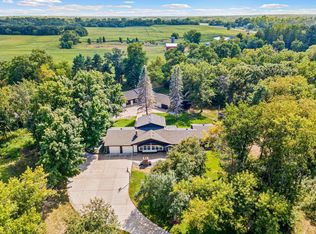 MLS ID #7131206, Katey Bean & Company, Keller Williams Realty Integrity Lakes. NorthstarMLS as distributed by MLS GRID
- $399,9002 bd3 ba2.1k sqft1332 2nd Ave SE #795, Cambridge, MN 55008For SaleMLS ID #7159860, Levi LaRowe, RE/MAX RESULTS. NorthstarMLS as distributed by MLS GRID
- $569,0004 bd3 ba3.1k sqft3981 324th Ave NE, Cambridge, MN 55008For SaleMLS ID #7156108, Luke Hegge, Local Realty Inc.. NorthstarMLS as distributed by MLS GRID
- $340,0003 bd2 ba2k sqft31522 Rum River Dr NE, Cambridge, MN 55008For SaleMLS ID #7109417, Moe Mossa, Savvy Avenue, LLC. NorthstarMLS as distributed by MLS GRID
- $497,0004 bd3 ba2.4k sqft31240 Naples Ct NE, Cambridge, MN 55008For SaleMLS ID #7114893, Kevin R Norwood, Edina Realty, Inc.. NorthstarMLS as distributed by MLS GRID
- $565,0004 bd3 ba2.6k sqft31813 Lakeway Dr NE, Cambridge, MN 55008For SaleMLS ID #7131999, Denise L. Mortenson, LPT Realty, LLC. NorthstarMLS as distributed by MLS GRID
- $399,0004 bd4 ba2.5k sqft2827 62nd Ave, Princeton, MN 55371For SaleMLS ID #7125707, Shelly Botzek, Princeton Realty. NorthstarMLS as distributed by MLS GRID
- $399,9005 bd3 ba2k sqft1115 Maplewood Ct SW, Isanti, MN 55040For SaleMLS ID #7142730, Mark D Callender, RE/MAX Results. NorthstarMLS as distributed by MLS GRID
- $375,0003 bd2 ba2.1k sqft4731 287th Ct NW, Isanti, MN 55040For SaleMLS ID #7140573, Collin J. Vold, Real Broker, LLC. NorthstarMLS as distributed by MLS GRID
- $465,0003 bd2 ba1.9k sqft1174 381st Ave NE, Stanchfield, MN 55080For SaleMLS ID #7128118, Tim Olson, RE/MAX RESULTS. NorthstarMLS as distributed by MLS GRID
- $399,9004 bd3 ba2.4k sqft14320 314th Ave NW, Princeton, MN 55371For SaleMLS ID #7159298, Dustin Wiebold, Ashworth Real Estate. NorthstarMLS as distributed by MLS GRID
- $420,0004 bd3 ba2.3k sqft26947 102nd St NW, Zimmerman, MN 55398For SaleMLS ID #7119429, Mandy Kruse Rosby, Keller Williams Integrity NW. NorthstarMLS as distributed by MLS GRID
- $415,0004 bd3 ba2.5k sqft45495 Holman Ave, Harris, MN 55032For SaleMLS ID #7143760, Thomas A. Carlisle, RE/MAX Synergy. NorthstarMLS as distributed by MLS GRID
- $409,0006 bd2 ba2.5k sqft4648 209th Ave NE, East Bethel, MN 55011For SaleMLS ID #7135688, Lynda Z. Risch, Counselor Realty, Inc. NorthstarMLS as distributed by MLS GRID
- $399,0003 bd2 ba2.1k sqft12224 278th Ave NW, Zimmerman, MN 55398For SaleMLS ID #7140475, Wendy Elliott, Keller Williams Classic Realty. NorthstarMLS as distributed by MLS GRID
- $449,9003 bd2 ba1.9k sqft5295 Brunswick Rd, Braham, MN 55006For SaleMLS ID #7161850, Alissia Kreger, LPT Realty, LLC. NorthstarMLS as distributed by MLS GRID
- $435,0004 bd3 ba2.3k sqft5632 407th Ct, North Branch, MN 55056For SaleMLS ID #7136889, Bill Jerikovsky, GRI, RE/MAX RESULTS. NorthstarMLS as distributed by MLS GRID
