A sense of community exists within this beautiful, unique row of well-crafted original Preston Lake showcase townhomes. The enchanting row as picturesque and convenient to a fun city as Rainbow Row in Charleston. A splendid location within Rockingham County and only neighborhood to offer a fashionable clubhouse and pool. Premium construction: superb interior of 3000 square feet, lake view, double garage, veranda. Within this awesome home: a delicious gourmet state-of-the-art kitchen with a very cool vibe, specialty cabinetry, island with leathered granite, stainless appliances and Viking six-burner gas range. Open concept great room leads to courtyard providing additional natural light and a protected environment. Lovely primary suite with lake view and balcony. Lower level grand room, wet bar, suite for guests, and storage. Provisional closets engineered for future elevator allow owner to age in place. Plenty of extra parking for guests.
Closed
$517,000
3369 Preston Shore Dr, Harrisonburg, VA 22801
3beds
3,174sqft
Townhouse
Built in 2008
2,613 Square Feet Lot
$526,700 Zestimate®
$163/sqft
$2,833 Estimated rent
Home value
$526,700
$500,000 - $553,000
$2,833/mo
Zestimate® history
Owner options
List your home for rent
$2,833/mo
Rent Zestimate®
Find your next renter with Zillow Rental Manager. Plus, with online applications, you can quickly screen prospective tenants – for free.
$2,833/mo
Rent Zestimate®
Refinance and save
$3,275/mo
Est. payment
Refinancing to a lower rate could help reduce your monthly payments and save thousands over the life of the loan.
$3,275/mo
Est. payment
Explore your selling options
Work with a Zillow partner agent
Leverage their expertise and Zillow's premium Showcase listings to get your home seen by more buyers.
Get startedList with your own agent
Get your home in front of millions of buyers by listing it on Zillow.
Learn how to do itSell it yourself
Take full control of how buyers see your home on Zillow by listing For Sale by Owner (FSBO).
List your homeWhat's special
Zillow last checked:
Listing updated:
Listed by:
Melinda Beam 540-476-2100,
Melinda Beam Shenandoah Valley Real Estate
Bought with:
Joanne Smith-Knauf, 0225093605
Valley Realty Associates
Source: CAAR,MLS#: 653217 Originating MLS: Harrisonburg-Rockingham Area Association of REALTORS
Originating MLS: Harrisonburg-Rockingham Area Association of REALTORSFacts & features
Interior
Bedrooms & bathrooms
- Bedrooms: 3
- Bathrooms: 4
- Full bathrooms: 3
- 1/2 bathrooms: 1
- Main level bathrooms: 1
Rooms
- Room types: Bathroom, Bedroom, Dining Room, Full Bath, Foyer, Great Room, Half Bath, Kitchen, Laundry, Mud Room, Utility Room
Primary bedroom
- Level: Second
Bedroom
- Level: Second
Bedroom
- Level: Basement
Primary bathroom
- Level: Second
Bathroom
- Level: Second
Bathroom
- Level: Basement
Other
- Level: Basement
Other
- Features: Butler's Pantry
- Level: First
Dining room
- Level: First
Foyer
- Level: First
Great room
- Level: Basement
Great room
- Level: First
Half bath
- Level: First
Kitchen
- Level: First
Laundry
- Level: Second
Mud room
- Level: First
Utility room
- Level: Basement
Heating
- Heat Pump
Cooling
- Central Air, Heat Pump
Appliances
- Included: Dishwasher, Gas Cooktop, Disposal, Gas Range, Refrigerator, Water Softener
- Laundry: Stacked
Features
- Butler's Pantry, Entrance Foyer, Kitchen Island, Mud Room, Recessed Lighting, Utility Room
- Flooring: Carpet, Ceramic Tile, Hardwood
- Windows: Double Pane Windows, Low-Emissivity Windows, Screens
- Basement: Full,Finished,Heated,Interior Entry
- Has fireplace: Yes
- Fireplace features: Electric
- Common walls with other units/homes: 2+ Common Walls
Interior area
- Total structure area: 4,286
- Total interior livable area: 3,174 sqft
- Finished area above ground: 2,230
- Finished area below ground: 944
Property
Parking
- Total spaces: 2
- Parking features: Asphalt, Attached, Electricity, Garage, Garage Door Opener, Off Street, Oversized, Garage Faces Rear
- Attached garage spaces: 2
Features
- Levels: Three Or More
- Stories: 3
- Patio & porch: Covered, Front Porch, Patio, Porch
- Exterior features: Courtyard, Mature Trees/Landscape
- Pool features: Community, Pool, Association
- Has view: Yes
- View description: Water
- Has water view: Yes
- Water view: Water
Lot
- Size: 2,613 Square Feet
- Features: Landscaped
Details
- Parcel number: 125A(3)L4D
- Zoning description: R-5 Planned Residential District
Construction
Type & style
- Home type: Townhouse
- Architectural style: Contemporary,Georgian
- Property subtype: Townhouse
- Attached to another structure: Yes
Materials
- Fiber Cement, Stick Built
- Foundation: Poured
- Roof: Composition,Shingle
Condition
- New construction: No
- Year built: 2008
Utilities & green energy
- Electric: Underground
- Sewer: Public Sewer
- Water: Public
- Utilities for property: Fiber Optic Available, Natural Gas Available
Community & HOA
Community
- Features: Pond, Pool, Sidewalks
- Security: Security System
- Subdivision: PRESTON LAKE
HOA
- Has HOA: Yes
- Amenities included: Clubhouse, Fitness Center, Library, Meeting Room, Picnic Area, Playground, Pool, Trail(s), Water
- Services included: Association Management, Common Area Maintenance, Clubhouse, Cable TV, Fitness Facility, Insurance, Maintenance Grounds, Playground, Pool(s), Reserve Fund, Road Maintenance, Snow Removal, Trash
- HOA fee: $220 monthly
Location
- Region: Harrisonburg
Financial & listing details
- Price per square foot: $163/sqft
- Tax assessed value: $379,200
- Annual tax amount: $2,579
- Date on market: 5/23/2024
- Cumulative days on market: 22 days
Price history
| Date | Event | Price |
|---|---|---|
| 10/16/2025 | Listing removed | $3,250$1/sqft |
Source: CAAR #669748 Report a problem | ||
| 10/4/2025 | Listed for rent | $3,250$1/sqft |
Source: CAAR #669748 Report a problem | ||
| 10/1/2025 | Listing removed | $3,250$1/sqft |
Source: CAAR #654693 Report a problem | ||
| 8/20/2025 | Price change | $3,250+4.8%$1/sqft |
Source: CAAR #654693 Report a problem | ||
| 8/15/2025 | Price change | $3,100-4.6%$1/sqft |
Source: CAAR #654693 Report a problem | ||
| 7/15/2025 | Listed for rent | $3,250$1/sqft |
Source: CAAR #654693 Report a problem | ||
| 8/27/2024 | Listing removed | $3,250$1/sqft |
Source: HRAR #654693 Report a problem | ||
| 8/16/2024 | Price change | $3,250-7.1%$1/sqft |
Source: HRAR #654693 Report a problem | ||
| 8/2/2024 | Sold | $517,000-2.3%$163/sqft |
Source:  CAAR #653217 Report a problem CAAR #653217 Report a problem | ||
| 7/5/2024 | Listed for rent | $3,500+94.4%$1/sqft |
Source: HRAR #654693 Report a problem | ||
| 6/15/2024 | Pending sale | $529,000$167/sqft |
Source: HRAR #653217 Report a problem | ||
| 6/11/2024 | Price change | $529,000-3.7%$167/sqft |
Source: HRAR #653217 Report a problem | ||
| 5/23/2024 | Price change | $549,500-6.7%$173/sqft |
Source: HRAR #653217 Report a problem | ||
| 5/14/2024 | Listed for sale | $589,000+53%$186/sqft |
Source: Owner Report a problem | ||
| 2/16/2021 | Sold | $385,000-1.9%$121/sqft |
Source: HRAR #608276 Report a problem | ||
| 11/12/2020 | Pending sale | $392,500$124/sqft |
Source: Kline May Realty #608276 Report a problem | ||
| 10/26/2020 | Price change | $392,500-1.8%$124/sqft |
Source: Kline May Realty #608276 Report a problem | ||
| 9/10/2020 | Listed for sale | $399,500+19.5%$126/sqft |
Source: Kline May Realty #608276 Report a problem | ||
| 5/20/2019 | Sold | $334,310-4.5%$105/sqft |
Source:  Rockbridge Highlands REALTORS® #133653 Report a problem Rockbridge Highlands REALTORS® #133653 Report a problem | ||
| 3/15/2019 | Listed for sale | $349,900$110/sqft |
Source: Lacey Real Estate Group #133653 Report a problem | ||
| 3/15/2019 | Pending sale | $349,900$110/sqft |
Source: Lacey Real Estate Group #133653 Report a problem | ||
| 9/24/2018 | Listing removed | $1,800$1/sqft |
Source: LACEY REAL ESTATE GROUP #581385 Report a problem | ||
| 9/11/2018 | Listed for rent | $1,800$1/sqft |
Source: LACEY REAL ESTATE GROUP #581385 Report a problem | ||
| 5/17/2018 | Listed for sale | $349,900+3.6%$110/sqft |
Source: LACEY REAL ESTATE GROUP #571368 Report a problem | ||
| 12/16/2016 | Listing removed | $337,868+6.1%$106/sqft |
Source: Kline May Realty, LLC #542748 Report a problem | ||
| 8/8/2008 | Sold | $318,500$100/sqft |
Source: Public Record Report a problem | ||
Public tax history
| Year | Property taxes | Tax assessment |
|---|---|---|
| 2024 | $2,643 +2.5% | $379,200 |
| 2023 | $2,579 | $379,200 |
| 2022 | $2,579 +3.4% | $379,200 +12.5% |
| 2021 | $2,494 | $337,000 |
| 2020 | $2,494 | $337,000 |
| 2019 | $2,494 | $337,000 |
| 2018 | $2,494 +16.5% | $337,000 +10.2% |
| 2017 | $2,140 | $305,700 |
| 2016 | $2,140 +4.5% | $305,700 |
| 2015 | $2,048 +14.9% | $305,700 +9.7% |
| 2014 | $1,783 | $278,600 -14.6% |
| 2013 | -- | $326,200 |
| 2012 | -- | $326,200 |
| 2011 | -- | $326,200 |
| 2010 | -- | $326,200 |
Find assessor info on the county website
Neighborhood: 22801
Nearby homes
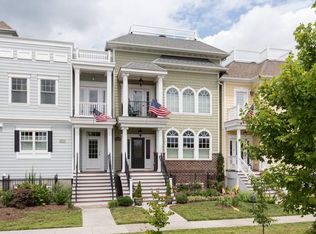
- $560,3002 bd2 ba2.2k sqft3373 Preston Shore Dr, Harrisonburg, VA 22801Off Market
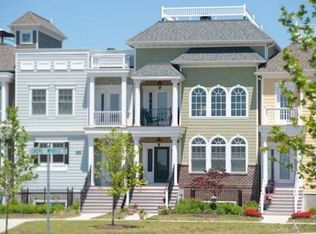
- $416,1002 bd2 ba3k sqft3373 Preston Shore Dr, Harrisonburg, VA 22801Off Market
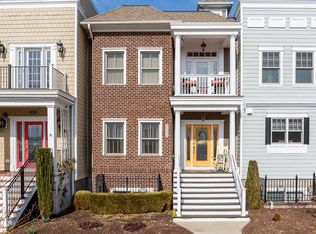
- $533,6004 bd4 ba3.4k sqft3365 Preston Shore Dr, Harrisonburg, VA 22801Off Market
- $502,9002 bd3 ba2.3k sqft3361 Preston Shore Dr, Harrisonburg, VA 22801Off Market
- $599,4003 bd3 ba2.3k sqft3377 Preston Shore Dr, Rockingham, VA 22801Off Market
- $592,3003 bd3 ba2.2k sqft3357 Preston Shore Dr, Harrisonburg, VA 22801Off Market
- $625,0003 bd3 ba3.4k sqft3347 Preston Shore Dr, Harrisonburg, VA 22801Sold
- $516,4002 bd3 ba2.1k sqft3343 Preston Shore Dr, Harrisonburg, VA 22801Off Market
Nearby schools
GreatSchools rating
- 3/10Cub Run Elementary SchoolGrades: PK-5Distance: 4.3 mi
- 6/10Montevideo Middle SchoolGrades: 6-8Distance: 4.1 mi
- 7/10Spotswood High SchoolGrades: 9-12Distance: 4.4 mi
Schools provided by the listing agent
- Elementary: Cub Run (Rockingham)
- Middle: Montevideo
- High: Spotswood
Source: CAAR. This data may not be complete. We recommend contacting the local school district to confirm school assignments for this home.


Get pre-qualified for a loan
At Zillow Home Loans, we can pre-qualify you in as little as 5 minutes with no impact to your credit score.An equal housing lender. NMLS #10287.
Sell for more on Zillow
Get a Zillow Showcase℠ listing at no additional cost and you could sell for .
$526,700
2% more
+$10,534
With Zillow Showcase(estimated)
$537,234
- Virginia
- Rockingham County
- Harrisonburg
- 22801
- 3369 Preston Shore Dr
Nearby cities
Nearby neighborhoods
Nearby zip codes
Other Harrisonburg Topics
