Skip main navigation
Pending
  • $2,499,900

    3369 Snelling Ave N, Arden Hills, MN 55112

    4beds
    4,433sqft
    : 
    Loading
    Get pre-qualified
    Single Family
    Built in 1953
    0.96 Acres Lot
    $-- Zestimate®
    $564/sqft
    $-- HOA

    What's special

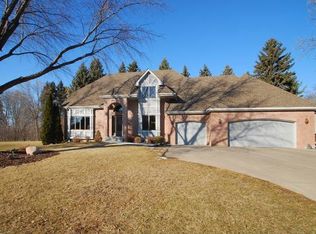
    Welcome to an extraordinary Lake Johanna retreat where timeless mid-century modern architecture meets elevated modern living. Nestled on nearly an acre of meticulously landscaped grounds with irrigation, professional landscape lighting, and 140 feet of sandy shoreline, this remarkable residence offers an unmatched combination of privacy, design, and lakefront lifestyle. Thoughtfully reimagined with nearly 5,000 finished square feet, the home showcases panoramic lake views from nearly every angle. The open-concept main level is designed to capture the beauty of its surroundings, featuring walls of glass, breathtaking west-facing sunsets, and seamless indoor-outdoor living. Rich maple hardwood floors add warmth and sophistication throughout the main living spaces. At the heart of the home is a stunning 12-foot kitchen island complemented by stone countertops, premium finishes, and expansive gathering spaces ideal for entertaining. The residence offers four spacious bedrooms, with three featuring private en suite baths, creating comfortable retreats for family and guests alike. The walkout lower level extends the living experience with flexible spaces for recreation, relaxation, and entertaining. The fourth bedroom provides endless possibilities as a guest suite, art studio, fitness room, or creative workspace. Designed for year-round enjoyment, the home features two gas fireplaces, a sunroom with heated floors, a private sauna, and red light therapy lamps, creating a true wellness retreat. Teak decking overlooks the water and invites quiet mornings with coffee and frequent eagle sightings, afternoons on the lake, and evenings viewing the west-facing sunsets. Practical luxury continues with a tuck-under garage offering exceptional storage for kayaks, paddleboards, lawn equipment, and lake toys, while the horseshoe driveway provides both convenience and impressive curb appeal. Located just minutes from both downtown Minneapolis and St. Paul, this exceptional property feels worlds away. Surrounded by mature trees and natural beauty, it offers a rare opportunity to enjoy peaceful lakefront living while remaining close to every urban convenience. A truly one-of-a-kind Lake Johanna estate where architectural character, modern luxury, and an unparalleled waterfront setting come together in perfect harmony.
    25 days
    |
    2,198
    |
    96
    |

    Zillow last checked:

    Listing updated:

    Listed by:

    Jeanine L. Gardell 763-999-1686,

    Coldwell Banker Realty

    Source: NorthstarMLS as distributed by MLS GRID,MLS#: 7024116MLS Logo

      Facts & features

      Interior

      Bedrooms & bathrooms
      • Bedrooms: 4
      • Bathrooms: 5
      • Full bathrooms: 2
      • 3/4 bathrooms: 2
      • 1/2 bathrooms: 1
      Bedroom
      • Level: Main
      • Area: 210 Square Feet
      • Dimensions: 15x14
      Bedroom 2
      • Level: Upper
      • Area: 320 Square Feet
      • Dimensions: 20x16
      Bedroom 3
      • Level: Upper
      • Area: 176 Square Feet
      • Dimensions: 16x11
      Bedroom 4
      • Level: Lower
      • Area: 300 Square Feet
      • Dimensions: 20x15
      Deck
      • Level: Main
      • Area: 240 Square Feet
      • Dimensions: 20x12
      Dining room
      • Level: Main
      • Area: 210 Square Feet
      • Dimensions: 14x15
      Family room
      • Level: Lower
      • Area: 576 Square Feet
      • Dimensions: 32x18
      Other
      • Level: Main
      • Area: 204 Square Feet
      • Dimensions: 12x17
      Garage
      • Level: Main
      • Area: 837 Square Feet
      • Dimensions: 31x27
      Kitchen
      • Level: Main
      • Area: 374 Square Feet
      • Dimensions: 22x17
      Living room
      • Level: Main
      • Area: 285 Square Feet
      • Dimensions: 19x15
      Mud room
      • Level: Main
      • Area: 154 Square Feet
      • Dimensions: 14x11
      Office
      • Level: Main
      • Area: 90 Square Feet
      • Dimensions: 10x9
      Other
      • Level: Main
      • Area: 30 Square Feet
      • Dimensions: 6x5
      Heating
      • Forced Air, Fireplace(s), In-Floor Heating
      Cooling
      • Central Air, Ductless Mini-Split
      Appliances
      • Included: Dishwasher, Dryer, Exhaust Fan, Freezer, Humidifier, Water Filtration System, Water Osmosis System, Iron Filter, Range, Refrigerator, Stainless Steel Appliance(s), Washer, Water Softener Owned
      • Laundry: Gas Dryer Hookup, Laundry Room
      Features
      • Basement: Daylight,Egress Window(s),Finished,Full,Storage Space,Tile Shower,Walk-Out Access
      • Number of fireplaces: 2
      • Fireplace features: Family Room, Gas, Living Room, Stone
      Interior area
      • Total structure area: 5,192
      • Total interior livable area: 4,433 sqft
      • Finished area above ground: 2,861
      • Finished area below ground: 1,572

      Property

      Parking
      • Total spaces: 2
      • Parking features: Attached, Asphalt, Concrete, Shared Driveway, Garage, Garage Door Opener, Heated Garage, Insulated Garage, Tuckunder Garage
      • Attached garage spaces: 2
      • Has uncovered spaces: Yes
      Accessibility
      • Accessibility features: None
      Features
      • Levels: Two
      • Stories: 2
      • Patio & porch: Deck, Patio, Porch
      • Pool features: None
      • Has view: Yes
      • View description: Lake, Panoramic, West
      • Has water view: Yes
      • Water view: Lake
      • Waterfront features: Dock, Lake Front, Lake View
      Lot
      • Size: 0.96 Acres
      • Dimensions: 140 x 298
      • Features: Accessible Shoreline, Tree Coverage - Medium
      Details
      • Foundation area: 1938
      • Parcel number: 343023230039
      • Zoning description: Shoreline,Residential-Single Family

      Construction

      Type & style
      • Home type: SingleFamily
      • Property subtype: Single Family
      Materials
      • Roof: Age 8 Years or Less,Asphalt
      Condition
      • New construction: No
      • Year built: 1953

      Utilities & green energy

      • Electric: Power Company: Xcel Energy
      • Gas: Natural Gas
      • Sewer: City Sewer/Connected
      • Water: City Water/Connected, Well

      Community & HOA

      HOA
      • Has HOA: No
      Location
      • Region: Arden Hills

      Financial & listing details

      • Price per square foot: $564/sqft
      • Tax assessed value: $1,303,800
      • Annual tax amount: $19,799
      • Date on market: 6/22/2026
      • Cumulative days on market: 16 days
      • Road surface type: Paved

        Estimated market value

        Not available

        Estimated sales range

        Not available

        Not available

        Price history

        DateEventPrice
        7/15/2026Pending sale$2,499,900$564/sqft
        Source: NorthstarMLS as distributed by MLS GRID #7024116 Report a problem
        7/8/2026Listing removed$2,499,900$564/sqft
        Source: NorthstarMLS as distributed by MLS GRID #7024116 Report a problem
        6/25/2026Listed for sale$2,499,900+152.5%$564/sqft
        Source: NorthstarMLS as distributed by MLS GRID #7024116 Report a problem
        11/2/2015Listing removed$990,000$223/sqft
        Source: Edina Realty, Inc., a Berkshire Hathaway affiliate #4643888 Report a problem
        9/12/2015Price change$990,000-17.4%$223/sqft
        Source: Edina Realty, Inc., a Berkshire Hathaway affiliate #4643888 Report a problem
        2/4/2015Listed for sale$1,199,000$270/sqft
        Source: Coldwell Banker Burnet - Shoreview/North Oaks #4538208 Report a problem
        12/10/2014Listing removed$1,199,000$270/sqft
        Source: Coldwell Banker Burnet - Shoreview/North Oaks #4538208 Report a problem
        10/21/2014Listed for sale$1,199,000+44.5%$270/sqft
        Source: Coldwell Banker Burnet - Shoreview/North Oaks #4538208 Report a problem
        9/25/2009Sold$830,000-27.8%$187/sqft
        Source: Lake Superior Area Realtors as distributed by MLS GRID #1576635 Report a problem
        5/30/2009Listing removed$1,150,000$259/sqft
        Source: NRT Minneapolis #3673767 Report a problem
        4/23/2009Listed for sale$1,150,000$259/sqft
        Source: NRT Minneapolis #3673767 Report a problem

        Public tax history

        Tax history is unavailable.
        Find assessor info on the county website

        Monthly payment

        Est. payment

        Payment breakdown

        Explore the cost of this home by adjusting the details. Changes won't be saved.
        All calculations are estimates and provided by Zillow, Inc. for informational purposes only. Actual amounts may vary.
        HOA fees may include property taxes on listings classified as Co-Ops. Contact the listing agent and/or owner for fee details.
        Mortgage interest rates are dependent on a number of factors, including credit score, down payment, and repayment length. Interest rate data provided by Zillow Group Marketplace, Inc. as of 1/1/1970 from various mortgage lenders with which we have lead or other similar arrangements; the Estimated Payment is an average of those rates.
        See how much you could borrow to make a competitive offer.

        Climate risks

        Neighborhood: 55112

        Getting around

        7 / 100
        Car-Dependent
        16 / 100
        Somewhat Bikeable

        Nearby schools

        GreatSchools rating

        A local agent can set up tours, give advice and negotiate with sellers.

        Browse local experts

        Similar homes