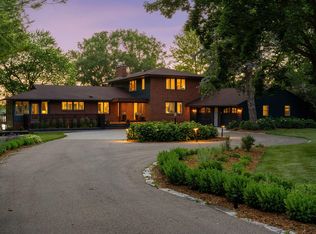
Experience the perfect blend of timeless elegance, generous living spaces, and exceptional lake living in this stately two-story executive home featuring a classic brick front and deeded access to beautiful Lake Johanna, complete with a private beach, dock and private boat launch. Inside offers three spacious upper-level bedrooms, each featuring a walk-in closet. The impressive primary suite is a true retreat, boasting an oversized bathroom and an expansive walk-in closet. A fourth bedroom on the lower level provides additional flexibility for guests or family. The main level is designed for both comfortable everyday living and entertaining, featuring a dedicated home office and a bright, inviting sunroom with skylights and a fireplace. Two new maintenance-free decks extend your living space outdoors, offering the perfect setting for relaxing and entertaining. Car enthusiasts and hobbyists will appreciate the heated four-car garage, while an abundance of storage throughout the home provides room for everything. With its executive-style appeal, spacious accommodations, desirable lake access, and exceptional amenities, this home offers a rare opportunity to enjoy refined living with the added luxury of lake style living.
Active
$795,000
1451 Lametti Ln, Arden Hills, MN 55112
4beds
4,262sqft
Single Family
Built in 1987
0.32 Acres Lot
$-- Zestimate®
$187/sqft
$63/mo HOA
What's special
Timeless eleganceClassic brick frontPrivate boat launchTwo new maintenance-free decksGenerous living spacesImpressive primary suiteHeated four-car garage
- 8 days
- 1,518
- 134
Likely to sell faster than
Zillow last checked:
Listing updated:
Listed by:
Jane K. Roosa 612-269-0809,
Edina Realty, Inc.,
Jason Schmidt 651-226-7333
Source: NorthstarMLS as distributed by MLS GRID,MLS#: 7159308
Facts & features
Interior
Bedrooms & bathrooms
- Bedrooms: 4
- Bathrooms: 4
- Full bathrooms: 2
- 1/2 bathrooms: 2
Bedroom
- Level: Upper
- Area: 325.5 Square Feet
- Dimensions: 21x15.5
Bedroom 2
- Level: Upper
- Area: 168 Square Feet
- Dimensions: 14x12
Bedroom 3
- Level: Upper
- Area: 225 Square Feet
- Dimensions: 15x15
Bedroom 4
- Level: Lower
- Area: 114 Square Feet
- Dimensions: 12x9.5
Other
- Level: Main
- Area: 48 Square Feet
- Dimensions: 8x6
Dining room
- Level: Main
- Area: 182 Square Feet
- Dimensions: 14x13
Family room
- Level: Lower
- Area: 408 Square Feet
- Dimensions: 24x17
Kitchen
- Level: Main
- Area: 338 Square Feet
- Dimensions: 26x13
Laundry
- Level: Upper
- Area: 72 Square Feet
- Dimensions: 12x6
Living room
- Level: Main
- Area: 432 Square Feet
- Dimensions: 24x18
Mud room
- Level: Main
- Area: 37.5 Square Feet
- Dimensions: 7.5x5
Office
- Level: Main
- Area: 208 Square Feet
- Dimensions: 16x13
Storage
- Level: Lower
- Area: 300 Square Feet
- Dimensions: 25x12
Sun room
- Level: Main
- Area: 283.5 Square Feet
- Dimensions: 21x13.5
Heating
- Forced Air
Cooling
- Central Air
Appliances
- Included: Chandelier, Cooktop, Dishwasher, Double Oven, Dryer, Refrigerator, Wall Oven, Washer
- Laundry: Laundry Room, Sink, Upper Level
Features
- Basement: Drain Tiled,Finished,Full,Sump Basket,Sump Pump
- Number of fireplaces: 2
- Fireplace features: Living Room, Wood Burning
Interior area
- Total structure area: 4,663
- Total interior livable area: 4,262 sqft
- Finished area above ground: 3,159
- Finished area below ground: 1,103
Property
Parking
- Total spaces: 4
- Parking features: Attached, Floor Drain, Garage Door Opener, Heated Garage, Insulated Garage, Tandem Garage
- Attached garage spaces: 4
- Has uncovered spaces: Yes
Accessibility
- Accessibility features: None
Features
- Levels: Two
- Stories: 2
- Patio & porch: Deck, Patio
- Pool features: None
- Fencing: None
- Has view: Yes
- View description: Lake
- Has water view: Yes
- Water view: Lake
- Waterfront features: Deeded Access, Lake View
Lot
- Size: 0.32 Acres
- Dimensions: 102 x 137 x 102 x 137
- Features: Near Public Transit, Tree Coverage - Light
Details
- Foundation area: 1507
- Parcel number: 343023310031
- Zoning description: Residential-Single Family
Construction
Type & style
- Home type: SingleFamily
- Property subtype: Single Family
Materials
- Roof: Age Over 8 Years
Condition
- New construction: No
- Year built: 1987
Utilities & green energy
- Gas: Natural Gas
- Sewer: City Sewer/Connected
- Water: City Water/Connected
Community & HOA
Community
- Subdivision: Lametti Add
HOA
- Has HOA: Yes
- Amenities included: Beach Access, Boat Dock, Other
- Services included: Beach Access, Dock, Other, Shared Amenities
- HOA fee: $750 annually
- HOA name: Lametti Homeowners Association
- HOA phone: 612-240-0699
Location
- Region: Arden Hills
Financial & listing details
- Price per square foot: $187/sqft
- Tax assessed value: $718,500
- Annual tax amount: $10,053
- Date on market: 11/9/2026
Estimated market value
Not available
Estimated sales range
Not available
Not available
Price history
| Date | Event | Price |
|---|---|---|
| 11/9/2026 | Listed for sale | $795,000+69.9%$187/sqft |
Source:  NorthstarMLS as distributed by MLS GRID #7159308 Report a problem | ||
| 5/8/2013 | Sold | $467,900-6.2%$110/sqft |
Source: NorthstarMLS as distributed by MLS GRID #4316151 Report a problem | ||
| 1/31/2013 | Listed for sale | $498,900-0.2%$117/sqft |
Source: Coldwell Banker Burnet - Shoreview/North Oaks #4316151 Report a problem | ||
| 10/17/2012 | Listing removed | $499,900$117/sqft |
Source: Coldwell Banker Burnet - Crocus Hill #4121615 Report a problem | ||
| 7/18/2012 | Price change | $499,900-4.8%$117/sqft |
Source: Coldwell Banker Burnet - Crocus Hill #4121615 Report a problem | ||
| 5/18/2012 | Price change | $525,000-4.5%$123/sqft |
Source: Coldwell Banker Burnet - Crocus Hill #4121615 Report a problem | ||
| 2/10/2012 | Listed for sale | $549,900$129/sqft |
Source: Coldwell Banker Burnet Report a problem | ||
Public tax history
| Year | Property taxes | Tax assessment |
|---|---|---|
| 2026 | $10,176 +10.1% | $718,500 +2% |
| 2025 | $9,240 +13.3% | $704,500 +1.5% |
| 2024 | $8,156 +5.5% | $693,800 +7.3% |
| 2023 | $7,732 +0.6% | $646,400 +3.7% |
| 2022 | $7,686 -8.6% | $623,100 +11.5% |
| 2021 | $8,410 -3.7% | $558,900 -9.8% |
| 2020 | $8,735 +18.5% | $619,300 +8% |
| 2019 | $7,373 | $573,500 |
| 2018 | $7,373 -0.7% | $573,500 +7.2% |
| 2017 | $7,422 | $534,900 |
| 2016 | $7,422 +0.6% | -- |
| 2015 | $7,378 +2.4% | $510,500 |
| 2014 | $7,204 -17.6% | -- |
| 2013 | $8,744 -6.5% | -- |
| 2012 | $9,352 +4.1% | -- |
| 2011 | $8,982 | -- |
| 2010 | -- | -- |
| 2009 | $8,072 +26.7% | -- |
| 2008 | $6,370 +18.7% | -- |
| 2007 | $5,368 +19.4% | -- |
| 2006 | $4,496 +16.1% | -- |
| 2005 | $3,872 -7.7% | -- |
| 2004 | $4,194 +19% | -- |
| 2003 | $3,524 +3.8% | -- |
| 2002 | $3,396 -30.3% | -- |
| 2001 | $4,872 +10% | -- |
| 2000 | $4,428 | -- |
Find assessor info on the county website
Monthly payment
Est. payment
Payment breakdown
Explore the cost of this home by adjusting the details. Changes won't be saved.Climate risks
Neighborhood: 55112
Similar homes
- $579,0003 bd4 ba3.2k sqft1528 Briarknoll Dr, Arden Hills, MN 55112For Sale

 MLS ID #7155729, Michael Provence, Keller Williams Integrity Realty. NorthstarMLS as distributed by MLS GRID
- $525,0004 bd3 ba3.3k sqft636 12th Ave NW, New Brighton, MN 55112For Sale
 MLS ID #7169700, Louis Hedberg, Edina Realty, Inc.. NorthstarMLS as distributed by MLS GRID
- $774,9004 bd4 ba3.8k sqft607 Pond View Dr, Mendota Heights, MN 55120For Sale
 MLS ID #7168161, David Levine, RE/MAX Results. NorthstarMLS as distributed by MLS GRID
- $424,9004 bd2 ba2.4k sqft3066 Greenbrier St, Little Canada, MN 55117For Sale
 MLS ID #7172916, Elizabeth Sibet, eXp Realty. NorthstarMLS as distributed by MLS GRID
- $799,0004 bd3 ba2.8k sqft5 Acorn Dr, Sunfish Lake, MN 55077For SaleMLS ID #7151882, Daniel G Jesse, The Daniel Group | Realty. NorthstarMLS as distributed by MLS GRID
- $875,0004 bd4 ba5.8k sqft6030 Quantico Ln N, Plymouth, MN 55446For SaleMLS ID #7171344, Caleb Carlson, Real Broker, LLC. NorthstarMLS as distributed by MLS GRID
- $799,9004 bd4 ba3k sqft6668 Crackleberry Trl, Woodbury, MN 55129For SaleMLS ID #7159212, Mark Beaver, Covenant Partners LLC. NorthstarMLS as distributed by MLS GRID
- $450,0004 bd3 ba3k sqft95 15th Ave SW, New Brighton, MN 55112For SaleMLS ID #7160764, Nicole R Maurer, RE/MAX Results. NorthstarMLS as distributed by MLS GRID
- $799,9004 bd3 ba3.3k sqft2733 Neal Ave N, Stillwater, MN 55082For SaleMLS ID #7081473, Desrochers Realty Group, eXp Realty. NorthstarMLS as distributed by MLS GRID
- $684,9006 bd4 ba4.9k sqft597 Viking Dr E, Little Canada, MN 55117For SaleMLS ID #7089756, Anthony M Lorence, Jason Mitchell Group. NorthstarMLS as distributed by MLS GRID
- $519,9003 bd3 ba2.8k sqft411 Oak Creek Dr S, Vadnais Heights, MN 55127For SaleMLS ID #7165801, Jason Schmidt, Edina Realty, Inc.. NorthstarMLS as distributed by MLS GRID
- $799,9005 bd3 ba4k sqft13634 Stone Rd, Minnetonka, MN 55305For SaleMLS ID #7168527, Ryan M Platzke, Coldwell Banker Realty - Southwest Regional. NorthstarMLS as distributed by MLS GRID
- $744,9004 bd4 ba3.6k sqft503 Abbey Way, Mendota Heights, MN 55120For SaleMLS ID #7113868, Kim Taylor Jeffries, RE/MAX Results. NorthstarMLS as distributed by MLS GRID
- $849,9004 bd4 ba4.2k sqft13145 4th St N, Stillwater, MN 55082For SaleMLS ID #7162173, Emily Sachs, Weichert, Realtors-Advantage. NorthstarMLS as distributed by MLS GRID
- $849,9005 bd5 ba4.7k sqft16130 39th Pl N, Plymouth, MN 55446For SaleMLS ID #7166605, Caleb Carlson, Real Broker, LLC. NorthstarMLS as distributed by MLS GRID
- $870,0004 bd4 ba4.1k sqft13660 Greenwood Trail Ct N, Stillwater, MN 55082For SaleMLS ID #7096777, Mark Wandersee, Weichert, Realtors-Advantage. NorthstarMLS as distributed by MLS GRID
- $650,0004 bd3 ba2.8k sqft360 Quail Rd, White Bear Lake, MN 55110For SaleMLS ID #7159917, Mark Ashby, Edina Realty, Inc.. NorthstarMLS as distributed by MLS GRID
- $825,0005 bd4 ba5.1k sqft15221 Oneida St NW, Ramsey, MN 55303For SaleMLS ID #7156154, The Leonhardt Team, Coldwell Banker Realty. NorthstarMLS as distributed by MLS GRID
- $850,0005 bd4 ba4.5k sqft15920 37th Ave N, Plymouth, MN 55446For SaleMLS ID #7146084, The Holmers Group, Keller Williams Premier Realty Lake Minnetonka. NorthstarMLS as distributed by MLS GRID
- $799,9004 bd3 ba2.2k sqft15509 Holdridge Rd E, Wayzata, MN 55391For SaleMLS ID #7142168, K C Chermak, RE/MAX Results. NorthstarMLS as distributed by MLS GRID
