Skip main navigation
Sold
  • Listed by: COMPASS • Amy McFarland
    Bought with: Charter Real Estate
    $878,000

    33694 Hood Canal Drive NE, Kingston, WA 98346

    4beds
    3,238sqft
    Single Family Residence
    Built in 1994
    1 Acres Lot
    $880,100 Zestimate®
    $271/sqft
    $3,772 Estimated rent

    Home value

    $880,100

    $801,000 - $968,000

    $3,772/mo

    Zestimate® history
    Loading
    Loading...

    Owner options

    List your home for rent

    $3,772/mo

    Rent Zestimate®

    Find your next renter with Zillow Rental Manager. Plus, with online applications, you can quickly screen prospective tenants – for free.

    Learn more

    $3,772/mo

    Rent Zestimate®

    Refinance and save

    $5,360/mo

    Est. payment

    Refinancing to a lower rate could help reduce your monthly payments and save thousands over the life of the loan.

    See today's rates

    $5,360/mo

    Est. payment

    Explore your selling options

    Work with a Zillow partner agent

    Leverage their expertise and Zillow's premium Showcase listings to get your home seen by more buyers.

    Get started

    List with your own agent

    Get your home in front of millions of buyers by listing it on Zillow.

    Learn how to do it

    Sell it yourself

    Take full control of how buyers see your home on Zillow by listing For Sale by Owner (FSBO).

    List your home

    What's special

    Walk-in closetLuxurious bathroomBreakfast barGranite countertops
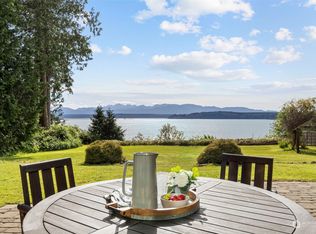
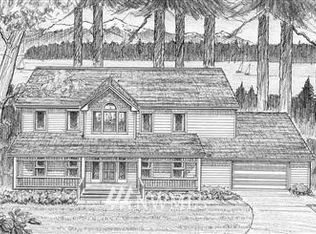
    Your Pacific Northwest dream home awaits! Experience breathtaking views of Hood Canal & the Olympic Mountains from every room. Enjoy a spacious deck designed for entertaining, where you can soak in the full western exposure & stunning sunsets. 15 minutes from the Kingston/Edmonds ferry with easy access to Seattle, this thoughtfully updated home features an open living area with 4 bedrooms and 3 bathrooms on a beautifully private acre lot. The chef's kitchen includes granite countertops, a pantry & breakfast bar. Primary suite features a luxurious bathroom and a walk-in closet. Additionally, there’s a detached garage with workshop. Enjoy local access to some of the best trails, beaches, and outdoor activities the area has to offer!

    Zillow last checked:

    Listing updated:

    Listed by:

    Amy McFarland,

    COMPASS

    Bought with:

    Gabrielle Ritter, 117656

    Charter Real Estate

    Donna Ley, 22004573

    Charter Real Estate

    Source: NWMLS as distributed by MLS GRID,MLS#: 2332418MLS Logo

    Facts & features

    Interior

    Bedrooms & bathrooms
    • Bedrooms: 4
    • Bathrooms: 3
    • Full bathrooms: 1
    • 3/4 bathrooms: 1
    • 1/2 bathrooms: 1
    • Main level bathrooms: 1
    • Main level bedrooms: 1
    Bedroom
    • Level: Main
    Other
    • Level: Main
    Other
    • Level: Main
    Den office
    • Level: Main
    Dining room
    • Level: Main
    Entry hall
    • Level: Main
    Kitchen with eating space
    • Level: Main
    Living room
    • Level: Main
    Utility room
    • Level: Main
    Heating
    • Fireplace, Forced Air, Electric, Propane
    Cooling
    • None
    Appliances
    • Included: Dishwasher(s), Dryer(s), Refrigerator(s), Stove(s)/Range(s), Washer(s), Water Heater: Propane, Water Heater Location: Garage
    Features
    • Bath Off Primary, Central Vacuum, Ceiling Fan(s), Dining Room, Loft
    • Flooring: Ceramic Tile, Hardwood, Carpet
    • Doors: French Doors
    • Windows: Double Pane/Storm Window, Skylight(s)
    • Basement: None
    • Number of fireplaces: 1
    • Fireplace features: Wood Burning, Main Level: 1, Fireplace
    Interior area
    • Total structure area: 3,238
    • Total interior livable area: 3,238 sqft

    Property

    Parking
    • Total spaces: 6
    • Parking features: Attached Garage, Detached Garage, RV Parking
    • Attached garage spaces: 6
    Features
    • Levels: Two
    • Stories: 2
    • Entry location: Main
    • Patio & porch: Bath Off Primary, Built-In Vacuum, Ceiling Fan(s), Ceramic Tile, Double Pane/Storm Window, Dining Room, Fireplace, French Doors, Loft, Security System, Skylight(s), Water Heater
    • Has view: Yes
    • View description: Bay, Canal, Ocean, Strait
    • Has water view: Yes
    • Water view: Bay,Canal,Ocean,Strait
    Lot
    • Size: 1 Acres
    • Dimensions: 186 x 233
    • Features: Dead End Street, Secluded, Cable TV, Deck, Fenced-Fully, High Speed Internet, Outbuildings, Propane, RV Parking, Shop
    • Residential vegetation: Fruit Trees, Garden Space, Wooded
    Details
    • Parcel number: 32280240072009
    • Special conditions: Standard
    • Other equipment: Leased Equipment: Propane Tank

    Construction

    Type & style
    • Home type: SingleFamily
    • Architectural style: 2 Story
    • Property subtype: Single Family Residence
    Materials
    • Wood Siding
    • Foundation: Poured Concrete, Slab
    • Roof: Tile
    Condition
    • Good
    • Year built: 1994

    Utilities & green energy

    • Electric: Company: PSE
    • Sewer: Septic Tank
    • Water: Public, Company: KPUD
    • Utilities for property: Xfinity, Xfinity

    Community & HOA

    Community
    • Security: Security System
    • Subdivision: Kingston
    Location
    • Region: Kingston

    Financial & listing details

    • Price per square foot: $271/sqft
    • Tax assessed value: $914,490
    • Annual tax amount: $6,603
    • Date on market: 5/3/2025
    • Cumulative days on market: 445 days
    • Listing terms: Conventional
    • Inclusions: Dishwasher(s), Dryer(s), LeasedEquipment, Refrigerator(s), Stove(s)/Range(s), Washer(s)

    Price history

    DateEventPrice
    4/3/2025Sold$878,000+1.2%$271/sqft
    Source: NWMLS as distributed by MLS GRID #2332418 Report a problem
    3/21/2025Pending sale$868,000$268/sqft
    Source: NWMLS as distributed by MLS GRID #2332418 Report a problem
    3/19/2025Listed for sale$868,000+102.3%$268/sqft
    Source: NWMLS as distributed by MLS GRID #2332418 Report a problem
    6/18/2014Sold$429,000-4.7%$132/sqft
    Source: NWMLS as distributed by MLS GRID #568645 Report a problem
    11/26/2013Listed for sale$449,950+80%$139/sqft
    Source: The Carver Real Estate Group Inc. Report a problem
    8/28/2013Sold$250,000-19.9%$77/sqft
    Source: NWMLS as distributed by MLS GRID #462810 Report a problem
    1/22/2013Sold$312,210+50.4%$96/sqft
    Source: Public Record Report a problem
    6/17/1997Sold$207,579+291.7%$64/sqft
    Source: Public Record Report a problem
    8/12/1994Sold$53,000$16/sqft
    Source: Public Record Report a problem

    Public tax history

    YearProperty taxesTax assessment
    2025$8,180 +7.4%$914,490 +5.5%
    2024$7,614 +17.7%$866,770 +13.9%
    2023$6,468 -13.5%$760,860 -12.1%
    2022$7,480 +15.9%$865,580 +22%
    2021$6,456 +5%$709,250 +15.2%
    2020$6,148 +6.2%$615,750 +7.8%
    2019$5,787 +15.9%$571,320 +25.6%
    2018$4,993 $454,890
    2017$4,993 -4.8%$454,890 +1%
    2016$5,243 -7.2%$450,170 +9%
    2015$5,650 $413,110 +1.8%
    2014$5,650 +10.5%$405,700 +0.1%
    2013$5,111 +6.9%$405,190 -1.7%
    2012$4,783 +6.4%$412,230
    2011$4,493 -5%$412,230 -12.6%
    2010$4,731 +0.9%$471,450 -7.9%
    2009$4,689 +2.4%$512,110 -1.1%
    2008$4,579 +54.3%$517,820 +67.9%
    2007$2,968 -19.6%$308,390 +4.9%
    2005$3,692 $294,080 +4.9%
    2002-- $280,360 +6.8%
    2001$3,821 +14.8%$262,620 +9.2%
    2000$3,328 $240,540
    Find assessor info on the county website

    Neighborhood: 98346

    Nearby schools

    GreatSchools rating
    Get pre-qualified for a loan
    At Zillow Home Loans, we can pre-qualify you in as little as 5 minutes with no impact to your credit score.

    An equal housing lender. NMLS #10287.