Wow - A luxurious amount of space with the beach proximity you have been looking for! This end unit townhome is filled with natural light and peaceful vistas, looking out into the trees and adjacent Assawoman Canal. The main level offers an open layout with hardwood floors and a large gourmet kitchen featuring granite countertops, stainless steel appliances, an oversized island with 2nd prep sink, double wall oven, warming drawer and pantry. You can watch the boaters along the canal through the large picture windows of the living area. Tasteful wood built-ins and a gas fireplace add to the ambience of this generous living space. You will also enjoy the lovely canal views from the Owner's Bedroom in addition to two closets, and a large Owner's Bathroom with separate tiled shower and jetted tub. The entry level bedroom is at the back of the home and has sliders that open out to a rear patio, great for grilling. Two additional guest bedroom suites finish off the abundance of sleeping spaces, with the upper-most bedroom offering a private roof deck! A beautiful private elevator provides ease of access to all floors. Quality of life is rich at this Waterside home, where you can launch a kayak or paddle board to enjoy the peace and wildlife along the canal or beyond, or easily bike/jog or drive the <2 miles into Bethany for a relaxing day at the beach, evening boardwalk entertainment or just a stroll through town, not to mention a refreshing community pool is right around the corner! Recent improvements include two new dual zoned HVAC systems (2020) with thermostat controls on every level, tankless hot water heater, Lutron lightswitches throughout, and luxury vinyl plank flooring in foyer and halls. Your beach home away from home awaits! Showings will be available as of September 12!
Sold for $575,000
$575,000
33699 Canal Dr #65, Frankford, DE 19945
4beds
3,600sqft
Townhouse
Built in 2007
-- sqft lot
$820,200 Zestimate®
$160/sqft
$3,428 Estimated rent
Home value
$820,200
$714,000 - $960,000
$3,428/mo
Zestimate® history
Owner options
List your home for rent
$3,428/mo
Rent Zestimate®
Find your next renter with Zillow Rental Manager. Plus, with online applications, you can quickly screen prospective tenants – for free.
$3,428/mo
Rent Zestimate®
Refinance and save
$3,757/mo
Est. payment
Refinancing to a lower rate could help reduce your monthly payments and save thousands over the life of the loan.
$3,757/mo
Est. payment
Explore your selling options
Work with a Zillow partner agent
Leverage their expertise and Zillow's premium Showcase listings to get your home seen by more buyers.
Get startedList with your own agent
Get your home in front of millions of buyers by listing it on Zillow.
Learn how to do itSell it yourself
Take full control of how buyers see your home on Zillow by listing For Sale by Owner (FSBO).
List your homeWhat's special
Zillow last checked:
Listing updated:
Listed by:
SARAH SCHIFANO 302-858-3945,
Long & Foster Real Estate, Inc.
Bought with:
Loren Keim, RB-045762-L
Century 21 Keim Realtors
Source: Bright MLS,MLS#: DESU2068414
Facts & features
Interior
Bedrooms & bathrooms
- Bedrooms: 4
- Bathrooms: 5
- Full bathrooms: 4
- 1/2 bathrooms: 1
- Main level bathrooms: 1
- Main level bedrooms: 1
Basement
- Area: 0
Heating
- Forced Air, Natural Gas
Cooling
- Central Air, Electric
Appliances
- Included: Dishwasher, Disposal, Microwave, Oven/Range - Electric, Refrigerator, Stainless Steel Appliance(s), Cooktop, Water Heater, Electric Water Heater
Features
- Breakfast Area, Entry Level Bedroom, Ceiling Fan(s), Elevator, Combination Kitchen/Dining, Dining Area, Open Floorplan, Kitchen Island, Recessed Lighting, Sound System, Upgraded Countertops, Walk-In Closet(s)
- Flooring: Carpet, Hardwood, Wood
- Doors: Insulated
- Windows: Insulated Windows, Window Treatments
- Has basement: No
- Number of fireplaces: 2
- Fireplace features: Gas/Propane
Interior area
- Total structure area: 3,600
- Total interior livable area: 3,600 sqft
- Finished area above ground: 3,600
- Finished area below ground: 0
Property
Parking
- Total spaces: 2
- Parking features: Garage Faces Front, Garage Door Opener, Attached, Driveway, On Street
- Attached garage spaces: 1
- Uncovered spaces: 1
Accessibility
- Accessibility features: 2+ Access Exits, Accessible Elevator Installed, Accessible Hallway(s)
Features
- Levels: Four
- Stories: 4
- Patio & porch: Deck, Patio
- Exterior features: Balcony
- Pool features: Community
- Has spa: Yes
- Spa features: Bath
- Has view: Yes
- View description: Canal
- Has water view: Yes
- Water view: Canal
- Waterfront features: Canal
- Body of water: Assawoman Canal
- Frontage length: Water Frontage Ft: 20
Lot
- Features: Landscaped, Wooded
Details
- Additional structures: Above Grade, Below Grade
- Parcel number: 13417.0014.0065
- Zoning: HR-1
- Special conditions: Standard
Construction
Type & style
- Home type: Townhouse
- Architectural style: Contemporary
- Property subtype: Townhouse
Materials
- Stick Built, Vinyl Siding
- Foundation: Slab
- Roof: Architectural Shingle
Condition
- New construction: No
- Year built: 2007
Utilities & green energy
- Sewer: Public Sewer
- Water: Public
Community & HOA
Community
- Condo and coop fee: $1,262 quarterly
- Subdivision: Waterside
HOA
- Has HOA: Yes
- Amenities included: Pool
- Services included: Common Area Maintenance, Insurance, Maintenance Grounds, Pool(s)
- HOA fee: $449 quarterly
Location
- Region: Frankford
Financial & listing details
- Price per square foot: $160/sqft
- Annual tax amount: $1,881
- Date on market: 8/24/2024
- Listing agreement: Exclusive Right To Sell
- Listing terms: Cash,Conventional
- Inclusions: Bar Stools
- Ownership: Fee Simple
Price history
| Date | Event | Price |
|---|---|---|
| 9/30/2024 | Sold | $575,000$160/sqft |
Source:  Bright MLS #DESU2068414 Report a problem Bright MLS #DESU2068414 Report a problem | ||
| 8/25/2024 | Pending sale | $575,000+55.8%$160/sqft |
Source:  Long & Foster Broker Feed #DESU2068414 Report a problem Long & Foster Broker Feed #DESU2068414 Report a problem | ||
| 10/1/2020 | Listing removed | $369,000$103/sqft |
Source: RE/MAX Advantage Realty #DESU164518 Report a problem | ||
| 8/31/2020 | Pending sale | $369,000$103/sqft |
Source: RE/MAX Advantage Realty #DESU164518 Report a problem | ||
| 8/11/2020 | Price change | $369,000-4.2%$103/sqft |
Source: Re/Max Advantage Realty #DESU164518 Report a problem | ||
| 7/13/2020 | Listed for sale | $385,000-2.5%$107/sqft |
Source: Re/Max Advantage Realty #DESU164518 Report a problem | ||
| 9/27/2017 | Listing removed | $395,000$110/sqft |
Source: RE/MAX COAST & COUNTRY #719865 Report a problem | ||
| 7/28/2017 | Price change | $395,000-1%$110/sqft |
Source: RE/MAX COAST & COUNTRY #719865 Report a problem | ||
| 6/21/2017 | Price change | $399,000-2.4%$111/sqft |
Source: RE/MAX COAST & COUNTRY #719865 Report a problem | ||
| 5/25/2017 | Price change | $409,000-2.4%$114/sqft |
Source: RE/MAX COAST & COUNTRY #719865 Report a problem | ||
| 4/28/2017 | Listed for sale | $419,000-27.6%$116/sqft |
Source: RE/MAX BY THE SEA #719865 Report a problem | ||
| 1/1/2017 | Listing removed | $579,000$161/sqft |
Source: JERRY MUELLER REAL ESTATE INC. #605972 Report a problem | ||
| 6/23/2015 | Listed for sale | $579,000$161/sqft |
Source: Jerry Mueller Real Estate #605972 Report a problem | ||
Public tax history
Tax history is unavailable.
Neighborhood: 19945
Nearby homes
- $1,096,9004 bd4 ba3.2k sqft33699 Canal Dr #65, Ocean View, DE 19970Off Market
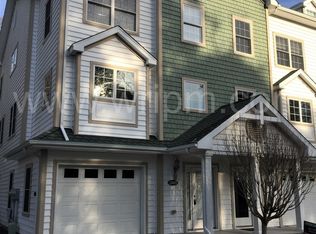
- $1,094,6004 bd5 ba3.2k sqft33703 Canal Dr, Frankford, DE 19945Off Market
- $691,0004 bd5 ba3.6k sqft33703 Canal #66, Frankford, DE 19945Off Market

- $734,9004 bd5 ba2.6k sqft33707 Canal Dr, Frankford, DE 19945Off Market
- $858,5004 bd4 ba2.5k sqft33711 Canal #70, Frankford, DE 19945Off Market
- $570,0004 bd5 ba3.6k sqft33703 Canal Dr UNIT 66, Frankford, DE 19945Sold
- $740,8004 bd4 ba2.6k sqft33711 Canal Dr, Frankford, DE 19945Off Market
- $752,7004 bd-- ba2.6k sqft33713 Canal Dr, Frankford, DE 19945Off Market
Nearby schools
GreatSchools rating
- 8/10Lord Baltimore Elementary SchoolGrades: K-5Distance: 2 mi
- 7/10Selbyville Middle SchoolGrades: 6-8Distance: 8.6 mi
- 6/10Indian River High SchoolGrades: 9-12Distance: 8.7 mi
Schools provided by the listing agent
- Elementary: Lord Baltimore
- Middle: Selbyville
- High: Indian River
- District: Indian River
Source: Bright MLS. This data may not be complete. We recommend contacting the local school district to confirm school assignments for this home.


Get pre-qualified for a loan
At Zillow Home Loans, we can pre-qualify you in as little as 5 minutes with no impact to your credit score.An equal housing lender. NMLS #10287.
Sell for more on Zillow
Get a Zillow Showcase℠ listing at no additional cost and you could sell for .
$820,200
2% more
+$16,404
With Zillow Showcase(estimated)
$836,604
- Delaware
- Sussex County
- Frankford
- 19945
- 33699 Canal Dr Unit 65
Nearby cities
Nearby zip codes
Other Frankford Topics
