Skip main navigation
Sold for $570,000
  • $570,000

    33703 Canal Dr Unit 66, Frankford, DE 19945

    4beds
    3,600sqft
    Townhouse
    Built in 2007
    -- sqft lot
    $779,700 Zestimate®
    $158/sqft
    $3,200 Estimated rent

    Home value

    $779,700

    $686,000 - $912,000

    $3,200/mo

    Zestimate® history
    Loading
    Loading...

    Owner options

    List your home for rent

    $3,200/mo

    Rent Zestimate®

    Find your next renter with Zillow Rental Manager. Plus, with online applications, you can quickly screen prospective tenants – for free.

    Learn more

    $3,200/mo

    Rent Zestimate®

    Refinance and save

    $5,019/mo

    Est. payment

    Refinancing to a lower rate could help reduce your monthly payments and save thousands over the life of the loan.

    See today's rates

    $5,019/mo

    Est. payment

    Explore your selling options

    Work with a Zillow partner agent

    Leverage their expertise and Zillow's premium Showcase listings to get your home seen by more buyers.

    Get started

    List with your own agent

    Get your home in front of millions of buyers by listing it on Zillow.

    Learn how to do it

    Sell it yourself

    Take full control of how buyers see your home on Zillow by listing For Sale by Owner (FSBO).

    List your home

    What's special

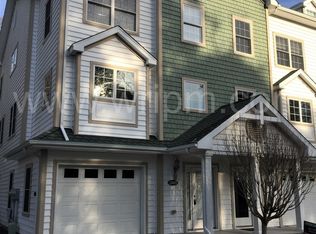
    Luxury living at its finest within biking distance of the Bethany Beach boardwalk and sandy beaches. You're sure to be impressed by the grand open floor plan boasting gleaming hardwood floors, a large family room with picture windows overlooking the Assawoman Canal, a gas fireplace surrounded by custom built-ins, and a gourmet designer kitchen. The kitchen offers a large island with a breakfast bar, stainless steel appliances, a double wall oven, a cooktop, and two sinks for easy prep and entertaining. All of this flows seamlessly into the dining room. The private elevator is ready to take you to any floor you desire. The grand master suite boasts abundant natural light, a corner fireplace, a walk-in closet, and a spacious spa-style bath with a soaking tub, tile shower, and double sinks. Each of the three guest bedrooms has an en-suite bath, making it the perfect property to host friends and family. You'll also love the rooftop deck overlooking the canal, a great spot to enjoy your morning coffee or evening wine. The Waterside community boasts a pool and bathhouse, as well as sidewalk-lined streets for enjoyable walks, and the private section of Canal Woods is tucked away in a peaceful setting overlooking the Assawoman Canal with plenty of overflow parking. Grab your kayaks and paddle boards and launch just steps from your back door, where you'll take in the natural beauty of the canal. Take a scenic bike ride to the beach, located less than 2 miles from the sandy beaches of South Bethany and just 2.2 miles to the boardwalk, shops, and restaurants of Bethany Beach. Schedule your private tour today and be ready for summer 2024.

    Zillow last checked:

    Listing updated:

    Listed by:

    RHONDA FRICK 302-236-1456,

    Long & Foster Real Estate, Inc.,

    Co-Listing Agent: Bethany Frick 302-519-7476,

    Long & Foster Real Estate, Inc.

    Bought with:

    TREVOR A. CLARK, RB-0031435

    1ST CHOICE PROPERTIES LLC

    Source: Bright MLS,MLS#: DESU2049812MLS Logo

    Facts & features

    Interior

    Bedrooms & bathrooms
    • Bedrooms: 4
    • Bathrooms: 5
    • Full bathrooms: 4
    • 1/2 bathrooms: 1
    • Main level bathrooms: 1
    Basement
    • Area: 0
    Heating
    • Forced Air, Electric
    Cooling
    • Central Air, Electric
    Appliances
    • Included: Electric Water Heater
    Features
    • Breakfast Area, Built-in Features, Ceiling Fan(s), Combination Kitchen/Dining, Crown Molding, Dining Area, Elevator, Entry Level Bedroom, Family Room Off Kitchen, Open Floorplan, Kitchen - Gourmet, Kitchen Island, Primary Bath(s), Recessed Lighting, Soaking Tub, Sound System, Bathroom - Stall Shower, Bathroom - Tub Shower, Upgraded Countertops, Walk-In Closet(s)
    • Flooring: Hardwood, Ceramic Tile, Carpet, Wood
    • Windows: Window Treatments
    • Has basement: No
    • Number of fireplaces: 2
    Interior area
    • Total structure area: 3,600
    • Total interior livable area: 3,600 sqft
    • Finished area above ground: 3,600
    • Finished area below ground: 0

    Property

    Parking
    • Total spaces: 4
    • Parking features: Garage Faces Front, Garage Door Opener, Inside Entrance, General Common Elements, Paved, Attached, Driveway, Off Street
    • Attached garage spaces: 1
    • Uncovered spaces: 1
    Accessibility
    • Accessibility features: Accessible Elevator Installed, Low Pile Carpeting
    Features
    • Levels: Four
    • Stories: 4
    • Patio & porch: Roof, Deck
    • Exterior features: Lawn Sprinkler, Sidewalks
    • Pool features: Community
    • Has view: Yes
    • View description: Canal, Trees/Woods, Water
    • Has water view: Yes
    • Water view: Canal,Water
    • Waterfront features: Canal, Canoe/Kayak, Fishing Allowed, Swimming Allowed
    • Body of water: Assawoman Canal
    • Frontage length: Water Frontage Ft: 100
    Lot
    • Features: Backs to Trees, Cul-De-Sac, Flood Plain, Landscaped, No Thru Street, Wooded, Premium, Private
    Details
    • Additional structures: Above Grade, Below Grade
    • Parcel number: 13417.0014.0066
    • Zoning: HR-1
    • Special conditions: Standard

    Construction

    Type & style
    • Home type: Townhouse
    • Architectural style: Coastal,Contemporary
    • Property subtype: Townhouse
    Materials
    • Stick Built, Vinyl Siding
    • Foundation: Slab
    • Roof: Architectural Shingle
    Condition
    • Excellent
    • New construction: No
    • Year built: 2007

    Utilities & green energy

    • Sewer: Public Sewer
    • Water: Public

    Community & HOA

    Community
    • Security: Fire Sprinkler System
    • Subdivision: Waterside
    HOA
    • Has HOA: Yes
    • Amenities included: Common Grounds, Jogging Path, Pool, Water/Lake Privileges
    • Services included: Common Area Maintenance, Maintenance Structure, Insurance, Maintenance Grounds, Management, Pool(s), Road Maintenance, Trash
    • HOA fee: $1,740 quarterly
    • HOA name: WATERSIDE
    Location
    • Region: Frankford

    Financial & listing details

    • Price per square foot: $158/sqft
    • Tax assessed value: $44,000
    • Annual tax amount: $1,817
    • Date on market: 10/14/2023
    • Listing agreement: Exclusive Right To Sell
    • Listing terms: Cash,Conventional
    • Exclusions: All Furnishings And Personal Items. Furnishings May Be Negotiable With An Acceptable Offer.
    • Ownership: Fee Simple

    Price history

    DateEventPrice
    2/2/2024Sold$570,000-4.2%$158/sqft
    Source: Bright MLS #DESU2049812 Report a problem
    12/24/2023Contingent$595,000$165/sqft
    Source: Bright MLS #DESU2049812 Report a problem
    10/14/2023Listed for sale$595,000$165/sqft
    Source: Bright MLS #DESU2049812 Report a problem

    Public tax history

    Tax history is unavailable.

    Neighborhood: 19945

    Nearby schools

    GreatSchools rating
    Schools provided by the listing agent
    • District: Indian River

    Source: Bright MLS. This data may not be complete. We recommend contacting the local school district to confirm school assignments for this home.

    Get pre-qualified for a loan
    At Zillow Home Loans, we can pre-qualify you in as little as 5 minutes with no impact to your credit score.

    An equal housing lender. NMLS #10287.

    Sell for more on Zillow
    Get a Zillow Showcase℠ listing at no additional cost and you could sell for .
    $779,700
    2% more
    +$15,594
    With Zillow Showcase(estimated)
    $795,294