Welcome to 337 Acorn Drive! This well-maintained 2008 mobile home offers 3 bedrooms, 2 full bathrooms, and an open floor plan with 1,400 sq ft of comfortable living space (28'x50'). Thoughtful updates include a 2021 stove, 2022 washer and dryer, and a 2021 Wood shed for added storage. Enjoy the outdoors on the vinyl deck added in 2022. A newly built wheelchair ramp enhances accessibility, while the original steps remain in place underneath if preferred. Located in a quiet community, this home is move-in ready and waiting for its next owner.
Sold for $62,500
$62,500
337 Acorn Dr, Quincy, IL 62305
3beds
--sqft
Manufactured Home
Built in 2008
-- sqft lot
$64,800 Zestimate®
$--/sqft
$1,396 Estimated rent
Home value
$64,800
$62,000 - $69,000
$1,396/mo
Zestimate® history
Owner options
List your home for rent
$1,396/mo
Rent Zestimate®
Find your next renter with Zillow Rental Manager. Plus, with online applications, you can quickly screen prospective tenants – for free.
$1,396/mo
Rent Zestimate®
Refinance and save
$347/mo
Est. payment
Refinancing to a lower rate could help reduce your monthly payments and save thousands over the life of the loan.
$347/mo
Est. payment
Explore your selling options
Work with a Zillow partner agent
Leverage their expertise and Zillow's premium Showcase listings to get your home seen by more buyers.
Get startedList with your own agent
Get your home in front of millions of buyers by listing it on Zillow.
Learn how to do itSell it yourself
Take full control of how buyers see your home on Zillow by listing For Sale by Owner (FSBO).
List your homeWhat's special
Open floor planComfortable living spaceVinyl deck
Zillow last checked:
Listing updated:
Listed by:
Jacquelyn Weisenburger Office:217-224-8383,
Happel, Inc., REALTORS
Bought with:
Non-Member Agent RMLSA
Non-MLS
Source: RMLS Alliance as distributed by MLS GRID,MLS#: CA1036897 Originating MLS: Capital Area Association of Realtors
Originating MLS: Capital Area Association of Realtors
Facts & features
Interior
Bedrooms & bathrooms
- Bedrooms: 3
- Bathrooms: 2
- Full bathrooms: 2
Bedroom 1
- Level: Main
- Dimensions: 15ft 0in x 13ft 0in
Bedroom 2
- Level: Main
- Dimensions: 12ft 0in x 13ft 0in
Bedroom 3
- Level: Main
- Dimensions: 12ft 0in x 13ft 0in
Other
- Level: Main
- Dimensions: 11ft 0in x 13ft 0in
Kitchen
- Level: Main
- Dimensions: 7ft 0in x 13ft 0in
Laundry
- Level: Main
- Dimensions: 5ft 0in x 10ft 0in
Living room
- Level: Main
- Dimensions: 13ft 0in x 19ft 0in
Main level
- Area: 1344
Heating
- Has Heating (Unspecified Type)
Cooling
- Central Air
Appliances
- Included: Dishwasher, Range, Refrigerator, Electric Water Heater
Features
- Ceiling Fan(s)
- Windows: Blinds
- Basement: None
Property
Parking
- Parking features: Parking Pad
- Has uncovered spaces: Yes
- Details: Garage Description: Parking Slab Next To Home For 2 Vehicles.
Features
- Patio & porch: Patio, Porch
- Exterior features: Zero Step Entry
- Park: Royal Oaks Estates
Lot
- Features: Level
Details
- Additional structures: Shed(s)
Construction
Type & style
- Home type: MobileManufactured
- Property subtype: Manufactured Home
Materials
- Vinyl Siding
- Foundation: Pier/Pier Jacks, Tie Down
- Roof: Shingle
Condition
- Year built: 2008
Details
- Builder model: Unkn
Utilities & green energy
- Water: Lagoon, Mill Creek
Community & HOA
HOA
- Has HOA: Yes
- Services included: Utilities
Location
- Region: Quincy
Financial & listing details
- Annual tax amount: $100
- Date on market: 6/4/2025
- Cumulative days on market: 4 days
Price history
| Date | Event | Price |
|---|---|---|
| 7/1/2025 | Sold | $62,500-8.8% |
Source:  RMLS Alliance as distributed by MLS GRID #CA1036897 Report a problem RMLS Alliance as distributed by MLS GRID #CA1036897 Report a problem | ||
| 6/8/2025 | Contingent | $68,500 |
Source: RMLS Alliance as distributed by MLS GRID #CA1036897 Report a problem | ||
| 6/4/2025 | Listed for sale | $68,500+29.2% |
Source: RMLS Alliance as distributed by MLS GRID #CA1036897 Report a problem | ||
| 7/7/2021 | Sold | $53,000+7.1% |
Source:  MRED as distributed by MLS GRID #12249457 Report a problem MRED as distributed by MLS GRID #12249457 Report a problem | ||
| 5/17/2021 | Listed for sale | $49,500+45.6% |
Source: Quincy AOR #200748 Report a problem | ||
| 1/22/2019 | Sold | $34,000-15% |
Source: Agent Provided Report a problem | ||
| 1/8/2019 | Pending sale | $40,000 |
Source: CENTURY 21 Broughton Team #196934 Report a problem | ||
| 10/8/2018 | Price change | $40,000-11.1% |
Source: CENTURY 21 Broughton Team #196934 Report a problem | ||
| 8/27/2018 | Listed for sale | $45,000 |
Source: Century 21 Broughton Team #18069796 Report a problem | ||
Public tax history
Tax history is unavailable.
Neighborhood: 62305
Nearby homes
- $---- bd-- ba-- sqft332 Acorn Dr, Quincy, IL 62305Off Market
- $29,5003 bd2 ba-- sqft326 Acorn Dr, Quincy, IL 62305For Sale
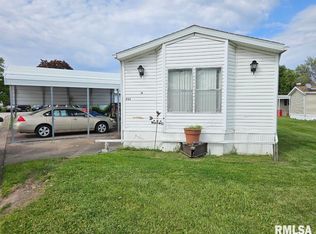
- $26,5003 bd2 ba-- sqft323 Acorn Dr, Quincy, IL 62305Sold

- $40,0002 bd2 ba-- sqft329 Royal Oaks Ave, Quincy, IL 62305Sold
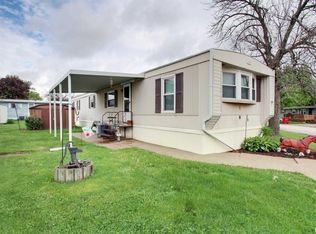
- $--3 bd1 ba900 sqft334 Royal Oaks Ave, Quincy, IL 62305Off Market
- $60,0004 bd2 ba-- sqft328 Royal Oaks Ave, Quincy, IL 62305Sold
- $215,300-- bd-- ba-- sqft6701 Broadway St, Quincy, IL 62305Off Market
- $27,2002 bd1 ba840 sqft309 Acorn, Quincy, IL 62305Off Market
Nearby schools
GreatSchools rating
- 4/10Washington Elementary SchoolGrades: K-5Distance: 1.7 mi
- 3/10Quincy Jr High SchoolGrades: 6-8Distance: 4.6 mi
- 2/10Quincy Sr High SchoolGrades: 9-12Distance: 2.8 mi
Schools provided by the listing agent
- Elementary: Rooney
Source: RMLS Alliance as distributed by MLS GRID. This data may not be complete. We recommend contacting the local school district to confirm school assignments for this home.
- Illinois
- Adams County
- Quincy
- 62305
- 337 Acorn Dr
Nearby cities
Nearby zip codes
Other Quincy Topics
