Discover comfortable living in this charming 3-bedroom, 2-bath modular home that features a spacious layout and great outdoor amenities. The large eat-in kitchen offers plenty of room for cooking, dining, and entertaining. Relax in the private master suite complete with its own full master bathroom. Enjoy outdoor living on the oversized deck, perfect for gatherings or quiet evenings at home. A convenient carport provides covered off-street parking and added protection from the elements. This home combines comfort, functionality, and value — ready for you to move in and make it your own!
Under contract
Price cut: $5K (7/27)
$29,500
326 Acorn Dr, Quincy, IL 62305
3beds
--sqft
Manufactured Home
Built in 1992
-- sqft lot
$-- Zestimate®
$--/sqft
$-- HOA
What's special
Private master suiteLarge eat-in kitchenCovered off-street parkingSpacious layoutConvenient carportOversized deckFull master bathroom
- 75 days |
- 177 |
- 6 |
Zillow last checked:
Listing updated:
Listed by:
Kevin Carder Office:217-224-8383,
Happel, Inc., REALTORS
Source: RMLS Alliance as distributed by MLS GRID,MLS#: CA1043984 Originating MLS: Capital Area Association of Realtors
Originating MLS: Capital Area Association of Realtors
Facts & features
Interior
Bedrooms & bathrooms
- Bedrooms: 3
- Bathrooms: 2
- Full bathrooms: 2
Bedroom 1
- Level: Main
- Dimensions: 11ft 0in x 15ft 0in
Bedroom 2
- Level: Main
- Dimensions: 10ft 0in x 15ft 0in
Bedroom 3
- Level: Main
- Dimensions: 9ft 0in x 9ft 0in
Kitchen
- Level: Main
- Dimensions: 11ft 0in x 15ft 0in
Laundry
- Level: Main
- Dimensions: 6ft 0in x 6ft 0in
Living room
- Level: Main
- Dimensions: 14ft 0in x 16ft 0in
Main level
- Area: 1280
Heating
- Has Heating (Unspecified Type)
Property
Parking
- Parking features: Carport
- Has carport: Yes
- Details: Garage Description: Carport Conveys With The Property.
Features
- Park: Royal Oaks Estates
Lot
- Features: Other
Construction
Type & style
- Home type: MobileManufactured
- Property subtype: Manufactured Home
Materials
- Vinyl Siding
- Roof: Shingle
Condition
- Year built: 1992
Details
- Builder model: MobileHome
Utilities & green energy
- Water: Mill Creek
Community & HOA
Location
- Region: Quincy
Financial & listing details
- Date on market: 5/26/2026
- Cumulative days on market: 76 days

Kevin Carder
(217) 740-6381
By pressing Contact Agent, you agree that the real estate professional identified above may call/text you about your search, which may involve use of automated means and pre-recorded/artificial voices. You don't need to consent as a condition of buying any property, goods, or services. Message/data rates may apply. You also agree to our Terms of Use. Zillow does not endorse any real estate professionals. We may share information about your recent and future site activity with your agent to help them understand what you're looking for in a home.
Estimated market value
Not available
Estimated sales range
Not available
$1,199/mo
Price history
| Date | Event | Price |
|---|---|---|
| 7/29/2026 | Contingent | $29,500 |
Source:  RMLS Alliance as distributed by MLS GRID #CA1043984 Report a problem RMLS Alliance as distributed by MLS GRID #CA1043984 Report a problem | ||
| 7/27/2026 | Price change | $29,500-14.5% |
Source: RMLS Alliance as distributed by MLS GRID #CA1043984 Report a problem | ||
| 7/13/2026 | Price change | $34,500-12.7% |
Source: RMLS Alliance as distributed by MLS GRID #CA1043984 Report a problem | ||
| 6/29/2026 | Price change | $39,500-1.3% |
Source: RMLS Alliance as distributed by MLS GRID #CA1043984 Report a problem | ||
| 5/26/2026 | Listed for sale | $40,000 |
Source: RMLS Alliance as distributed by MLS GRID #CA1043984 Report a problem | ||
Public tax history
Tax history is unavailable.
Monthly payment
Climate risks
Neighborhood: 62305
Nearby schools
GreatSchools rating
- 4/10Washington Elementary SchoolGrades: K-5Distance: 1.7 mi
- 3/10Quincy Jr High SchoolGrades: 6-8Distance: 4.6 mi
- 2/10Quincy Sr High SchoolGrades: 9-12Distance: 2.9 mi
- $---- bd-- ba-- sqft332 Acorn Dr, Quincy, IL 62305Off Market
- $40,0002 bd2 ba-- sqft329 Royal Oaks Ave, Quincy, IL 62305Sold
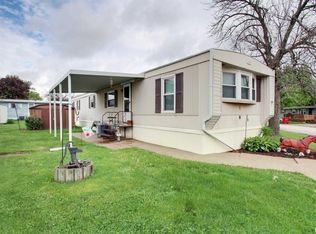
- $26,5003 bd2 ba-- sqft323 Acorn Dr, Quincy, IL 62305Sold

- $62,5003 bd2 ba-- sqft337 Acorn Dr, Quincy, IL 62305Sold
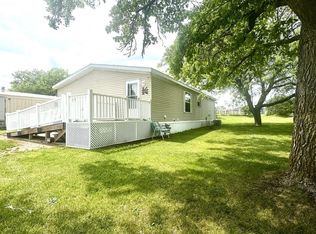
- $60,0004 bd2 ba-- sqft328 Royal Oaks Ave, Quincy, IL 62305Sold
- $27,4003 bd1 ba900 sqft334 Royal Oaks Ave, Quincy, IL 62305Off Market
- $---- bd-- ba-- sqft308 Acorn Dr, Quincy, IL 62305Off Market
- $26,5002 bd1 ba840 sqft309 Acorn, Quincy, IL 62305Off Market
Similar homes
- $29,9002 bd2 ba-- sqft(Undisclosed Address), Quincy, IL 62305Active
 MLS ID #100539077, Carol Rischar, Bower & Associates, Inc., REALTORS. MRED as distributed by MLS GRID
 - $34,0002 bd2 ba835 sqft2205 Ennis Ln, Quincy, IL 62305For Sale By Owner

- $25,0004 bd2 ba-- sqft315-317 Lind St, Quincy, IL 62301New
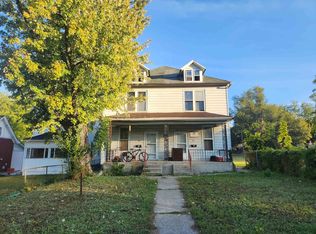 MLS ID #100539093, Carol Shaffer, Bower & Associates, Inc., REALTORS. MRED as distributed by MLS GRID
 - $28,0002 bd1 ba1k sqft1717 N 4th St, Quincy, IL 62301For Sale
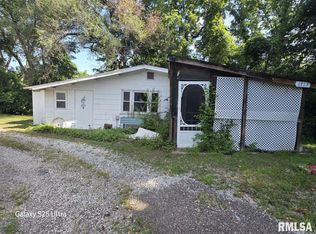
 MLS ID #CA1045354, Bert McAlonan, Gem City Real Estate Group. RMLS Alliance as distributed by MLS GRID
 - $43,0002 bd1 ba-- sqft2119 Ennis Ln, Quincy, IL 62305For SaleMLS ID #CA1044806, Daniel Grubbs, Gem City Real Estate Group. RMLS Alliance as distributed by MLS GRID
- $24,5003 bd2 ba2k sqft916 & 922 N 8th St, Quincy, IL 62301ActiveMLS ID #12569800, Bridgett Zanger, Zanger & Associates, Inc., REALTORS. MRED as distributed by MLS GRID
- $22,5003 bd2 ba1.3k sqft720 N 5th St, Quincy, IL 62301For SaleMLS ID #CA1042217, Jacquelyn Weisenburger, Happel, Inc., REALTORS. RMLS Alliance as distributed by MLS GRID
- $38,0004 bd2 ba2.5k sqft931 N 5th St, Quincy, IL 62301For SaleMLS ID #CA1045414, Bert McAlonan, Gem City Real Estate Group. RMLS Alliance as distributed by MLS GRID
- $19,9002 bd2 ba1.8k sqft215 Division St, Hannibal, MO 63401For Sale
 MLS ID #26046928, Jenny A Wisniewski, Landmark Realty. MARIS
