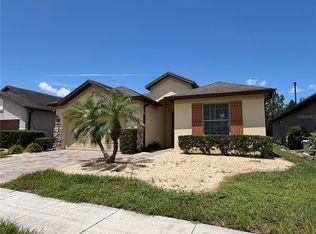
Immaculate 3 Bedroom + Den Home in the Gated 55+ Del Webb Community! Welcome to this stunning and immaculate 3-bedroom, 2-bath SOLAR powered home with a den, perfectly located in the highly sought-after Del Webb 55+ community—a guard-gated neighborhood with 24-hour security and world-class amenities. From the moment you step inside, you’ll be greeted by a wide, elegant foyer that opens to the secondary bedrooms, guest bath, and laundry room. The home flows effortlessly into a bright, open-concept living space that’s perfect for both relaxing and entertaining. The chef-inspired kitchen features gleaming granite countertops, a large island, and stainless steel gas appliances, creating a warm and welcoming space to cook and gather. The kitchen overlooks the spacious living room, where a 3-panel sliding glass door opens to your huge paved, screened-in patio complete with a jacuzzi—perfect for enjoying indoor/outdoor living and the tranquil privacy of having no backyard neighbors. The dining area comfortably fits a table for eight, making it ideal for family dinners or hosting friends. The primary suite is tucked at the back of the home and offers a tray ceiling, abundant natural light, and a spa-like ensuite bathroom with a glass-enclosed shower and built-in seating. A versatile den adds the perfect touch for a home office, reading nook, or hobby room. Throughout the home, high ceilings and pristine finishes make every corner feel luxurious and inviting. Located within a vibrant 18-hole golf community, residents enjoy access to a 30,000+ sq. ft. clubhouse featuring an indoor and outdoor pool, spa, fitness center, indoor walking track, ballroom, basketball and tennis courts, pickleball, bocce ball, fishing in a fully stocked lake/pond, an outdoor firepit, and a lively tavern. With dozens of clubs and social activities, you’ll always find ways to connect and stay active. Best of all—this beautiful home comes with a LOW electric bill, LOW HOA and NO CDD, offering unbeatable value in one of the area’s most desirable active adult communities. Come see this move-in-ready gem where comfort, elegance, and community come together in perfect harmony!
Sold for $420,000
$420,000
337 ALICANTE COURT, DAVENPORT, FL 33837
3beds
2,051sqft
Single Family Residence
Built in 2015
6,869 Square Feet Lot
$418,300 Zestimate®
$205/sqft
$2,311 Estimated rent
Home value
$418,300
$385,000 - $456,000
$2,311/mo
Zestimate® history
Owner options
List your home for rent
$2,311/mo
Rent Zestimate®
Find your next renter with Zillow Rental Manager. Plus, with online applications, you can quickly screen prospective tenants – for free.
$2,311/mo
Rent Zestimate®
Refinance and save
$3,201/mo
Est. payment
Refinancing to a lower rate could help reduce your monthly payments and save thousands over the life of the loan.
$3,201/mo
Est. payment
Explore your selling options
Work with a Zillow partner agent
Leverage their expertise and Zillow's premium Showcase listings to get your home seen by more buyers.
Get startedList with your own agent
Get your home in front of millions of buyers by listing it on Zillow.
Learn how to do itSell it yourself
Take full control of how buyers see your home on Zillow by listing For Sale by Owner (FSBO).
List your homeWhat's special
Large islandAbundant natural lightGleaming granite countertopsHigh ceilingsPristine finishesWide elegant foyerBright open-concept living space
Zillow last checked:
Listing updated:
Listed by:
Natalia Peboontom 813-716-8803,
RE/MAX COLLECTIVE 813-438-7841
Bought with:
Steven Brubaker, 3587636
KELLER WILLIAMS REALTY AT THE LAKES
Source: Stellar MLS,MLS#: TB8462322 Originating MLS: Suncoast Tampa
Originating MLS: Suncoast Tampa
Facts & features
Interior
Bedrooms & bathrooms
- Bedrooms: 3
- Bathrooms: 2
- Full bathrooms: 2
Primary bedroom
- Features: En Suite Bathroom, Walk-In Closet(s)
- Level: First
- Area: 195 Square Feet
- Dimensions: 13x15
Bathroom 2
- Features: Dual Closets
- Level: First
- Area: 130 Square Feet
- Dimensions: 10x13
Bathroom 3
- Features: Coat Closet
- Level: First
- Area: 132 Square Feet
- Dimensions: 12x11
Den
- Level: First
- Area: 132 Square Feet
- Dimensions: 11x12
Dining room
- Level: First
- Area: 110 Square Feet
- Dimensions: 10x11
Kitchen
- Level: First
- Area: 170 Square Feet
- Dimensions: 10x17
Living room
- Level: First
- Area: 260 Square Feet
- Dimensions: 13x20
Heating
- Electric, Natural Gas, Solar
Cooling
- Central Air
Appliances
- Included: Dishwasher, Disposal, Exhaust Fan, Gas Water Heater, Microwave, Range, Refrigerator, Solar Hot Water, Water Softener
- Laundry: Inside, Laundry Room
Features
- Eating Space In Kitchen, High Ceilings, Open Floorplan, Solid Wood Cabinets, Split Bedroom, Stone Counters, Thermostat, Tray Ceiling(s), Walk-In Closet(s)
- Flooring: Tile
- Doors: Sliding Doors
- Windows: Window Treatments
- Has fireplace: No
Interior area
- Total structure area: 3,011
- Total interior livable area: 2,051 sqft
Property
Parking
- Total spaces: 2
- Parking features: Garage - Attached
- Attached garage spaces: 2
Features
- Levels: One
- Stories: 1
- Exterior features: Irrigation System, Lighting, Sidewalk
- Waterfront features: Lake
Lot
- Size: 6,869 Square Feet
Details
- Parcel number: 272633710015015050
- Special conditions: None
Construction
Type & style
- Home type: SingleFamily
- Property subtype: Single Family Residence
Materials
- Block, Stucco
- Foundation: Slab
- Roof: Shingle
Condition
- New construction: No
- Year built: 2015
Utilities & green energy
- Electric: Photovoltaics Seller Owned
- Sewer: Public Sewer
- Water: Public
- Utilities for property: Cable Available, Electricity Available, Natural Gas Available, Public, Solar, Street Lights
Green energy
- Energy generation: Solar
Community & HOA
Community
- Features: Fishing, Lake, Association Recreation - Owned, Buyer Approval Required, Clubhouse, Deed Restrictions, Dog Park, Fitness Center, Gated Community - Guard, Golf Carts OK, Golf, Park, Playground, Pool, Restaurant, Sidewalks, Tennis Court(s)
- Pet fee: $0 monthly
- Senior community: Yes
- Subdivision: DEL WEBB ORLANDO PH 2A
HOA
- Has HOA: Yes
- Amenities included: Basketball Court, Clubhouse, Elevator(s), Fitness Center, Gated, Golf Course, Maintenance, Park, Pickleball Court(s), Playground, Pool, Recreation Facilities, Sauna, Security, Spa/Hot Tub, Tennis Court(s)
- Services included: 24-Hour Guard, Community Pool, Maintenance Grounds, Private Road, Recreational Facilities
- HOA fee: $353 monthly
- HOA name: Derek McArthur
- HOA phone: 863-424-5050
- Second HOA name: Ridgewood Lakes Master Assoc
Location
- Region: Davenport
Financial & listing details
- Price per square foot: $205/sqft
- Tax assessed value: $352,623
- Annual tax amount: $3,957
- Date on market: 1/9/2026
- Cumulative days on market: 6 days
- Listing terms: Cash,Conventional,FHA,VA Loan
- Ownership: Fee Simple
- Total actual rent: 0
- Electric utility on property: Yes
- Road surface type: Paved
Price history
| Date | Event | Price |
|---|---|---|
| 2/13/2026 | Sold | $420,000+0.2%$205/sqft |
Source:  Stellar MLS #TB8462322 Report a problem Stellar MLS #TB8462322 Report a problem | ||
| 1/15/2026 | Pending sale | $419,000$204/sqft |
Source: Stellar MLS #TB8462322 Report a problem | ||
| 1/9/2026 | Listed for sale | $419,000+38.6%$204/sqft |
Source: Stellar MLS #TB8462322 Report a problem | ||
| 12/28/2015 | Sold | $302,300$147/sqft |
Source: Public Record Report a problem | ||
Public tax history
| Year | Property taxes | Tax assessment |
|---|---|---|
| 2025 | $3,204 +3.2% | $292,996 +2.9% |
| 2024 | $3,106 +2.2% | $284,739 +3% |
| 2023 | $3,040 +0.3% | $276,446 +3% |
| 2022 | $3,032 -0.8% | $268,394 +3% |
| 2021 | $3,056 +0.7% | $260,577 +1.4% |
| 2020 | $3,034 -0.3% | $256,979 +2.3% |
| 2019 | $3,041 -11.9% | $251,201 +1.9% |
| 2018 | $3,453 +1.5% | $246,517 +2% |
| 2017 | $3,402 +14.2% | $241,788 +0.7% |
| 2016 | $2,980 +582.8% | $240,071 +733.6% |
| 2015 | $436 +3632.9% | $28,800 +3486.6% |
| 2014 | $12 | $803 |
Find assessor info on the county website
Neighborhood: 33837
Nearby homes
- $385,9003 bd2 ba1.9k sqft341 Alicante Ct, Davenport, FL 33837Off Market
- $401,8003 bd2 ba2k sqft333 Alicante Ct, Davenport, FL 33837Off Market
- $395,7003 bd2 ba1.9k sqft345 Alicante Ct, Davenport, FL 33837Off Market
- $425,0003 bd2 ba2k sqft329 Alicante Ct, Davenport, FL 33837Pending
- $442,1004 bd3 ba2.7k sqft349 Alicante Ct, Davenport, FL 33837Off Market
- $372,5003 bd2 ba2k sqft325 Alicante Ct, Davenport, FL 33837Off Market
- $450,0003 bd2 ba1.8k sqft340 Alicante Ct, Davenport, FL 33837Sold
- $460,0003 bd3 ba2.6k sqft344 Alicante Ct, Davenport, FL 33837Sold
Nearby schools
GreatSchools rating
- 2/10Loughman Oaks Elementary SchoolGrades: PK-5Distance: 4.4 mi
- 6/10Navigator Academy of Leadership PolkGrades: K-8Distance: 1.1 mi
- 2/10Ridge Community High SchoolGrades: 9-12Distance: 1.7 mi
Get a cash offer in 3 minutes
Find out how much your home could sell for in as little as 3 minutes with a no-obligation cash offer.
Estimated market value
$418,300
Get a cash offer in 3 minutes
Find out how much your home could sell for in as little as 3 minutes with a no-obligation cash offer.
Estimated market value
$418,300
- Florida
- Polk County
- Davenport
- 33837
- 337 ALICANTE COURT
Nearby cities
Nearby neighborhoods
Nearby zip codes
Other Davenport Topics
