Skip main navigation
Sold for $460,000
  • $460,000

    344 ALICANTE CT, DAVENPORT, FL 33837

    3beds
    2,643sqft
    Single Family Residence
    Built in 2015
    6,386 Square Feet Lot
    $480,100 Zestimate®
    $174/sqft
    $2,517 Estimated rent

    Home value

    $480,100

    $456,000 - $504,000

    $2,517/mo

    Zestimate® history
    Loading
    Loading...

    Owner options

    List your home for rent

    $2,517/mo

    Rent Zestimate®

    Find your next renter with Zillow Rental Manager. Plus, with online applications, you can quickly screen prospective tenants – for free.

    Learn more

    $2,517/mo

    Rent Zestimate®

    Refinance and save

    $3,462/mo

    Est. payment

    Refinancing to a lower rate could help reduce your monthly payments and save thousands over the life of the loan.

    See today's rates

    $3,462/mo

    Est. payment

    Explore your selling options

    Work with a Zillow partner agent

    Leverage their expertise and Zillow's premium Showcase listings to get your home seen by more buyers.

    Get started

    List with your own agent

    Get your home in front of millions of buyers by listing it on Zillow.

    Learn how to do it

    Sell it yourself

    Take full control of how buyers see your home on Zillow by listing For Sale by Owner (FSBO).

    List your home

    What's special

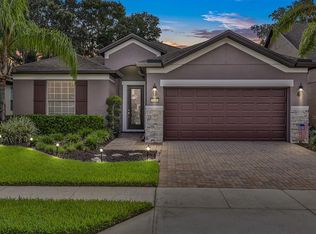
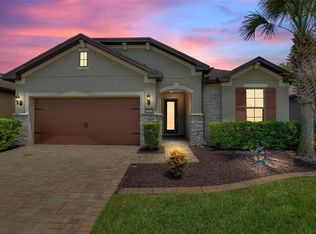
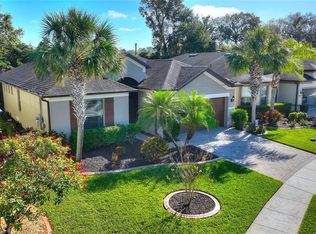
    Located in the sought-after Del Webb Orlando 55+ community, this beautifully maintained home offers the perfect combination of space, comfort, and an active Florida lifestyle. Just a short walk from the clubhouse and community pool, you'll enjoy easy access to the impressive amenities that make Del Webb Orlando one of Central Florida's premier adult communities. Inside, soaring ceilings, upgraded interior doors, rounded drywall corners, and beautiful tile flooring throughout the main living areas create an inviting first impression. The thoughtfully designed floor plan offers 3 bedrooms, 3 bathrooms, a private office, and plenty of space for both everyday living and entertaining. The heart of the home is the spacious kitchen, which opens seamlessly to the dining area and great room. Featuring granite countertops, 42-inch wood cabinetry, a gas range, a large island with seating, a walk-in pantry, and a separate butler's pantry with a beverage refrigerator and wine storage, it's easy to imagine gathering with family and friends here. The first-floor primary suite provides a comfortable retreat with a spacious, custom walk-in closet and private bath. Upstairs, guests will appreciate having a space of their own with a private bedroom, full bathroom, loft living area, and abundant storage. Whether hosting visiting family, grandchildren, or long-term guests, the layout offers both convenience and privacy. Step outside to the screened lanai, where there's plenty of room for outdoor dining, relaxing, or simply enjoying Florida's beautiful weather. Fresh landscaping and new sod add to the home's curb appeal, while the oversized tandem garage accommodates up to three vehicles and offers additional storage space. Two HVAC systems, both less than five years old, provide added peace of mind. Beyond the home itself, Del Webb Orlando offers an exceptional lifestyle with a clubhouse and tavern serving beer, wine and bar food, fitness center, indoor and outdoor pools, pickleball and tennis courts, billiards, ping pong, and a full calendar of social activities. Within the community of Ridgewood Lakes, just outside of the Del Webb entrance, there is also a championship golf course and the entire neighborhood is “golf cart friendly”. Surrounded by scenic lakes and natural beauty, yet conveniently located near shopping, restaurants, medical facilities, and Central Florida attractions, this home offers the lifestyle you've been waiting for.

    Zillow last checked:

    Listing updated:

    Listed by:

    Lindsey Haubner 863-640-1181,

    REMAX EXPERTS 863-802-5262

    Bought with:

    Linda Spence, 3360091

    RIDGE REALTY GROUP LLC

    Deborah Badger, 3378100

    RIDGE REALTY GROUP LLC

    Source: Stellar MLS,MLS#: L4962305MLS LogoOriginating MLS: Lakeland

    Facts & features

    Interior

    Bedrooms & bathrooms
    • Bedrooms: 3
    • Bathrooms: 3
    • Full bathrooms: 3
    Rooms
    • Room types: Den/Library/Office, Loft
    Primary bedroom
    • Description: Room5
    • Features: Ceiling Fan(s), En Suite Bathroom, Granite Counters, Water Closet/Priv Toilet, Dual Sinks, Shower No Tub, Walk-In Closet(s)
    • Level: First
    Bedroom 2
    • Description: Room6
    • Features: Ceiling Fan(s), Walk-In Closet(s)
    • Level: First
    Bedroom 3
    • Description: Room8
    • Features: Ceiling Fan(s), Walk-In Closet(s)
    • Level: Second
    Bathroom 2
    • Description: Room7
    • Features: Tub With Shower, Granite Counters
    • Level: First
    Bathroom 3
    • Description: Room9
    • Features: Granite Counters
    • Level: Second
    Dining room
    • Description: Room3
    • Level: First
    Kitchen
    • Description: Room1
    • Features: Pantry, Kitchen Island, Granite Counters, Built-In Shelving
    • Level: First
    Living room
    • Description: Room2
    • Features: Ceiling Fan(s)
    • Level: First
    Loft
    • Description: Room10
    • Features: Ceiling Fan(s)
    • Level: Second
    Office
    • Description: Room4
    • Features: Ceiling Fan(s)
    • Level: First
    Heating
    • Central
    Cooling
    • Central Air
    Appliances
    • Included: Oven, Cooktop, Dishwasher, Gas Water Heater, Microwave, Refrigerator, Washer
    • Laundry: Inside, Laundry Room
    Features
    • Ceiling Fan(s), Chair Rail, Crown Molding, High Ceilings, Open Floorplan, Primary Bedroom Main Floor, Split Bedroom, Stone Counters, Walk-In Closet(s)
    • Flooring: Carpet, Tile
    • Doors: Sliding Doors
    • Has fireplace: No
    Interior area
    • Total structure area: 3,511
    • Total interior livable area: 2,643 sqft

    Property

    Parking
    • Total spaces: 2
    • Parking features: Oversized, Tandem
    • Attached garage spaces: 2
    Features
    • Levels: Two
    • Stories: 2
    • Exterior features: Irrigation System, Rain Gutters, Sidewalk
    Lot
    • Size: 6,386 Square Feet
    • Dimensions: 130 x 50
    • Features: Landscaped, Sidewalk
    Details
    • Parcel number: 272633710015016120
    • Zoning: RESIDENTIAL
    • Special conditions: None

    Construction

    Type & style
    • Home type: SingleFamily
    • Property subtype: Single Family Residence
    Materials
    • Block
    • Foundation: Slab
    • Roof: Shingle
    Condition
    • New construction: No
    • Year built: 2015

    Utilities & green energy

    • Sewer: Public Sewer
    • Water: Public
    • Utilities for property: BB/HS Internet Available, Electricity Connected, Natural Gas Connected, Sewer Connected, Underground Utilities, Water Connected

    Community & HOA

    Community
    • Features: Deed Restrictions, Gated Community - Guard, Golf Carts OK, Golf, Sidewalks
    • Pet fee: $0 monthly
    • Senior community: Yes
    • Subdivision: DEL WEBB ORLANDO PH 2A
    HOA
    • Has HOA: Yes
    • Amenities included: Clubhouse, Fitness Center, Gated, Pickleball Court(s), Pool, Shuffleboard Court, Spa/Hot Tub, Tennis Court(s)
    • Services included: 24-Hour Guard, Community Pool, Maintenance Grounds, Trash
    • HOA fee: $355 monthly
    • HOA name: Del Webb Orlando
    • HOA phone: 863-424-5050
    • Second HOA name: Ridgewood Lakes
    Location
    • Region: Davenport

    Financial & listing details

    • Price per square foot: $174/sqft
    • Tax assessed value: $385,579
    • Annual tax amount: $5,219
    • Date on market: 6/1/2026
    • Cumulative days on market: 5 days
    • Listing terms: Cash,Conventional,FHA,VA Loan
    • Ownership: Fee Simple
    • Total actual rent: 0
    • Electric utility on property: Yes
    • Road surface type: Paved, Asphalt

    Price history

    DateEventPrice
    7/21/2026Sold$460,000-5.2%$174/sqft
    Source: Stellar MLS #L4962305 Report a problem
    7/8/2026Contingent$485,000$184/sqft
    Source: Stellar MLS #L4962305 Report a problem
    6/6/2026Pending sale$485,000$184/sqft
    Source: Stellar MLS #L4962305 Report a problem
    6/1/2026Listed for sale$485,000-7.6%$184/sqft
    Source: Stellar MLS #L4962305 Report a problem
    6/5/2023Sold$525,000-1.9%$199/sqft
    Source: Public Record Report a problem
    3/13/2023Pending sale$535,000$202/sqft
    Source: Stellar MLS #O6090694 Report a problem
    2/16/2023Listed for sale$535,000+52.6%$202/sqft
    Source: Stellar MLS #O6090694 Report a problem
    10/13/2015Sold$350,700$133/sqft
    Source: Public Record Report a problem

    Public tax history

    YearProperty taxesTax assessment
    2025$4,465 -2.6%$385,579 -2.2%
    2024$4,586 +28.9%$394,063 +24.8%
    2023$3,557 +0.3%$315,806 +3%
    2022$3,547 -0.9%$306,608 +3%
    2021$3,577 +0.7%$297,678 +1.4%
    2020$3,552 -0.3%$293,568 +2.3%
    2019$3,563 -10.4%$286,968 +1.9%
    2018$3,975 +1.4%$281,617 +1.1%
    2017$3,921 +12.6%$278,552 +1.7%
    2016$3,482 +697.8%$274,019 +851.5%
    2015$436 +3632.9%$28,800 +3486.6%
    2014$12 $803
    Find assessor info on the county website

    Neighborhood: 33837

    Nearby schools

    GreatSchools rating
    Get a cash offer in 3 minutes
    Find out how much your home could sell for in as little as 3 minutes with a no-obligation cash offer.
    Estimated market value
    $480,100
    Get a cash offer in 3 minutes
    Find out how much your home could sell for in as little as 3 minutes with a no-obligation cash offer.
    Estimated market value
    $480,100