Welcome to 348 Alicante Ct, a stunning 4-bedroom, 2-bathroom single-story home located in the highly desirable Del Webb Orlando, a vibrant 55+ retirement community in Davenport, FL. This Summerwood elevation 3 home is situated on a premium cul-de-sac lot adjacent to the clubhouse, pool, amenities, and a picturesque lake. As you enter, you'll be captivated by the open and inviting floor plan featuring 10’ ceilings, porcelain floor tile throughout, and 8’ interior doors. The gourmet kitchen is a chef’s delight, boasting an enlarged island with quartz countertops, a full wall backsplash, stainless steel appliances including a 36” gas cooktop, built-in oven/microwave combo, and premium off-white recessed panel maple cabinets with brushed nickel hardware. Custom pendant lights add a touch of elegance to the space. The spacious primary suite offers a luxurious retreat with a comfort-height premium recessed maple vanity, double sinks, granite countertops, a walk-in super shower with matching full shower floor tile, and a comfort height elongated toilet. The guest bathroom is equally impressive with a tub shower, premium recessed maple vanity, granite countertops, and a comfort height elongated toilet. Enjoy outdoor living at its finest with a large screened lanai featuring brick pavers and an extended outside brick paver patio, perfect for entertaining or relaxing. Additional structural upgrades include a 4’ garage depth extension, concrete landscape curbing, an outside natural gas hookup, and an extended sliding glass pocket door. Del Webb Orlando offers residents access to the 30,000 sq ft Montecito Clubhouse, complete with a tavern, theater, gym, indoor and outdoor pools, spa, pickleball, tennis, basketball, bocce ball, pool tables, horseshoes, playground, dog park, lakeside boardwalk and gazebo, walking trails, and 55 social clubs. The community is gated with a 24-hour attendant, ensuring peace of mind and security. Standard features of this home include concrete block construction, a stucco textured exterior finish, a fungus-resistant dimensional fiberglass roof, knockdown textured ceilings, orange-peel textured walls, vinyl dual-pane energy-saving windows, a Lennox air conditioner and heat pump, a Honeywell programmable thermostat, R-30 ceiling insulation, R-4.1 insulation with Vapor Shield on block walls, a radiant barrier roof sheathing, air infiltration sealant applied around all exterior openings, a 40-gallon gas hot water heater, full wrap gutters, a 2-car garage with a decorative steel raised panel door, brick paver driveway, Taexx built-in pest control defense system, and an irrigation system with St. Augustine sod. This exquisite home is perfect for those seeking a luxurious, active lifestyle in a top-notch community. Schedule your private showing today and experience the unparalleled charm and amenities of 348 Alicante Ct.
Sold for $450,000
$450,000
348 ALICANTE COURT, DAVENPORT, FL 33837
4beds
2,020sqft
Single Family Residence
Built in 2015
5,994 Square Feet Lot
$406,500 Zestimate®
$223/sqft
$2,357 Estimated rent
Home value
$406,500
$386,000 - $427,000
$2,357/mo
Zestimate® history
Owner options
List your home for rent
$2,357/mo
Rent Zestimate®
Find your next renter with Zillow Rental Manager. Plus, with online applications, you can quickly screen prospective tenants – for free.
$2,357/mo
Rent Zestimate®
Refinance and save
$3,378/mo
Est. payment
Refinancing to a lower rate could help reduce your monthly payments and save thousands over the life of the loan.
$3,378/mo
Est. payment
Explore your selling options
Work with a Zillow partner agent
Leverage their expertise and Zillow's premium Showcase listings to get your home seen by more buyers.
Get startedList with your own agent
Get your home in front of millions of buyers by listing it on Zillow.
Learn how to do itSell it yourself
Take full control of how buyers see your home on Zillow by listing For Sale by Owner (FSBO).
List your homeWhat's special
Zillow last checked:
Listing updated:
Listed by:
Brock Jennings 863-990-5846,
THE MARKET REALTY COMPANY 863-999-4643
Bought with:
Brock Jennings, 3509659
THE MARKET REALTY COMPANY
Source: Stellar MLS,MLS#: L4946318 Originating MLS: Lakeland
Originating MLS: Lakeland
Facts & features
Interior
Bedrooms & bathrooms
- Bedrooms: 4
- Bathrooms: 2
- Full bathrooms: 2
Primary bedroom
- Features: Walk-In Closet(s)
- Level: First
Bedroom 2
- Features: Storage Closet
- Level: First
Bedroom 3
- Features: Storage Closet
- Level: First
Bedroom 4
- Features: Storage Closet
- Level: First
Dining room
- Level: First
Foyer
- Level: First
Kitchen
- Level: First
Laundry
- Level: First
Living room
- Level: First
Heating
- Central, Electric
Cooling
- Central Air
Appliances
- Included: Cooktop, Dishwasher, Disposal, Microwave, Range, Refrigerator
- Laundry: Inside, Laundry Room
Features
- Ceiling Fan(s), Eating Space In Kitchen, High Ceilings, Open Floorplan, Split Bedroom, Tray Ceiling(s), Walk-In Closet(s)
- Flooring: Porcelain Tile
- Doors: Sliding Doors
- Has fireplace: No
Interior area
- Total structure area: 2,724
- Total interior livable area: 2,020 sqft
Property
Parking
- Total spaces: 2
- Parking features: Garage - Attached
- Attached garage spaces: 2
Features
- Levels: One
- Stories: 1
- Exterior features: Irrigation System
- Has view: Yes
- View description: Trees/Woods
Lot
- Size: 5,994 Square Feet
- Features: Sidewalk
Details
- Parcel number: 272633710015016130
- Special conditions: None
Construction
Type & style
- Home type: SingleFamily
- Property subtype: Single Family Residence
Materials
- Block, Stucco
- Foundation: Slab
- Roof: Shingle
Condition
- New construction: No
- Year built: 2015
Utilities & green energy
- Sewer: Public Sewer
- Water: Public
- Utilities for property: Cable Available, Cable Connected, Public
Community & HOA
Community
- Pet fee: $0 monthly
- Senior community: Yes
- Subdivision: DEL WEBB ORLANDO PH 2A
HOA
- Has HOA: Yes
- HOA fee: $339 monthly
- HOA name: First Service Residential ' Derek McArthur
- HOA phone: 863-424-5050
- Second HOA name: Ridgewood Lakes Master Association
- Second HOA phone: 407-872-7608
Location
- Region: Davenport
Financial & listing details
- Price per square foot: $223/sqft
- Tax assessed value: $328,782
- Annual tax amount: $2,917
- Date on market: 7/23/2024
- Cumulative days on market: 11 days
- Listing terms: Cash,Conventional
- Ownership: Fee Simple
- Total actual rent: 0
- Road surface type: Paved
Price history
| Date | Event | Price |
|---|---|---|
| 8/27/2024 | Sold | $450,000-3.2%$223/sqft |
Source:  Stellar MLS #L4946318 Report a problem Stellar MLS #L4946318 Report a problem | ||
| 8/5/2024 | Pending sale | $465,000$230/sqft |
Source: Stellar MLS #L4946318 Report a problem | ||
| 7/23/2024 | Listed for sale | $465,000+67.4%$230/sqft |
Source: Stellar MLS #L4946318 Report a problem | ||
| 10/27/2015 | Sold | $277,800$138/sqft |
Source: Public Record Report a problem | ||
Public tax history
| Year | Property taxes | Tax assessment |
|---|---|---|
| 2025 | $1,869 -24.9% | $184,775 -22% |
| 2024 | $2,488 +2.3% | $236,963 +3% |
| 2023 | $2,432 +2.4% | $230,061 +3% |
| 2022 | $2,374 -0.6% | $223,360 +3% |
| 2021 | $2,388 +0.8% | $216,854 +1.4% |
| 2020 | $2,368 -0.1% | $213,860 +2.3% |
| 2019 | $2,370 -14.8% | $209,052 +1.9% |
| 2018 | $2,781 +1.8% | $205,154 +2.1% |
| 2017 | $2,733 +20.6% | $200,934 +2.1% |
| 2016 | $2,266 +419.3% | $196,801 +583.3% |
| 2015 | $436 +3632.9% | $28,800 +3486.6% |
| 2014 | $12 | $803 |
Find assessor info on the county website
Neighborhood: 33837
Nearby homes
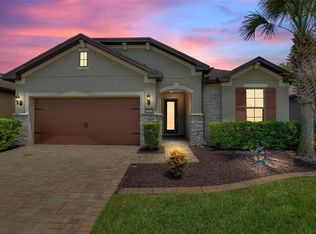
- $395,0002 bd2 ba1.8k sqft352 Alicante Ct, Davenport, FL 33837Sold
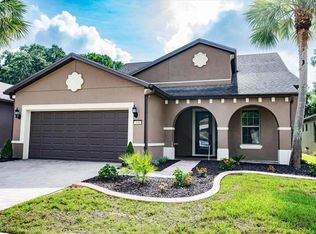
- $460,0003 bd3 ba2.6k sqft344 Alicante Ct, Davenport, FL 33837Sold
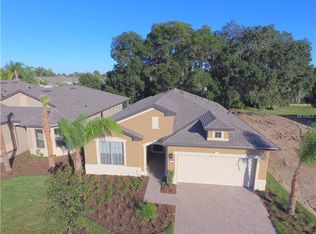
- $331,2002 bd2 ba1.6k sqft356 Alicante Ct, Davenport, FL 33837Off Market
- $450,0003 bd2 ba1.8k sqft340 Alicante Ct, Davenport, FL 33837Sold

- $376,9002 bd2 ba1.8k sqft360 Alicante Ct, Davenport, FL 33837Off Market
- $308,7002 bd2 ba1.7k sqft803 Cunningham Dr, Davenport, FL 33837Off Market
- $395,0002 bd2 ba1.8k sqft336 Alicante Ct, Davenport, FL 33837Sold
- $442,1004 bd3 ba2.7k sqft349 Alicante Ct, Davenport, FL 33837Off Market
Nearby schools
GreatSchools rating
- 2/10Loughman Oaks Elementary SchoolGrades: PK-5Distance: 4.4 mi
- 6/10Navigator Academy of Leadership PolkGrades: K-8Distance: 1.1 mi
- 2/10Ridge Community High SchoolGrades: 9-12Distance: 1.7 mi
Get a cash offer in 3 minutes
Find out how much your home could sell for in as little as 3 minutes with a no-obligation cash offer.
Estimated market value
$406,500
Get a cash offer in 3 minutes
Find out how much your home could sell for in as little as 3 minutes with a no-obligation cash offer.
Estimated market value
$406,500
- Florida
- Polk County
- Davenport
- 33837
- 348 ALICANTE COURT
Nearby cities
Nearby neighborhoods
Nearby zip codes
Other Davenport Topics
