Meticulously Maintained and Thoughtfully Upgraded Home on 1.17 Acres in Mebane! Built in 2018, this spacious move-in ready home offers the perfect blend of modern comfort and peaceful country living. Situated on over an acre, you'll enjoy privacy, room to roam, and both stunning sunrise and sunset views—all just minutes from downtown Mebane and easy access to I-40/I-85 for a quick commute to the Triangle OR Triad. This versatile floor plan features 3 bedrooms plus a large bonus room with its own full bathroom that could serve as a 4th bedroom, home office, or flex space—ideal for today's lifestyle. The open concept living/dining area includes a bright and airy family room featuring cathedral ceilings and custom coffered ceilings. The morning sunlight floods this stylish kitchen and eat-in breakfast area featuring white premium cabinets with underneath cabinet lighting, granite countertops, recessed lighting, an expansive kitchen island, all stainless-steel appliances, gas range, black caged lighting fixtures and black hardware. The 1st floor primary bedroom/bathroom suite offers a tranquil retreat with tray ceilings, a walk-in closet, linen closet, walk-in shower with ''wood look'' ceramic tile and built in bench seat, 2 separate vanities and private toilet room. Additional features throughout the rest of the home include an unfinished walk-in storage room for holiday decorations, a two-car garage, dedicated laundry/mudroom room with built in coat racks, hardwood style floors in all main living areas, and a large storage shed at the back of the property. The Noteworthy and thoughtful upgrades made by the current homeowners on the inside include quality Sherwin Williams Emerald Matte fresh paint throughout the downstairs and upstairs bathroom, new luxury waterproof laminate in the upstairs bathroom, new mirrors as well as new WaterSense chair height toilets in all bathrooms and a brand-new quiet GE Profile Dishwasher. Upgrades outside include an extended 15'x48' concrete patio, stained screen porch deck flooring, Angel Halo permanent exterior LED lighting system that is remote and app programmable, Hybrid Tif Tuf Bermuda grass sod and 1.5-year-old Caldera Niagara saltwater Hot Tub. Enjoy coffee and brunch on the screened porch, entertain guests on the patio or out in the expansive backyard and end your day relaxing in the saltwater hot tub. This home has it all and is ready for immediate enjoyment. Don't miss the chance to own a well-cared-for property with space, flexibility, and a prime location in growing Mebane!
Sold for $610,000
$610,000
337 Brinkley Cir, Mebane, NC 27302
4beds
2,722sqft
Single Family Residence, Residential
Built in 2018
1.17 Acres Lot
$599,400 Zestimate®
$224/sqft
$2,560 Estimated rent
Home value
$599,400
Estimated sales range
Not available
$2,560/mo
Zestimate® history
Owner options
List your home for rent
$2,560/mo
Rent Zestimate®
Find your next renter with Zillow Rental Manager. Plus, with online applications, you can quickly screen prospective tenants – for free.
$2,560/mo
Rent Zestimate®
Refinance and save
$3,838/mo
Est. payment
Refinancing to a lower rate could help reduce your monthly payments and save thousands over the life of the loan.
$3,838/mo
Est. payment
Explore your selling options
Work with a Zillow partner agent
Leverage their expertise and Zillow's premium Showcase listings to get your home seen by more buyers.
Get startedList with your own agent
Get your home in front of millions of buyers by listing it on Zillow.
Learn how to do itSell it yourself
Take full control of how buyers see your home on Zillow by listing For Sale by Owner (FSBO).
List your homeWhat's special
Zillow last checked:
Listing updated:
Listed by:
Erin Crispin 919-972-9159,
Jordan Lee Real Estate
Bought with:
Jennifer Turner, 308982
EXP REALTY OF PIEDMONT NC LLC
Source: Doorify MLS,MLS#: 10098253
Facts & features
Interior
Bedrooms & bathrooms
- Bedrooms: 4
- Bathrooms: 3
- Full bathrooms: 3
Heating
- Central, Forced Air, Natural Gas
Cooling
- Ceiling Fan(s), Central Air, Electric, Zoned
Appliances
- Included: Dishwasher, Disposal, Exhaust Fan, Gas Oven, Gas Range, Gas Water Heater, Ice Maker, Microwave, Refrigerator, Stainless Steel Appliance(s), Washer/Dryer
- Laundry: Inside, Laundry Room, Lower Level, Main Level
Features
- Bathtub Only, Bathtub/Shower Combination, Cathedral Ceiling(s), Ceiling Fan(s), Coffered Ceiling(s), Crown Molding, Double Vanity, Dry Bar, Eat-in Kitchen, Entrance Foyer, Granite Counters, High Ceilings, Kitchen Island, Open Floorplan, Pantry, Master Downstairs, Separate Shower, Smooth Ceilings, Vaulted Ceiling(s), Walk-In Closet(s), Walk-In Shower
- Flooring: Carpet, Vinyl, Tile
- Windows: Blinds, Insulated Windows
- Number of fireplaces: 1
- Fireplace features: Family Room, Gas Log
Interior area
- Total structure area: 2,722
- Total interior livable area: 2,722 sqft
- Finished area above ground: 2,722
- Finished area below ground: 0
Property
Parking
- Total spaces: 4
- Parking features: Attached, Concrete, Covered, Driveway, Garage, Garage Door Opener, Garage Faces Front
- Attached garage spaces: 2
- Uncovered spaces: 2
Features
- Levels: One and One Half, Two
- Stories: 2
- Patio & porch: Covered, Enclosed, Front Porch, Patio, Screened
- Exterior features: Rain Gutters, Storage
- Has spa: Yes
- Spa features: Above Ground
- Fencing: None
- Has view: Yes
- View description: Neighborhood, Panoramic
Lot
- Size: 1.17 Acres
- Features: Back Yard, Cleared, Few Trees, Front Yard, Landscaped, Level, Open Lot, Rectangular Lot
Details
- Additional structures: Shed(s), Storage
- Parcel number: 174380
- Special conditions: Standard
Construction
Type & style
- Home type: SingleFamily
- Architectural style: Transitional
- Property subtype: Single Family Residence, Residential
Materials
- Brick, Vinyl Siding
- Foundation: Slab
- Roof: Asphalt
Condition
- New construction: No
- Year built: 2018
Utilities & green energy
- Sewer: Public Sewer
- Water: Public
Community & HOA
Community
- Features: Street Lights
- Subdivision: Woodlawn Estates
HOA
- Has HOA: Yes
- Amenities included: Maintenance Grounds
- Services included: Road Maintenance
- HOA fee: $200 quarterly
Location
- Region: Mebane
Financial & listing details
- Price per square foot: $224/sqft
- Tax assessed value: $540,860
- Annual tax amount: $4,537
- Date on market: 5/31/2025
- Road surface type: Asphalt
Price history
| Date | Event | Price |
|---|---|---|
| 7/18/2025 | Sold | $610,000-2.4%$224/sqft |
Source:  Doorify MLS #10098253 Report a problem Doorify MLS #10098253 Report a problem | ||
| 6/18/2025 | Pending sale | $625,000$230/sqft |
Source: Doorify MLS #10098253 Report a problem | ||
| 5/23/2025 | Listed for sale | $625,000+22.5%$230/sqft |
Source: Doorify MLS #10098253 Report a problem | ||
| 9/9/2022 | Sold | $510,000+2%$187/sqft |
Source: Doorify MLS #2465619 Report a problem | ||
| 8/8/2022 | Pending sale | $500,000$184/sqft |
Source: Doorify MLS #2465619 Report a problem | ||
| 7/29/2022 | Listed for sale | $500,000+22%$184/sqft |
Source: Doorify MLS #2465619 Report a problem | ||
| 6/1/2021 | Sold | $410,000+2.8% |
Source:  Triad MLS #1020695 Report a problem Triad MLS #1020695 Report a problem | ||
| 5/1/2021 | Pending sale | $399,000$147/sqft |
Source: Doorify MLS #2380909 Report a problem | ||
| 4/30/2021 | Listed for sale | $399,000+5%$147/sqft |
Source: Doorify MLS #2380909 Report a problem | ||
| 6/20/2019 | Sold | $380,000$140/sqft |
Source: Public Record Report a problem | ||
Public tax history
| Year | Property taxes | Tax assessment |
|---|---|---|
| 2024 | $4,538 +4.6% | $540,860 |
| 2023 | $4,338 +32.5% | $540,860 +85.1% |
| 2022 | $3,273 -0.9% | $292,256 |
| 2021 | $3,302 -0.9% | $292,256 |
| 2020 | $3,332 +46% | $292,256 +46% |
| 2019 | $2,282 | $200,154 +471.9% |
| 2018 | -- | $35,000 |
Find assessor info on the county website
Neighborhood: 27302
Nearby homes
- $527,6004 bd3 ba2.7k sqft329 Brinkley Cir, Mebane, NC 27302Off Market
- $540,0004 bd4 ba3.1k sqft343 Brinkley Cir, Mebane, NC 27302Sold
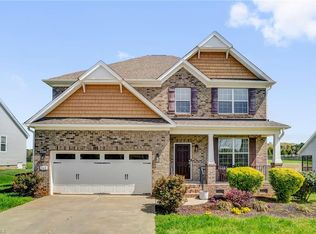
- $561,9004 bd4 ba3.2k sqft323 Brinkley Cir, Mebane, NC 27302Off Market
- $525,0004 bd3 ba3k sqft319 Brinkley Cir, Mebane, NC 27302Sold
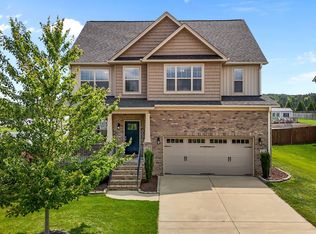
- $510,7005 bd3 ba2.9k sqft355 Brinkley Cir, Mebane, NC 27302Off Market
- $574,1003 bd2 ba3.5k sqft315 Brinkley Cir, Mebane, NC 27302Off Market
- $632,9005 bd4 ba3.6k sqft342 Brinkley Cir, Mebane, NC 27302Off Market
- $578,2005 bd4 ba3k sqft338 Brinkley Cir, Mebane, NC 27302Off Market
Nearby schools
GreatSchools rating
- 8/10E M Yoder ElementaryGrades: PK-5Distance: 0.8 mi
- 2/10Woodlawn MiddleGrades: 6-8Distance: 1.3 mi
- 6/10Eastern Alamance HighGrades: 9-12Distance: 1.1 mi
Schools provided by the listing agent
- Elementary: Alamance - E M Yoder
- Middle: Alamance - Woodlawn
- High: Alamance - Eastern Alamance
Source: Doorify MLS. This data may not be complete. We recommend contacting the local school district to confirm school assignments for this home.
Get a cash offer in 3 minutes
Find out how much your home could sell for in as little as 3 minutes with a no-obligation cash offer.
Estimated market value
$599,400
Get a cash offer in 3 minutes
Find out how much your home could sell for in as little as 3 minutes with a no-obligation cash offer.
Estimated market value
$599,400
- North Carolina
- Alamance County
- Mebane
- 27302
- 337 Brinkley Cir
Nearby cities
Nearby neighborhoods
Nearby zip codes
Other Mebane Topics
