Spacious & Highly Functional 4 Bed, 3.5 Ba Home in the popular Woodlawn Estates. Freshly Painted & Smart Wired Security, the home’s Floorplan offers 2 potential Primary Suites on both the Main & 2nd Levels. Formal Dining Room. The efficiently designed Kitchen offers Ample Cabinets & Granite Counters with Breakfast Bar, Walk-in Pantry & SS Appliances including a Smart Refrigerator. The Hand-scraped Engineered Hardwood Floors throughout the Main Living area. Main Level Primary/Guest Suite offers a Private Bath with Shower/Tub Combo & WIC. 2nd Level Split Floor Plan includes a Huge Loft Area for Recreation or Media Space, Expansive Primary Suite with Double Vanity, 2 Walk-in Closets, Soaking Tub and Separate Tiled Shower, Large Hall Bath, 2 Additional bedrooms and Large Laundry complete with Washer, Dryer & Utility Sink. 19’ Front Porch & 12’x12’ Screened-in Porch. Expansive Back Yard on the ¾ Acre Lot. Close to Shopping, Schools and Easy Access to Rt 119 & I-40/85.
Sold for $540,000
$540,000
343 Brinkley Cir, Mebane, NC 27302
4beds
3,147sqft
Stick/Site Built, Residential, Single Family Residence
Built in 2019
0.72 Acres Lot
$530,300 Zestimate®
$--/sqft
$2,734 Estimated rent
Home value
$530,300
Estimated sales range
Not available
$2,734/mo
Zestimate® history
Owner options
List your home for rent
$2,734/mo
Rent Zestimate®
Find your next renter with Zillow Rental Manager. Plus, with online applications, you can quickly screen prospective tenants – for free.
$2,734/mo
Rent Zestimate®
Refinance and save
$3,454/mo
Est. payment
Refinancing to a lower rate could help reduce your monthly payments and save thousands over the life of the loan.
$3,454/mo
Est. payment
Explore your selling options
Work with a Zillow partner agent
Leverage their expertise and Zillow's premium Showcase listings to get your home seen by more buyers.
Get startedList with your own agent
Get your home in front of millions of buyers by listing it on Zillow.
Learn how to do itSell it yourself
Take full control of how buyers see your home on Zillow by listing For Sale by Owner (FSBO).
List your homeWhat's special
Huge loft areaBreakfast barHand-scraped engineered hardwood floorsSeparate tiled showerGranite countersLarge laundryWalk-in pantry
Zillow last checked:
Listing updated:
Listed by:
Kevin Crossan 336-512-5077,
Howard Hanna Allen Tate - Burlington
Bought with:
Jennifer Turner, 308982
eXp Realty
Source: Triad MLS,MLS#: 1175882 Originating MLS: Greensboro
Originating MLS: GreensboroFacts & features
Interior
Bedrooms & bathrooms
- Bedrooms: 4
- Bathrooms: 4
- Full bathrooms: 3
- 1/2 bathrooms: 1
- Main level bathrooms: 2
Primary bedroom
- Level: Main
- Dimensions: 13 x 16.5
Primary bedroom
- Level: Second
- Dimensions: 17.58 x 18.58
Bedroom 3
- Level: Second
- Dimensions: 13 x 11.75
Bedroom 4
- Level: Second
- Dimensions: 13 x 12.25
Dining room
- Level: Main
- Dimensions: 11.75 x 11
Kitchen
- Level: Main
- Dimensions: 12.42 x 12.42
Living room
- Level: Main
- Dimensions: 17.67 x 22.25
Loft
- Level: Second
- Dimensions: 18.75 x 15.08
Heating
- Heat Pump, Electric, Natural Gas
Cooling
- Central Air
Appliances
- Included: Microwave, Dishwasher, Free-Standing Range, Cooktop, Electric Water Heater
- Laundry: Dryer Connection, Washer Hookup
Features
- Ceiling Fan(s), Dead Bolt(s), Kitchen Island, Pantry, Solid Surface Counter
- Flooring: Carpet, Engineered Hardwood, Tile, Wood
- Basement: Crawl Space
- Attic: Pull Down Stairs
- Has fireplace: No
Interior area
- Total structure area: 3,147
- Total interior livable area: 3,147 sqft
- Finished area above ground: 3,147
Property
Parking
- Total spaces: 2
- Parking features: Driveway, Garage, Attached
- Attached garage spaces: 2
- Has uncovered spaces: Yes
Features
- Levels: Two
- Stories: 2
- Patio & porch: Porch
- Pool features: None
Lot
- Size: 0.72 Acres
Details
- Parcel number: 174381
- Zoning: Res
- Special conditions: Owner Sale
Construction
Type & style
- Home type: SingleFamily
- Architectural style: Transitional
- Property subtype: Stick/Site Built, Residential, Single Family Residence
Materials
- Brick, Vinyl Siding
Condition
- Year built: 2019
Utilities & green energy
- Sewer: Public Sewer
- Water: Public
Community & HOA
Community
- Subdivision: Woodlawn Estates
HOA
- Has HOA: Yes
- HOA fee: $200 quarterly
Location
- Region: Mebane
Financial & listing details
- Tax assessed value: $520,243
- Annual tax amount: $4,343
- Date on market: 4/2/2025
- Cumulative days on market: 73 days
- Listing agreement: Exclusive Right To Sell
- Listing terms: Cash,Conventional,FHA,VA Loan
Price history
| Date | Event | Price |
|---|---|---|
| 7/10/2025 | Sold | $540,000-4.3% |
Source:  Triad MLS #1175882 Report a problem Triad MLS #1175882 Report a problem | ||
| 6/14/2025 | Pending sale | $564,000$179/sqft |
Source:  Doorify MLS #10086431 Report a problem Doorify MLS #10086431 Report a problem | ||
| 5/15/2025 | Price change | $564,000-0.9%$179/sqft |
Source: Doorify MLS #10086431 Report a problem | ||
| 4/30/2025 | Price change | $569,000-1%$181/sqft |
Source: Doorify MLS #10086431 Report a problem | ||
| 4/2/2025 | Listed for sale | $575,000-3.4%$183/sqft |
Source: Doorify MLS #10086431 Report a problem | ||
| 12/27/2024 | Listing removed | $595,000 |
Source: Triad MLS #1158932 Report a problem | ||
| 12/2/2024 | Price change | $595,000-0.8% |
Source: Triad MLS #1158932 Report a problem | ||
| 10/13/2024 | Listed for sale | $600,000+82.9% |
Source: Triad MLS #1158932 Report a problem | ||
| 4/26/2019 | Sold | $328,000$104/sqft |
Source: Public Record Report a problem | ||
Public tax history
| Year | Property taxes | Tax assessment |
|---|---|---|
| 2024 | $4,365 +4.6% | $520,243 |
| 2023 | $4,172 +18.2% | $520,243 +65% |
| 2022 | $3,531 -0.9% | $315,282 |
| 2021 | $3,563 -0.4% | $315,282 |
| 2020 | $3,576 +422.8% | $315,282 +425.5% |
| 2019 | $684 | $60,000 +71.4% |
| 2018 | -- | $35,000 |
Find assessor info on the county website
Neighborhood: 27302
Nearby homes
- $610,0004 bd3 ba2.7k sqft337 Brinkley Cir, Mebane, NC 27302Sold
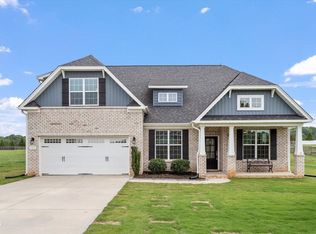
- $527,6004 bd3 ba2.7k sqft329 Brinkley Cir, Mebane, NC 27302Off Market
- $560,1004 bd4 ba3k sqft346 Brinkley Cir, Mebane, NC 27302Off Market
- $632,9005 bd4 ba3.6k sqft342 Brinkley Cir, Mebane, NC 27302Off Market
- $544,9005 bd4 ba3k sqft350 Brinkley Cir, Mebane, NC 27302Off Market
- $510,7005 bd3 ba2.9k sqft355 Brinkley Cir, Mebane, NC 27302Off Market
- $661,7005 bd4 ba3.6k sqft358 Brinkley, Mebane, NC 27302Off Market
- $561,9004 bd4 ba3.2k sqft323 Brinkley Cir, Mebane, NC 27302Off Market
Nearby schools
GreatSchools rating
- 8/10E M Yoder ElementaryGrades: PK-5Distance: 0.8 mi
- 2/10Woodlawn MiddleGrades: 6-8Distance: 1.3 mi
- 6/10Eastern Alamance HighGrades: 9-12Distance: 1.1 mi
Schools provided by the listing agent
- Elementary: E. M. Yoder
- Middle: Woodlawn
- High: Eastern Alamance
Source: Triad MLS. This data may not be complete. We recommend contacting the local school district to confirm school assignments for this home.
Get a cash offer in 3 minutes
Find out how much your home could sell for in as little as 3 minutes with a no-obligation cash offer.
Estimated market value
$530,300
Get a cash offer in 3 minutes
Find out how much your home could sell for in as little as 3 minutes with a no-obligation cash offer.
Estimated market value
$530,300
- North Carolina
- Alamance County
- Mebane
- 27302
- 343 Brinkley Cir
Nearby cities
Nearby neighborhoods
Nearby zip codes
Other Mebane Topics
