Skip main navigation
Off market
  • $792,000

    337 Butternut Ln, Brevard, NC 28712

    3beds
    2,693sqft
    SingleFamily
    Built in 1993
    1.48 Acres Lot
    $792,000 Zestimate®
    $294/sqft
    $2,633 Estimated rent

    Home value

    $792,000

    $729,000 - $863,000

    $2,633/mo

    Zestimate® history
    Loading
    Loading...

    Owner options

    List your home for rent

    $2,633/mo

    Rent Zestimate®

    Find your next renter with Zillow Rental Manager. Plus, with online applications, you can quickly screen prospective tenants – for free.

    Learn more

    $2,633/mo

    Rent Zestimate®

    Refinance and save

    $4,643/mo

    Est. payment

    Refinancing to a lower rate could help reduce your monthly payments and save thousands over the life of the loan.

    See today's rates

    $4,643/mo

    Est. payment

    Explore your selling options

    Work with a Zillow partner agent

    Leverage their expertise and Zillow's premium Showcase listings to get your home seen by more buyers.

    Get started

    List with your own agent

    Get your home in front of millions of buyers by listing it on Zillow.

    Learn how to do it

    Sell it yourself

    Take full control of how buyers see your home on Zillow by listing For Sale by Owner (FSBO).

    List your home

    What's special

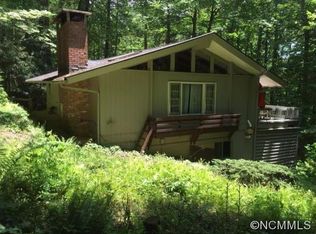
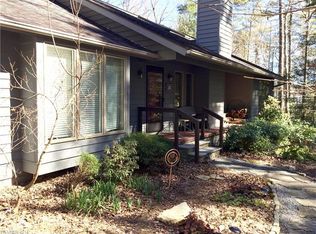
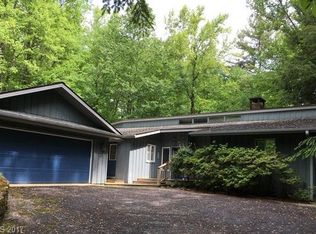
    This custom built one owner home is located in the Audubon Cooperative community of SHERWOOD FOREST. Located only 9 miles to downtown Brevard, SF offers 5 lakes, 25 miles of hiking trails, pool, tennis and golf. A very active self governing, volunteer based community keeps HOA fees low and allows one to participate in their community. House offers 3 bedrooms and 3 baths with open floor plan, wood floors and stone fireplace. The abundance of light is apparent from the many windows and skylights throughout. Updated Kitchen with solid surface counter tops and tiled back splash. Built-ins located throughout. Large master suite with 2nd bedroom/office on main floor. 3rd bedroom and bath with large family room in basement allow for second living area with it's own garage and entrance. The property is 1.48 acres of forested privacy with creeks and trails, located within a short walk to Trout Lake. Multiple decks and porches to enjoy outdoors. One time amenities fee of $3000.

    This property is off market, which means it's not currently listed for sale or rent on Zillow. This may be different from what's available on other websites or public sources.
    Facts & features

    Interior

    Bedrooms & bathrooms
    • Bedrooms: 3
    • Bathrooms: 3
    • Full bathrooms: 3
    Heating
    • Forced air, Heat pump, Stove, Electric
    Cooling
    • Central
    Appliances
    • Included: Dishwasher, Dryer, Microwave, Refrigerator, Washer
    • Laundry: Utility Room, Main Level
    Features
    • Ceiling Fan(s), Breakfast Bar, Pantry, Walk-In Closet(s), Vaulted Ceiling(s), Built-in Features, Open Floorplan, Cable Available
    • Flooring: Hardwood, Laminate, Slate
    • Doors: g-Insulated Door(s)
    • Windows: Insulated Windows, Skylight(s), Window Treatments
    • Basement: Partially Finished, Block, Basement Garage Door
    • Has fireplace: Yes
    • Fireplace features: Great Room, Wood Burning Stove
    Interior area
    • Total interior livable area: 2,693 sqft
    • Finished area below ground: 921

    Property

    Parking
    • Total spaces: 5
    • Parking features: Garage - Attached
    Features
    • Exterior features: Wood
    • Has view: Yes
    • View description: Mountain
    • Waterfront features: Stream/Creek, Other - See Media/Remarks
    • Frontage type: Paved Frontage
    Lot
    • Size: 1.48 Acres
    • Features: Wooded, Private, Trees
    • Topography: Sloping, Hilly
    Details
    • Additional structures: Greenhouse
    • Parcel number: 8592675949000
    • Zoning: SFR
    • Special conditions: Standard
    • Other equipment: Generator

    Construction

    Type & style
    • Home type: SingleFamily
    • Architectural style: Contemporary, Modern
    Materials
    • Foundation: Concrete
    • Roof: Other
    Condition
    • Year built: 1993

    Utilities & green energy

    • Water: Public
    • Utilities for property: Cable Available

    Community & neighborhood

    Security
    • Security features: Carbon Monoxide Detector(s), Radon Mitigation System
    Location
    • Region: Brevard

    HOA & financial

    HOA
    • Has HOA: Yes
    • HOA fee: $139 monthly

    Other

    Other facts
    • Flooring: Wood, Slate, Laminate Wood
    • ViewYN: true
    • WaterSource: Public
    • Heating: Forced Air, Heat Pump, Wood Stove
    • Topography: Sloping, Hilly
    • Appliances: Dishwasher, Refrigerator, Dryer, Microwave, Washer, Electric Water Heater
    • FireplaceYN: true
    • InteriorFeatures: Ceiling Fan(s), Breakfast Bar, Pantry, Walk-In Closet(s), Vaulted Ceiling(s), Built-in Features, Open Floorplan, Cable Available
    • GarageYN: true
    • AttachedGarageYN: true
    • Basement: Partially Finished, Block, Basement Garage Door
    • HeatingYN: true
    • Utilities: Cable Available
    • CoolingYN: true
    • CommunityFeatures: Tennis Court(s), Golf, Other, Lake, Street Lights, Walking Trails
    • Zoning: SFR
    • RoomsTotal: 2
    • Cooling: Heat Pump
    • FireplaceFeatures: Great Room, Wood Burning Stove
    • ArchitecturalStyle: Contemporary, Modern
    • LotFeatures: Wooded, Private, Trees
    • ParkingFeatures: Golf Cart Garage, Driveway, Attached Garage, Gravel, Garage Door Opener, Basement, Asphalt, Garage - 1 Car, Parking Space - 4+
    • OpenParkingSpaces: 4
    • SpecialListingConditions: Standard
    • WindowFeatures: Insulated Windows, Skylight(s), Window Treatments
    • FarmLandAreaUnits: Square Feet
    • CoveredSpaces: 1
    • OtherStructures: Greenhouse
    • OpenParkingYN: true
    • LaundryFeatures: Utility Room, Main Level
    • ConstructionMaterials: Wood
    • View: Mountain(s), Winter View
    • OtherEquipment: Generator
    • SecurityFeatures: Carbon Monoxide Detector(s), Radon Mitigation System
    • BelowGradeFinishedArea: 921
    • WaterfrontFeatures: Stream/Creek, Other - See Media/Remarks
    • FrontageType: Paved Frontage
    • StructureType: Site Built
    • RoadResponsibility: Privately Maintained Road or Maintenance Agreement
    • DoorFeatures: g-Insulated Door(s)
    • AssociationName: SFHA
    • ExteriorFeatures: Underground Power Lines
    • MlsStatus: Under Contract-Show
    • AssociationPhone: 828-862-8637

    Price history

    DateEventPrice
    7/7/2020Sold$442,000-3.3%$164/sqft
    Source: Canopy MLS as distributed by MLS GRID #3613234 Report a problem
    5/16/2020Pending sale$457,000$170/sqft
    Source: Looking Glass Realty LLC #3613234 Report a problem
    5/8/2020Listed for sale$457,000$170/sqft
    Source: Looking Glass Realty LLC #3613234 Report a problem

    Public tax history

    YearProperty taxesTax assessment
    2024$3,019 $458,560
    2023$3,019 $458,560
    2022$3,019 +0.8%$458,560
    2021$2,996 +32.3%$458,560 +40.9%
    2020$2,265 +0.7%$325,440
    2019$2,249 +16.3%$325,440
    2018$1,934 $325,440
    2017-- $325,440
    2016-- $325,440 -7%
    2015-- $350,120
    2014-- $350,120
    2013-- $350,120
    2012-- $350,120
    2011-- $350,120
    2010-- $350,120

    Find assessor info on the county website

    Neighborhood: 28712

    Nearby schools

    GreatSchools rating
    Schools provided by the listing agent
    • Elementary: Transylvania

    Source: The MLS. This data may not be complete. We recommend contacting the local school district to confirm school assignments for this home.

    Get pre-qualified for a loan
    At Zillow Home Loans, we can pre-qualify you in as little as 5 minutes with no impact to your credit score.

    An equal housing lender. NMLS #10287.

    Sell for more on Zillow
    Get a Zillow Showcase℠ listing at no additional cost and you could sell for .
    $792,000
    2% more
    +$15,840
    With Zillow Showcase(estimated)
    $807,840