Welcome to this fabulous Wilkinson built home at Brittany Hills. Such a wonderful open floorplan and one of the most upgraded homes in the community. The grand two story entryway leads to a versatile study. The light filled family room has a gas fireplace, and the formal dining room is perfect for entertaining. Wonderful gourmet kitchen, spacious island, stainless steel appliances, large pantry, granite countertops, beautiful bright morning room. Step through from family room to fabulous private deck, perfect for enjoying the serenity of the countryside. The main level features a beautiful primary suite with cozy sitting area, a spacious en-suite bathroom and impressive closet space. Gleaming hardwood floors. The main floor laundry adds to the convenience. Upstairs you will find two spacious bedrooms, a full bathroom and a terrific loft area, perfect for guests. The finished lower level includes a wonderful recreation room, a fourth bedroom and a full bathroom. Additional features include abundant storage and hobby space. An oversized two car garage completes this truly exceptional residence, conveniently located near the charming town of Kennett Square. The community offers a stunning fully equipped clubhouse with swimming pool, gym, gathering rooms. Tennis courts, grilling area and community garden. Beautiful tree lined streets. Make your appointment today to view this gorgeous property.
Sold for $609,900
$609,900
337 Carlisle Dr, Avondale, PA 19311
4beds
4,530sqft
Single Family Residence
Built in 2004
7,862 Square Feet Lot
$662,400 Zestimate®
$135/sqft
$4,225 Estimated rent
Home value
$662,400
$629,000 - $696,000
$4,225/mo
Zestimate® history
Owner options
List your home for rent
$4,225/mo
Rent Zestimate®
Find your next renter with Zillow Rental Manager. Plus, with online applications, you can quickly screen prospective tenants – for free.
$4,225/mo
Rent Zestimate®
Refinance and save
$4,163/mo
Est. payment
Refinancing to a lower rate could help reduce your monthly payments and save thousands over the life of the loan.
$4,163/mo
Est. payment
Explore your selling options
Work with a Zillow partner agent
Leverage their expertise and Zillow's premium Showcase listings to get your home seen by more buyers.
Get startedList with your own agent
Get your home in front of millions of buyers by listing it on Zillow.
Learn how to do itSell it yourself
Take full control of how buyers see your home on Zillow by listing For Sale by Owner (FSBO).
List your homeWhat's special
Zillow last checked:
Listing updated:
Listed by:
Catherine Menold 610-563-4717,
Compass Pennsylvania LLC
Bought with:
Kat Geralis, R3-0020328
EXP Realty, LLC
Ron Lample, RS0036765
EXP Realty, LLC
Source: Bright MLS,MLS#: PACT2075800
Facts & features
Interior
Bedrooms & bathrooms
- Bedrooms: 4
- Bathrooms: 4
- Full bathrooms: 3
- 1/2 bathrooms: 1
- Main level bathrooms: 2
- Main level bedrooms: 1
Basement
- Area: 900
Heating
- Forced Air, Natural Gas
Cooling
- Central Air, Electric
Appliances
- Included: Gas Water Heater
- Laundry: Main Level
Features
- Bathroom - Walk-In Shower, Bathroom - Tub Shower, Soaking Tub, Ceiling Fan(s), Open Floorplan, Formal/Separate Dining Room, Family Room Off Kitchen, Kitchen - Gourmet, Kitchen Island, Kitchen - Table Space, Pantry, Primary Bath(s), Recessed Lighting, Wainscotting, Walk-In Closet(s), 9'+ Ceilings, High Ceilings, Dry Wall, 2 Story Ceilings, Vaulted Ceiling(s)
- Flooring: Carpet, Ceramic Tile, Hardwood, Wood
- Windows: Skylight(s)
- Basement: Full,Finished,Heated,Exterior Entry,Interior Entry,Concrete,Rear Entrance,Windows,Workshop
- Number of fireplaces: 1
Interior area
- Total structure area: 4,530
- Total interior livable area: 4,530 sqft
- Finished area above ground: 3,630
- Finished area below ground: 900
Property
Parking
- Total spaces: 2
- Parking features: Built In, Garage Faces Side, Garage Door Opener, Inside Entrance, Oversized, Attached, Driveway
- Attached garage spaces: 2
- Has uncovered spaces: Yes
Accessibility
- Accessibility features: None
Features
- Levels: Two
- Stories: 2
- Pool features: Community
- Has view: Yes
- View description: Garden, Trees/Woods
Lot
- Size: 7,862 Square Feet
Details
- Additional structures: Above Grade, Below Grade
- Parcel number: 6004 0399
- Zoning: RESIDENTIAL
- Special conditions: Standard
Construction
Type & style
- Home type: SingleFamily
- Architectural style: Traditional
- Property subtype: Single Family Residence
Materials
- Vinyl Siding, Stone, Stucco
- Foundation: Permanent, Concrete Perimeter
- Roof: Shingle
Condition
- Excellent
- New construction: No
- Year built: 2004
Utilities & green energy
- Sewer: Public Sewer
- Water: Public
- Utilities for property: Cable Available, Electricity Available, Natural Gas Available, Phone, Sewer Available, Water Available
Community & HOA
Community
- Features: Pool
- Senior community: Yes
- Subdivision: Brittany Hills
HOA
- Has HOA: Yes
- Amenities included: Clubhouse, Common Grounds, Community Center, Fitness Center, Indoor Pool, Recreation Facilities, Pool, Tennis Court(s)
- Services included: Common Area Maintenance, Maintenance Grounds, Pool(s), Snow Removal, Trash, Recreation Facility
- HOA fee: $250 monthly
- HOA name: BRITTANY HILLS
Location
- Region: Avondale
- Municipality: NEW GARDEN TWP
Financial & listing details
- Price per square foot: $135/sqft
- Tax assessed value: $201,600
- Annual tax amount: $8,073
- Date on market: 10/5/2024
- Listing agreement: Exclusive Right To Sell
- Listing terms: Cash,Conventional
- Inclusions: Washer, Dryer, Refrigerator, Generator
- Ownership: Fee Simple
Price history
| Date | Event | Price |
|---|---|---|
| 11/8/2024 | Sold | $609,900$135/sqft |
Source:  Bright MLS #PACT2075800 Report a problem Bright MLS #PACT2075800 Report a problem | ||
| 10/17/2024 | Pending sale | $609,900$135/sqft |
Source: Bright MLS #PACT2075800 Report a problem | ||
| 10/6/2024 | Listed for sale | $609,900$135/sqft |
Source: Bright MLS #PACT2075800 Report a problem | ||
| 10/1/2024 | Listing removed | $609,900$135/sqft |
Source: Bright MLS #PACT2072466 Report a problem | ||
| 9/10/2024 | Listed for sale | $609,900$135/sqft |
Source: Bright MLS #PACT2072466 Report a problem | ||
| 8/27/2024 | Pending sale | $609,900$135/sqft |
Source: Bright MLS #PACT2072466 Report a problem | ||
| 8/18/2024 | Listed for sale | $609,900+36.1%$135/sqft |
Source: Bright MLS #PACT2072466 Report a problem | ||
| 3/24/2021 | Listing removed | -- |
Source: Owner Report a problem | ||
| 11/25/2009 | Sold | $448,000-19.9%$99/sqft |
Source: Public Record Report a problem | ||
| 12/14/2007 | Listing removed | $559,000$123/sqft |
Source: Owner Report a problem | ||
| 11/21/2007 | Price change | $559,000-1.8%$123/sqft |
Source: Owner Report a problem | ||
| 2/28/2007 | Listed for sale | $569,000+4.1%$126/sqft |
Source: Owner Report a problem | ||
| 11/23/2004 | Sold | $546,341$121/sqft |
Source: Public Record Report a problem | ||
Public tax history
| Year | Property taxes | Tax assessment |
|---|---|---|
| 2025 | $8,484 +2.7% | $201,600 |
| 2024 | $8,260 +5.8% | $201,600 |
| 2023 | $7,803 | $201,600 |
| 2022 | $7,803 +1.5% | $201,600 |
| 2021 | $7,689 +355.8% | $201,600 |
| 2020 | $1,687 -77.1% | $201,600 |
| 2019 | $7,366 +1.9% | $201,600 |
| 2018 | $7,231 +9900% | $201,600 |
| 2017 | $72 -92.2% | $201,600 |
| 2016 | $922 | $201,600 |
| 2015 | $922 | $201,600 |
| 2014 | $922 | $201,600 |
| 2013 | -- | $201,600 |
| 2012 | -- | $201,600 -13.3% |
| 2011 | -- | $232,650 |
| 2010 | -- | $232,650 |
| 2009 | -- | $232,650 -22.4% |
| 2008 | -- | $299,940 |
| 2007 | -- | $299,940 -14% |
| 2006 | -- | $348,780 +1113.6% |
| 2005 | -- | $28,740 |
| 2004 | -- | $28,740 |
| 2003 | -- | $28,740 |
Find assessor info on the county website
Neighborhood: 19311
Nearby homes
- $449,0002 bd3 ba3.7k sqft339 Carlisle Dr, Avondale, PA 19311Sold
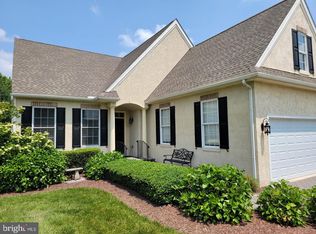
- $587,3003 bd2 ba3.8k sqft335 Carlisle Dr, Avondale, PA 19311Off Market
- $606,7004 bd2 ba3.6k sqft333 Carlisle Dr, Avondale, PA 19311Off Market
- $571,7002 bd2 ba5.2k sqft341 Carlisle Dr, Avondale, PA 19311Off Market
- $687,5003 bd3 ba4.8k sqft331 Carlisle Dr, Avondale, PA 19311Off Market
- $543,0002 bd2 ba1.8k sqft343 Carlisle Dr, Avondale, PA 19311Off Market
- $442,6002 bd2 ba1.5k sqft340 Carlisle Dr, Avondale, PA 19311Off Market
- $517,9003 bd3 ba2.1k sqft338 Carlisle Dr, Avondale, PA 19311Off Market
Nearby schools
GreatSchools rating
- 8/10New Garden El SchoolGrades: 1-5Distance: 0.2 mi
- 8/10Kennett Middle SchoolGrades: 6-8Distance: 0.9 mi
- 6/10Kennett High SchoolGrades: 9-12Distance: 2.8 mi
Schools provided by the listing agent
- District: Kennett Consolidated
Source: Bright MLS. This data may not be complete. We recommend contacting the local school district to confirm school assignments for this home.
Get a cash offer in 3 minutes
Find out how much your home could sell for in as little as 3 minutes with a no-obligation cash offer.
Estimated market value
$662,400
Get a cash offer in 3 minutes
Find out how much your home could sell for in as little as 3 minutes with a no-obligation cash offer.
Estimated market value
$662,400
- Pennsylvania
- Chester County
- Avondale
- 19311
- 337 Carlisle Dr
Nearby cities
Nearby zip codes
Other Avondale Topics
