Skip main navigation
Off market
  • $508,900

    338 Carlisle Dr, Avondale, PA 19311

    3beds
    2,186sqft
    SingleFamily
    Built in 2004
    6,098 Square Feet Lot
    $508,900 Zestimate®
    $233/sqft
    $3,218 Estimated rent

    Home value

    $508,900

    $483,000 - $534,000

    $3,218/mo

    Zestimate® history
    Loading
    Loading...

    Owner options

    List your home for rent

    $3,218/mo

    Rent Zestimate®

    Find your next renter with Zillow Rental Manager. Plus, with online applications, you can quickly screen prospective tenants – for free.

    Learn more

    $3,218/mo

    Rent Zestimate®

    Refinance and save

    $3,490/mo

    Est. payment

    Refinancing to a lower rate could help reduce your monthly payments and save thousands over the life of the loan.

    See today's rates

    $3,490/mo

    Est. payment

    Explore your selling options

    Work with a Zillow partner agent

    Leverage their expertise and Zillow's premium Showcase listings to get your home seen by more buyers.

    Get started

    List with your own agent

    Get your home in front of millions of buyers by listing it on Zillow.

    Learn how to do it

    Sell it yourself

    Take full control of how buyers see your home on Zillow by listing For Sale by Owner (FSBO).

    List your home

    What's special

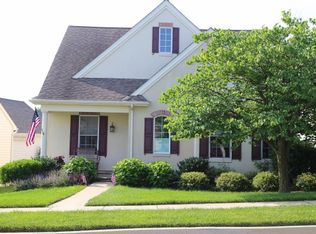
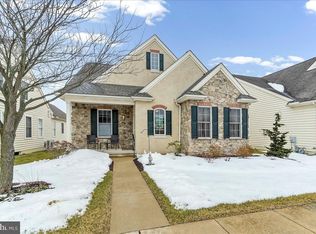
    Near PA border in the pretty countryside of Avondale, this Brittany Hills' 3 BR/ 2 ~ bath home offers quiet community and modern floor plan. Situated across from grassy island, the home with its stucco exterior has lots of landscaping, pitched rooflines and covered front porch. To enhance curb appeal the 2-car garage is tucked behind home with its own separate street access. Front door with transom window leads into expansive main living space with 9ft. ceilings. First impression of home is open, airy and light. Neutral paint and carpeting are throughout with hardwood floor inset marking foyer. To the left is spacious LR with 6-piece crown molding, tan carpeting and beautiful bay window with deep ledge, perfect for framed photos and potted plants. Front-to-back floor plan features LR that is seamless with DR with the exception of 2 dramatic columns separating rooms while crown molding and carpeting continues. Sizable DR features 2 windows, beautiful brass chandelier and access to kitchen. To the right of front door is FR which is spacious and cozy with carpeting and multiple windows. Dramatic gas FP with extensive dentil molding and mantle sits on angled wall and adds warmth. This area offers great entertaining space since it is connected to large kitchen blending people and rooms. Bathed in natural sunlight, the kitchen highlights cream colored cabinets contrasting with black GE appliances plus built-in microwave, built-in pantry and hidden trash compactor. Kitchen was designed for hosting gatherings with 2-tiered countertop which serves as a bar with casual seating for 3-4 as well as a center island which also offers seating. Full dining area is nestled in front of glass sliders. Wide hallway with window offers access to laundry room, PR with hardwoods, coat closet, and access to 2-car garage. Glass sliders lead to deck with railing and quiet moments. Steps lead to paver bricks that wrap-around to garage. 1st floor MBR is wonderful with its own walk-in closet and bathroom with shower, private bathroom and dual-sink maple vanity. Unfinished LL is footprint of upper level and has great potential. 2nd level features 2 BRs with 6-panel doors, dual-door sliding closets and carpeting. Hall bath has maple cabinet ?style vanity, tile floor and expansive mirror. Enjoy clubhouse and community activities. Home is minutes from heart of Hockessin and easy access to Rt. 48 and Rt. 7 with Hartefeld National Golf Course, downtown Kennett Square and wineries nearby.

    This property is off market, which means it's not currently listed for sale or rent on Zillow. This may be different from what's available on other websites or public sources.
    Facts & features

    Interior

    Bedrooms & bathrooms
    • Bedrooms: 3
    • Bathrooms: 3
    • Full bathrooms: 3
    Heating
    • Forced air, Gas
    Cooling
    • Central
    Appliances
    • Included: Dishwasher, Garbage disposal, Microwave, Refrigerator
    Features
    • Flooring: Carpet, Hardwood, Linoleum / Vinyl
    • Has fireplace: Yes
    Interior area
    • Total interior livable area: 2,186 sqft

    Property

    Parking
    • Total spaces: 2
    • Parking features: Garage - Attached
    Features
    • Exterior features: Stucco, Vinyl
    • Has view: Yes
    • View description: Water
    • Has water view: Yes
    • Water view: Water
    Lot
    • Size: 6,098 Square Feet
    Details
    • Parcel number: 600403750000

    Construction

    Type & style
    • Home type: SingleFamily
    • Architectural style: Conventional
    Condition
    • Year built: 2004

    Community & HOA

    Community
    • Features: Fifty Five Plus Active Community
    • Senior community: Yes
    HOA
    • Has HOA: Yes
    • HOA fee: $195 monthly
    Location
    • Region: Avondale

    Financial & listing details

    • Price per square foot: $233/sqft
    • Tax assessed value: $168,000
    • Annual tax amount: $7,070

    Price history

    DateEventPrice
    12/16/2019Sold$297,500-11.2%$136/sqft
    Source: Public Record Report a problem
    8/27/2019Listing removed$2,500$1/sqft
    Source: BHHS Fox & Roach - Hockessin #PACT476764 Report a problem
    8/26/2019Listing removed$334,999$153/sqft
    Source: BHHS Fox & Roach Hockessin-Pike Creek Home Marketing #1002628868 Report a problem
    6/29/2019Listed for rent$2,500+8.7%$1/sqft
    Source: BHHS Fox & Roach - Hockessin #PACT476764 Report a problem
    6/11/2019Price change$334,999-1.5%$153/sqft
    Source: BHHS Fox & Roach Hockessin-Pike Creek Home Marketing #1002628868 Report a problem
    5/15/2019Price change$339,999-2.9%$156/sqft
    Source: BHHS Fox & Roach Hockessin-Pike Creek Home Marketing #1002628868 Report a problem
    3/29/2019Listed for sale$350,000$160/sqft
    Source: BHHS Fox & Roach Hockessin-Pike Creek Home Marketing #1002628868 Report a problem
    3/13/2019Listing removed$2,300$1/sqft
    Source: BHHS Fox & Roach-Hockessin #PACT103560 Report a problem
    3/7/2019Listed for rent$2,300$1/sqft
    Source: BHHS Fox & Roach-Hockessin #PACT103560 Report a problem
    2/13/2019Pending sale$350,000$160/sqft
    Source: BHHS Fox & Roach-Hockessin #1002628868 Report a problem
    1/16/2019Listing removed$2,300$1/sqft
    Source: BHHS Fox & Roach-Hockessin #PACT103560 Report a problem
    1/7/2019Price change$2,300-8%$1/sqft
    Source: BHHS Fox & Roach-Hockessin #PACT103560 Report a problem
    12/15/2018Listed for rent$2,500$1/sqft
    Source: BHHS Fox & Roach-Hockessin #PACT103560 Report a problem
    9/27/2018Price change$350,000-2.8%$160/sqft
    Source: BHHS Fox & Roach - Hockessin-Pike Creek Home Marketing #1002628868 Report a problem
    9/6/2018Listed for sale$359,900-1.4%$165/sqft
    Source: BHHS Fox & Roach-Hockessin #1002628868 Report a problem
    6/23/2016Listing removed$365,000$167/sqft
    Source: Keller Williams - Brandywine Valley #6671773 Report a problem
    11/10/2015Listed for sale$365,000+0%$167/sqft
    Source: Keller Williams Realty - Kennett Square #6671773 Report a problem
    3/7/2012Listing removed$364,900$167/sqft
    Source: Homes.com #5553514 Report a problem
    3/6/2012Listed for sale$364,900+4.3%$167/sqft
    Source: Homes.com #5553514 Report a problem
    6/3/2010Listing removed$349,900$160/sqft
    Source: Patterson-Schwartz Real Estate #5671885 Report a problem
    3/14/2010Price change$349,900-4.1%$160/sqft
    Source: Patterson-Schwartz Real Estate #5671885 Report a problem
    11/10/2009Price change$364,900-1.4%$167/sqft
    Source: Patterson-Schwartz Real Estate #5553514 Report a problem
    6/26/2009Listed for sale$369,900+16713.6%$169/sqft
    Source: Patterson-Schwartz Real Estate #5553514 Report a problem
    4/26/2009Listing removed$2,200$1/sqft
    Source: Keller Williams Realty #5503530 Report a problem
    3/29/2009Price change$2,200-99.4%$1/sqft
    Source: Keller Williams Realty #5503530 Report a problem
    2/20/2009Listed for sale$380,000-7.7%$174/sqft
    Source: Keller Williams Realty #5503530 Report a problem
    12/23/2004Sold$411,909$188/sqft
    Source: Public Record Report a problem

    Public tax history

    YearProperty taxesTax assessment
    2025$7,070 +2.7%$168,000
    2024$6,883 +5.8%$168,000
    2023$6,503 $168,000
    2022$6,503 +1.5%$168,000
    2021$6,408 +355.8%$168,000
    2020$1,406 -77.1%$168,000
    2019$6,138 +1.9%$168,000
    2018$6,026 +9899.7%$168,000
    2017$60 -94.4%$168,000
    2016$1,070 $168,000
    2015$1,070 $168,000
    2014$1,070 $168,000
    2013-- $168,000
    2012-- $168,000 -37.8%
    2011-- $269,920
    2010-- $269,920
    2009-- $269,920
    2008-- $269,920
    2007-- $269,920
    2006-- $269,920 +845.4%
    2005-- $28,550
    2004-- $28,550
    2003-- $28,550
    Find assessor info on the county website

    Neighborhood: 19311

    Nearby schools

    GreatSchools rating
    Schools provided by the listing agent
    • Elementary: NEW GARDEN
    • Middle: KENNETT
    • High: KENNETT
    • District: KENNETT CONSOLIDATED

    Source: The MLS. This data may not be complete. We recommend contacting the local school district to confirm school assignments for this home.

    Get a cash offer in 3 minutes
    Find out how much your home could sell for in as little as 3 minutes with a no-obligation cash offer.
    Estimated market value
    $508,900
    Get a cash offer in 3 minutes
    Find out how much your home could sell for in as little as 3 minutes with a no-obligation cash offer.
    Estimated market value
    $508,900