Welcome to this impeccably kept Classic Margate model in the ever-popular Brittany Hills! This home has been lovingly cared for and that is reflected in the presentation as you tour the home! As you enter the foyer you will admire the hardwood floors and colorful stained glass window hanging bringing warmth and color to your home. The living room and dining room are such a nice size for entertaining! You can open a super long table for the holidays if you want to invite the whole crew over! Crown molding and hardwood floors give this area a rich, classic look. The kitchen is absolutely beautiful! White cabinets, stylish granite counter tops, timeless marble backsplash, stainless steel appliances and hardwood floors complete this gourmet kitchen! Truly the heart of the home! The breakfast area adjacent to the kitchen is perfect for your daily meals and casual dining. The family room extends from the kitchen and breakfast area where you can spend your downtime. Take a step outside onto the composite deck with an awning and sip a cup of coffee or an afternoon cocktail. This is such a nice, private place to relax. The primary bedroom is large with an equally large walk-in closet. The primary bath has a double sink vanity and shower stall for safety! Still working from home or need a place for your guests? The second bedroom is perfect and it has a full bath next to it for privacy. The owners have done so many wonderful updates. They removed/replace the stucco in 2013 with the appropriate weep screeds and current code recommendations. They have a central vacuum system, the awning over the composite deck and a whole-house generator! The roof was replaced in 2019 and the HVAC system in 2020. All of this in a neighborhood conveniently located to Hokessin, DE as well as Kennett Square. The amenities in this community include a clubhouse with an indoor pool, tennis/pickle ball courts, meeting room, full kitchen for events/parties, fitness center, bocce court, snow & trash removal and lawn maintenance. Start living the carefree life you've been dreaming about! And welcome to your new home!
Sold for $480,295
$480,295
336 Carlisle Dr, Avondale, PA 19311
2beds
1,563sqft
Single Family Residence
Built in 2004
6,009 Square Feet Lot
$481,900 Zestimate®
$307/sqft
$2,736 Estimated rent
Home value
$481,900
$458,000 - $506,000
$2,736/mo
Zestimate® history
Owner options
List your home for rent
$2,736/mo
Rent Zestimate®
Find your next renter with Zillow Rental Manager. Plus, with online applications, you can quickly screen prospective tenants – for free.
$2,736/mo
Rent Zestimate®
Refinance and save
$3,310/mo
Est. payment
Refinancing to a lower rate could help reduce your monthly payments and save thousands over the life of the loan.
$3,310/mo
Est. payment
Explore your selling options
Work with a Zillow partner agent
Leverage their expertise and Zillow's premium Showcase listings to get your home seen by more buyers.
Get startedList with your own agent
Get your home in front of millions of buyers by listing it on Zillow.
Learn how to do itSell it yourself
Take full control of how buyers see your home on Zillow by listing For Sale by Owner (FSBO).
List your homeWhat's special
Private place to relaxStylish granite counter topsWhite cabinetsHardwood floorsTimeless marble backsplashLarge walk-in closetCentral vacuum system
Zillow last checked:
Listing updated:
Listed by:
Amy Portale 610-721-5898,
Weichert, Realtors - Cornerstone
Bought with:
Kelly Ralsten
Patterson-Schwartz - Greenville
Source: Bright MLS,MLS#: PACT2117692
Facts & features
Interior
Bedrooms & bathrooms
- Bedrooms: 2
- Bathrooms: 2
- Full bathrooms: 2
- Main level bathrooms: 2
- Main level bedrooms: 2
Rooms
- Room types: Living Room, Dining Room, Primary Bedroom, Bedroom 2, Kitchen, Family Room, Laundry, Primary Bathroom, Full Bath
Primary bedroom
- Level: Main
Bedroom 2
- Level: Main
Primary bathroom
- Level: Main
Dining room
- Level: Main
Family room
- Level: Main
Other
- Level: Main
Kitchen
- Level: Main
Laundry
- Level: Main
Living room
- Level: Main
Heating
- Forced Air, Natural Gas
Cooling
- Central Air, Electric
Appliances
- Included: Microwave, Dishwasher, Disposal, Dryer, Oven, Refrigerator, Stainless Steel Appliance(s), Washer, Gas Water Heater
- Laundry: Laundry Room
Features
- Bathroom - Tub Shower, Breakfast Area, Ceiling Fan(s), Combination Dining/Living, Crown Molding, Entry Level Bedroom, Family Room Off Kitchen, Open Floorplan, Kitchen - Gourmet, Kitchen Island, Pantry, Primary Bath(s), Upgraded Countertops, Walk-In Closet(s)
- Flooring: Carpet, Ceramic Tile, Hardwood, Wood
- Windows: Window Treatments
- Basement: Full,Concrete
- Has fireplace: No
Interior area
- Total structure area: 1,563
- Total interior livable area: 1,563 sqft
- Finished area above ground: 1,563
- Finished area below ground: 0
Property
Parking
- Total spaces: 2
- Parking features: Garage Faces Rear, Attached
- Attached garage spaces: 2
Accessibility
- Accessibility features: None
Features
- Levels: One
- Stories: 1
- Patio & porch: Porch, Deck
- Exterior features: Sidewalks
- Pool features: Community
Lot
- Size: 6,009 Square Feet
Details
- Additional structures: Above Grade, Below Grade
- Parcel number: 6004 0374
- Zoning: RESIDENTIAL
- Special conditions: Standard
Construction
Type & style
- Home type: SingleFamily
- Architectural style: Carriage House
- Property subtype: Single Family Residence
Materials
- Stucco
- Foundation: Concrete Perimeter, Passive Radon Mitigation
- Roof: Architectural Shingle
Condition
- Excellent
- New construction: No
- Year built: 2004
Details
- Builder model: Margate Classic
Utilities & green energy
- Sewer: Public Sewer
- Water: Public
Community & HOA
Community
- Security: Security System, Smoke Detector(s), Carbon Monoxide Detector(s)
- Senior community: Yes
- Subdivision: Brittany Hills
HOA
- Has HOA: Yes
- Amenities included: Clubhouse, Fitness Center, Library, Tennis Court(s)
- Services included: Common Area Maintenance, Maintenance Grounds, Management, Pool(s), Snow Removal, Trash
- HOA fee: $270 monthly
- HOA name: BRITTANY HILLS
Location
- Region: Avondale
- Municipality: NEW GARDEN TWP
Financial & listing details
- Price per square foot: $307/sqft
- Tax assessed value: $139,590
- Annual tax amount: $6,062
- Date on market: 2/21/2026
- Listing agreement: Exclusive Right To Sell
- Inclusions: Washer, Dryer, Refrigerator, Generator, Stained Glass In Foyer, tv In Front Bedroom, Work Bench / Storage Cabinet / Misc Tools In Garage, New Set Of Shutters In Bsmt, deck And Porch Furniture
- Ownership: Fee Simple
Price history
| Date | Event | Price |
|---|---|---|
| 5/7/2026 | Sold | $480,295+1.1%$307/sqft |
Source:  Bright MLS #PACT2117692 Report a problem Bright MLS #PACT2117692 Report a problem | ||
| 2/23/2026 | Contingent | $475,000$304/sqft |
Source: Bright MLS #PACT2117692 Report a problem | ||
| 2/21/2026 | Listed for sale | $475,000+66.6%$304/sqft |
Source: Bright MLS #PACT2117692 Report a problem | ||
| 10/12/2004 | Sold | $285,098$182/sqft |
Source: Public Record Report a problem | ||
Public tax history
| Year | Property taxes | Tax assessment |
|---|---|---|
| 2025 | $5,874 +2.7% | $139,590 |
| 2024 | $5,719 +5.8% | $139,590 |
| 2023 | $5,403 | $139,590 |
| 2022 | $5,403 +1.5% | $139,590 |
| 2021 | $5,324 +355.7% | $139,590 |
| 2020 | $1,168 -77.1% | $139,590 |
| 2019 | $5,100 +1.9% | $139,590 |
| 2018 | $5,007 +9899.6% | $139,590 |
| 2017 | $50 -91% | $139,590 |
| 2016 | $553 | $139,590 |
| 2015 | $553 | $139,590 |
| 2014 | $553 | $139,590 |
| 2013 | -- | $139,590 |
| 2012 | -- | $139,590 |
| 2011 | -- | $139,590 |
| 2010 | -- | $139,590 |
| 2009 | -- | $139,590 -28% |
| 2008 | -- | $193,870 |
| 2007 | -- | $193,870 |
| 2006 | -- | $193,870 +579.3% |
| 2005 | -- | $28,540 |
| 2004 | -- | $28,540 |
| 2003 | -- | $28,540 |
Find assessor info on the county website
Neighborhood: 19311
Nearby homes
- $492,1003 bd2 ba1.5k sqft334 Carlisle Dr, Avondale, PA 19311Off Market
- $508,9003 bd3 ba2.1k sqft338 Carlisle Dr, Avondale, PA 19311Off Market

- $479,1002 bd2 ba1.5k sqft332 Carlisle Dr, Avondale, PA 19311Off Market

- $439,2002 bd2 ba1.5k sqft340 Carlisle Dr, Avondale, PA 19311Off Market
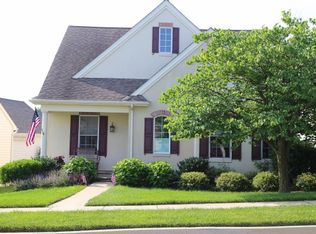
- $510,2003 bd2 ba2k sqft217 Brittany Dr, Avondale, PA 19311Off Market
- $653,3003 bd4 ba4.4k sqft215 Brittany Dr, Avondale, PA 19311Off Market
- $562,9003 bd3 ba3.5k sqft219 Brittany Dr, Avondale, PA 19311Off Market
- $632,3003 bd4 ba5k sqft213 Brittany Dr, Avondale, PA 19311Off Market
Nearby schools
GreatSchools rating
- 8/10New Garden El SchoolGrades: 1-5Distance: 0.3 mi
- 8/10Kennett Middle SchoolGrades: 6-8Distance: 0.8 mi
- 6/10Kennett High SchoolGrades: 9-12Distance: 2.8 mi
Schools provided by the listing agent
- District: Kennett Consolidated
Source: Bright MLS. This data may not be complete. We recommend contacting the local school district to confirm school assignments for this home.
Get a cash offer in 3 minutes
Find out how much your home could sell for in as little as 3 minutes with a no-obligation cash offer.
Estimated market value
$481,900
Get a cash offer in 3 minutes
Find out how much your home could sell for in as little as 3 minutes with a no-obligation cash offer.
Estimated market value
$481,900
- Pennsylvania
- Chester County
- Avondale
- 19311
- 336 Carlisle Dr
Nearby cities
Nearby zip codes
Other Avondale Topics
