Skip main navigation
Off market
  • $639,500

    213 Brittany Dr, Avondale, PA 19311

    3beds
    5,012sqft
    Twin/Semi-Detached
    Built in 2004
    -- sqft lot
    $639,500 Zestimate®
    $128/sqft
    $2,384 Estimated rent

    Home value

    $639,500

    $608,000 - $678,000

    $2,384/mo

    Zestimate® history
    Loading
    Loading...

    Owner options

    List your home for rent

    $2,384/mo

    Rent Zestimate®

    Find your next renter with Zillow Rental Manager. Plus, with online applications, you can quickly screen prospective tenants – for free.

    Learn more

    $2,384/mo

    Rent Zestimate®

    Refinance and save

    $4,315/mo

    Est. payment

    Refinancing to a lower rate could help reduce your monthly payments and save thousands over the life of the loan.

    See today's rates

    $4,315/mo

    Est. payment

    Explore your selling options

    Work with a Zillow partner agent

    Leverage their expertise and Zillow's premium Showcase listings to get your home seen by more buyers.

    Get started

    List with your own agent

    Get your home in front of millions of buyers by listing it on Zillow.

    Learn how to do it

    Sell it yourself

    Take full control of how buyers see your home on Zillow by listing For Sale by Owner (FSBO).

    List your home

    What's special

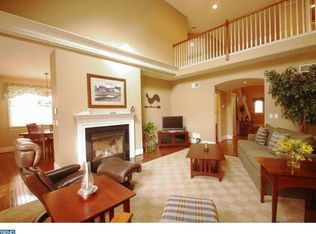
    One of a kind spectacular home which offers more than words and pictures can truly capture. This 3 Bedroom, 3.5 Bathroom Wilkinson Construction residence possesses state of the art upgrades and deluxe designer nuances throughout the home. As you approach the home, take notice of the industry standard E.P Henry Pavers on parallel sides of the common sidewalk which lead to the front entrance.This home's three floor design encompasses style and comfort, including state of the art ceiling speakers on all three floors, chair railing on lower level, and much more. Hidden within the sophistication of this deluxe home is an unparalleled entertainment area. As you enter the foyer noticed the gleaming hardwood floors throughout the majority of the first floor, ample windows allow natural sunlight to infuse all living spaces. The neutral d~cor also contributes to the organic and airy feel. The vaulted entry to the Living Room, flanked by columns and accented with Wainscoting panels exude elegance and quality livability. The formal Dining Room is perfect for entertainment and allows access to the highly coveted Butler~s Pantry, which is situated across from the granite adorned wet bar. The functional kitchen will delight the chef in the family with granite counters and informal dining space. For added convenience, the Kitchen has access to 1st Floor Laundry, and Attached 2-Car Garage. Second floor balcony overlooks spacious vaulted living room with more stunning millwork, chair rail, and gas fireplace. Sunroom extends out onto Trex deck & private yard perfect for those upcoming family BBQ~s where you can bring a little of the outdoors inside. There is also a ceiling fan leading to Trex Deck to help circulate that fresh spring air. Home also has 1st floor Master Bedroom with oversized walk-in closet. 4-piece Master Bathroom has soaking tub for when you want to relax after a long day~s work, his and her sinks, and stall shower. 1st floor also has powder room for added convenience. Second floor has two nice size Bedrooms both with large closets and Full Hall Bathroom with linen closet and another walk-in closet in the Hallway.If this home has not already blown you away just wait until you get to the lower level with chair railing, ramped surround sound theatre seating which seats 16, game room, custom bar, TV area, conversation area, private office, full Bathroom, and separate utility room. Basement also has cedar closet as well as other closets for storage. No detail has been forgotten. Home also features 2-car attached garage outfitted with unique windows on either side for ventilation setting it apart from any other home in the neighborhood. Other Modest monthly fee includes snow / trash removal, all lawn care, clubhouse, heated pool, tennis, gym & community garden plots. This is a must-see home, that will not be on the market long so make your appointment today!

    This property is off market, which means it's not currently listed for sale or rent on Zillow. This may be different from what's available on other websites or public sources.
    Facts & features

    Interior

    Bedrooms & bathrooms
    • Bedrooms: 3
    • Bathrooms: 4
    • Full bathrooms: 3
    • 1/2 bathrooms: 1
    Heating
    • Forced air, Electric
    Cooling
    • Central
    Appliances
    • Included: Dishwasher, Dryer, Microwave, Range / Oven, Refrigerator, Washer
    Features
    • Cedar Closet(s), Walk-In Closet(s), Eat-in Kitchen, Crown Molding, Open Floorplan, Butlers Pantry, Wet/Dry Bar, Wainscotting, Entry Level Bedroom, Formal/Separate Dining Room, Master Bath(s), Family Room Off Kitchen, WhirlPool/HotTub, Store/Office, Stall Shower
    • Flooring: Hardwood
    • Windows: Window Treatments
    • Basement: Y
    • Has fireplace: Yes
    Interior area
    • Total interior livable area: 5,012 sqft
    • Finished area below ground: 1560

    Property

    Parking
    • Total spaces: 4
    • Parking features: Garage - Attached
    Features
    • Exterior features: Stone, Stucco
    • Pool features: In Ground, Filtered
    • Has spa: Yes
    • Has view: Yes
    • View description: Water
    • Has water view: Yes
    • Water view: Water
    Lot
    • Size: 6,015 Square Feet
    Details
    • Parcel number: 600403540000
    • Special conditions: Standard

    Construction

    Type & style
    • Home type: MultiFamily
    • Architectural style: Conventional
    • Property subtype: Twin/Semi-Detached
    Condition
    • Year built: 2004

    Community & HOA

    HOA
    • Has HOA: Yes
    • HOA fee: $195 monthly
    Location
    • Region: Avondale

    Financial & listing details

    • Price per square foot: $128/sqft
    • Tax assessed value: $209,750
    • Annual tax amount: $8,827

    Price history

    DateEventPrice
    6/25/2019Sold$407,500-3%$81/sqft
    Source: Public Record Report a problem
    5/28/2019Pending sale$420,000$84/sqft
    Source: Keller Williams Real Estate #PACT478034 Report a problem
    5/7/2019Listed for sale$420,000-3.4%$84/sqft
    Source: Keller Williams Real Estate-We #PACT478034 Report a problem
    11/27/2018Listing removed$435,000$87/sqft
    Source: BHHS Fox & Roach - Hockessin-Pike Creek Home Marketing #1000410126 Report a problem
    8/13/2018Price change$435,000-2.2%$87/sqft
    Source: BHHS Fox & Roach - Hockessin-Pike Creek Home Marketing #1000410126 Report a problem
    4/18/2018Listed for sale$445,000$89/sqft
    Source: BHHS Fox & Roach-Hockessin #1000410126 Report a problem
    9/19/2017Listing removed$445,000$89/sqft
    Source: BHHS Fox & Roach-Hockessin #7014304 Report a problem
    7/6/2017Listed for sale$445,000+3.5%$89/sqft
    Source: BHHS Fox & Roach-Hockessin #7014304 Report a problem
    12/14/2004Sold$429,961$86/sqft
    Source: Public Record Report a problem

    Public tax history

    YearProperty taxesTax assessment
    2025$8,827 +2.7%$209,750
    2024$8,594 +5.8%$209,750
    2023$8,119 $209,750
    2022$8,119 +1.5%$209,750
    2021$8,000 +355.7%$209,750
    2020$1,755 -77.1%$209,750
    2019$7,664 -26.9%$209,750 -28.2%
    2018$10,477 +9900%$292,100
    2017$105 -91%$292,100
    2016$1,158 $292,100
    2015$1,158 $292,100
    2014$1,158 $292,100
    2013-- $292,100
    2012-- $292,100
    2011-- $292,100
    2010-- $292,100
    2009-- $292,100
    2008-- $292,100
    2007-- $292,100
    2006-- $292,100 +923.5%
    2005-- $28,540
    2004-- $28,540
    2003-- $28,540
    Find assessor info on the county website

    Neighborhood: 19311

    Nearby schools

    GreatSchools rating
    Schools provided by the listing agent
    • Middle: KENNETT
    • High: KENNETT CO
    • District: KENNETT CONSOLIDATED

    Source: The MLS. This data may not be complete. We recommend contacting the local school district to confirm school assignments for this home.

    Get a cash offer in 3 minutes
    Find out how much your home could sell for in as little as 3 minutes with a no-obligation cash offer.
    Estimated market value
    $639,500
    Get a cash offer in 3 minutes
    Find out how much your home could sell for in as little as 3 minutes with a no-obligation cash offer.
    Estimated market value
    $639,500