Skip main navigation
Off market
Street View
  • $543,300

    211 Brittany Dr, Avondale, PA 19311

    3beds
    2,469sqft
    Twin/Semi-Detached
    Built in 2004
    6,120 Square Feet Lot
    $543,300 Zestimate®
    $220/sqft
    $3,128 Estimated rent

    Home value

    $543,300

    $516,000 - $570,000

    $3,128/mo

    Zestimate® history
    Loading
    Loading...

    Owner options

    List your home for rent

    $3,128/mo

    Rent Zestimate®

    Find your next renter with Zillow Rental Manager. Plus, with online applications, you can quickly screen prospective tenants – for free.

    Learn more

    $3,128/mo

    Rent Zestimate®

    Refinance and save

    $3,702/mo

    Est. payment

    Refinancing to a lower rate could help reduce your monthly payments and save thousands over the life of the loan.

    See today's rates

    $3,702/mo

    Est. payment

    Explore your selling options

    Work with a Zillow partner agent

    Leverage their expertise and Zillow's premium Showcase listings to get your home seen by more buyers.

    Get started

    List with your own agent

    Get your home in front of millions of buyers by listing it on Zillow.

    Learn how to do it

    Sell it yourself

    Take full control of how buyers see your home on Zillow by listing For Sale by Owner (FSBO).

    List your home

    What's special

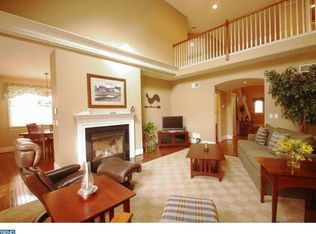
    Single Family Carriage Home with 3 bedrooms, 2 full baths and one-half bath. Beautiful and immaculately maintained, Wilkinson built home in desired Brittany Hills community. Pristine decorator details include over $145k in upgrades and special features. Some features include open floor plan, 22ft soaring ceiling Foyer and Family Room, remaining 1st floor with 9ft ceilings, gleaming hardwood, 7in baseboard throughout, designer crown molding wainscoting package in Living Room/Den, barreled hallways, arched transoms, recessed lighting and much more. As you enter the home through the foyer you will find the Formal Dining Room perfect for entertaining to your right. If you go straight you will find the large Living Room with double see through fireplace, skylights provide plenty of natural lighting with French doors leading to the ample new deck. The Gourmet eat-in Century cabinet Kitchen will certainly please the chef in the family with granite countertops, stainless steel appliances, dry bar and walk-in pantry. Kitchen also leads to 1st floor Laundry Room for added convenience with access to enclosed 2 car attached Garage. The 1st floor Master Bedroom Suite has walk-in closet and Master Bathroom (18ft x 7ft) with large double sink vanity, frameless glass shower, and jet spa perfect for unwinding after a long day. The balcony on the 2nd floor overlooks the Family Room~s soaring 6ft tall thick mantel fireplace surrounding the double see-through fireplace. Second and Third Bedrooms access a Full Hall Bathroom on the balcony. The oversized 1,800 square foot unfinished Basement provides even more storage space or could easily be converted to either partially or fully finished Basement. Seller is also offering a 1 Year Home Warranty for added protection. HOA monthly fee ($195) takes care of common area, lawn maintenance, snow and trash removal, tennis court, pristine Clubhouse fitness center as well as indoor pool. Home is located close to restaurants, major roads, and tax-free DE shopping. Make your appointment today!

    This property is off market, which means it's not currently listed for sale or rent on Zillow. This may be different from what's available on other websites or public sources.

    Facts & features

    Interior

    Bedrooms & bathrooms
    • Bedrooms: 3
    • Bathrooms: 3
    • Full bathrooms: 2
    • 1/2 bathrooms: 1
    Heating
    • Forced air
    Cooling
    • Central
    Appliances
    • Included: Dishwasher, Dryer, Garbage disposal
    Features
    • Walk-In Closet(s), Dining Area, Eat-in Kitchen, Butlers Pantry, Wet/Dry Bar, Wainscotting, Master Bath(s), Upgraded Countertops, Combination Kitchen/Dining, WhirlPool/HotTub
    • Flooring: Carpet, Hardwood
    • Windows: Window Treatments
    • Basement: Finished
    • Has fireplace: Yes
    Interior area
    • Total interior livable area: 2,469 sqft
    • Finished area below ground: 0

    Property

    Parking
    • Total spaces: 4
    • Parking features: Garage - Attached
    Features
    • Exterior features: Stone, Stucco, Vinyl
    Lot
    • Size: 6,120 Square Feet
    Details
    • Parcel number: 600403550000
    • Special conditions: Standard

    Construction

    Type & style
    • Home type: Townhouse
    • Architectural style: Conventional
    • Property subtype: Twin/Semi-Detached
    Condition
    • Year built: 2004

    Community & HOA

    HOA
    • Has HOA: Yes
    • HOA fee: $195 monthly
    Location
    • Region: Avondale

    Financial & listing details

    • Price per square foot: $220/sqft
    • Tax assessed value: $183,540
    • Annual tax amount: $7,724

    Price history

    DateEventPrice
    9/30/2019Sold$380,000-1.3%$154/sqft
    Source: Agent Provided Report a problem
    8/13/2019Listed for sale$385,000+8.5%$156/sqft
    Source: Keller Williams Real Estate - West Chester #PACT486508 Report a problem
    4/28/2008Sold$355,000-17.6%$144/sqft
    Source: Public Record Report a problem
    5/17/2004Sold$430,761$174/sqft
    Source: Public Record Report a problem

    Public tax history

    YearProperty taxesTax assessment
    2025$7,724 +2.7%$183,540
    2024$7,520 +5.8%$183,540
    2023$7,104 $183,540
    2022$7,104 +1.5%$183,540
    2021$7,001 +355.7%$183,540
    2020$1,536 -77.1%$183,540
    2019$6,706 +1.9%$183,540
    2018$6,583 +9900.3%$183,540
    2017$66 -91%$183,540
    2016$728 $183,540
    2015$728 $183,540
    2014$728 $183,540
    2013-- $183,540
    2012-- $183,540
    2011-- $183,540
    2010-- $183,540
    2009-- $183,540 -26.5%
    2008-- $249,800
    2007-- $249,800 -16.4%
    2006-- $298,780
    2005-- $298,780 +946.5%
    2004-- $28,550
    2003-- $28,550
    Find assessor info on the county website

    Neighborhood: 19311

    Nearby schools

    GreatSchools rating
    Schools provided by the listing agent
    • District: KENNETT CONSOLIDATED

    Source: The MLS. This data may not be complete. We recommend contacting the local school district to confirm school assignments for this home.

    Get a cash offer in 3 minutes
    Find out how much your home could sell for in as little as 3 minutes with a no-obligation cash offer.
    Estimated market value
    $543,300
    Get a cash offer in 3 minutes
    Find out how much your home could sell for in as little as 3 minutes with a no-obligation cash offer.
    Estimated market value
    $543,300