This beautiful residence located within the highly desired Wilkinson community of Brittany Hills built exclusively for the 55 and better! From the moment you enter the door, 9’ ceilings and numerous large windows exude gracious living. Light cascades into the bright and airy kitchen offering 42” cabinets, granite countertops, and large peninsula with space for seating. Enjoy reading the paper over a cup of coffee in the breakfast room or move to the private deck during warmer weather months. Transition seamlessly into the family room which features a vaulted ceiling and sliding glass doors to the deck. Retire at the end of the day to the spacious owner’s suite with walk-in closet and full bath with two vanities and tile shower. An additional bedroom and full bath on the main level can accommodate a variety of needs. There is also a 2-car attached garage with driveway parking. Not to be overlooked is the lifestyle Brittany Hills offers. The HOA takes care of all the landscaping, lawn care, trash, snow removal, and has a clubhouse with an indoor swimming pool, hot tub, tennis courts, a fitness center, library, game room, and two great rooms to get together with friends. The location is fantastic with easy access to shopping, restaurants, and attractions like Longwood Gardens.
Sold for $365,000
$365,000
207 Brittany Dr, Avondale, PA 19311
2beds
1,575sqft
Single Family Residence
Built in 2003
6,985 Square Feet Lot
$438,500 Zestimate®
$232/sqft
$2,650 Estimated rent
Home value
$438,500
$417,000 - $460,000
$2,650/mo
Zestimate® history
Owner options
List your home for rent
$2,650/mo
Rent Zestimate®
Find your next renter with Zillow Rental Manager. Plus, with online applications, you can quickly screen prospective tenants – for free.
$2,650/mo
Rent Zestimate®
Refinance and save
$2,596/mo
Est. payment
Refinancing to a lower rate could help reduce your monthly payments and save thousands over the life of the loan.
$2,596/mo
Est. payment
Explore your selling options
Work with a Zillow partner agent
Leverage their expertise and Zillow's premium Showcase listings to get your home seen by more buyers.
Get startedList with your own agent
Get your home in front of millions of buyers by listing it on Zillow.
Learn how to do itSell it yourself
Take full control of how buyers see your home on Zillow by listing For Sale by Owner (FSBO).
List your homeWhat's special
Private deckTennis courtsIndoor swimming poolHot tubGame roomFitness centerGreat rooms
Zillow last checked:
Listing updated:
Listed by:
Janet Patrick 302-273-0072,
Compass RE
Bought with:
Karl Law
Long & Foster Real Estate, Inc.
Source: Bright MLS,MLS#: PACT2050128
Facts & features
Interior
Bedrooms & bathrooms
- Bedrooms: 2
- Bathrooms: 2
- Full bathrooms: 2
- Main level bathrooms: 2
- Main level bedrooms: 2
Rooms
- Room types: Living Room, Dining Room, Primary Bedroom, Bedroom 2, Kitchen, Family Room, Laundry
Basement
- Area: 0
Heating
- Forced Air, Natural Gas
Cooling
- Central Air, Natural Gas
Appliances
- Included: Gas Water Heater
- Laundry: Laundry Room
Features
- Basement: Unfinished
- Has fireplace: No
Interior area
- Total structure area: 1,575
- Total interior livable area: 1,575 sqft
- Finished area above ground: 1,575
- Finished area below ground: 0
Property
Parking
- Total spaces: 4
- Parking features: Garage Faces Rear, Attached, Driveway, On Street
- Attached garage spaces: 2
- Uncovered spaces: 2
Accessibility
- Accessibility features: None
Features
- Levels: One
- Stories: 1
- Pool features: Community
Lot
- Size: 6,985 Square Feet
Details
- Additional structures: Above Grade, Below Grade
- Parcel number: 6004 0357
- Zoning: RES
- Special conditions: Standard
Construction
Type & style
- Home type: SingleFamily
- Architectural style: Traditional
- Property subtype: Single Family Residence
- Attached to another structure: Yes
Materials
- Vinyl Siding, Aluminum Siding
- Foundation: Concrete Perimeter
Condition
- New construction: No
- Year built: 2003
Utilities & green energy
- Sewer: Public Sewer
- Water: Public
Community & HOA
Community
- Features: Pool
- Senior community: Yes
- Subdivision: Brittany Hills
HOA
- Has HOA: Yes
- Amenities included: Clubhouse, Spa/Hot Tub, Indoor Pool, Tennis Court(s)
- Services included: Maintenance Grounds, Trash, Snow Removal, Health Club, Common Area Maintenance
- HOA fee: $240 monthly
- HOA name: DIAMOND COMMUNITY SERVICES
Location
- Region: Avondale
- Municipality: NEW GARDEN TWP
Financial & listing details
- Price per square foot: $232/sqft
- Tax assessed value: $145,040
- Annual tax amount: $5,614
- Date on market: 8/11/2023
- Listing agreement: Exclusive Right To Sell
- Inclusions: Kitchen Refrigerator. Security System Is Owned But Was Never Activated. Garage Door Opener With 2 Remotes.
- Exclusions: Washer, Dryer, Dining Room Chandelier.
- Ownership: Fee Simple
Price history
| Date | Event | Price |
|---|---|---|
| 10/4/2023 | Sold | $365,000-1.3%$232/sqft |
Source:  Bright MLS #PACT2050128 Report a problem Bright MLS #PACT2050128 Report a problem | ||
| 8/15/2023 | Pending sale | $369,900$235/sqft |
Source: Bright MLS #PACT2050128 Report a problem | ||
| 8/11/2023 | Listed for sale | $369,900+33.9%$235/sqft |
Source: Bright MLS #PACT2050128 Report a problem | ||
| 2/2/2004 | Sold | $276,352$175/sqft |
Source: Public Record Report a problem | ||
Public tax history
| Year | Property taxes | Tax assessment |
|---|---|---|
| 2025 | $6,104 +2.7% | $145,040 |
| 2024 | $5,942 +5.8% | $145,040 |
| 2023 | $5,614 | $145,040 |
| 2022 | $5,614 +1.5% | $145,040 |
| 2021 | $5,532 +355.7% | $145,040 |
| 2020 | $1,214 -77.1% | $145,040 |
| 2019 | $5,299 +1.9% | $145,040 |
| 2018 | $5,202 +9900.5% | $145,040 |
| 2017 | $52 -93.4% | $145,040 |
| 2016 | $782 | $145,040 |
| 2015 | $782 | $145,040 |
| 2014 | $782 | $145,040 |
| 2013 | -- | $145,040 |
| 2012 | -- | $145,040 -26.5% |
| 2011 | -- | $197,320 |
| 2010 | -- | $197,320 |
| 2009 | -- | $197,320 |
| 2008 | -- | $197,320 |
| 2007 | -- | $197,320 |
| 2006 | -- | $197,320 |
| 2005 | -- | $197,320 +588.7% |
| 2004 | -- | $28,650 |
| 2003 | -- | $28,650 |
Find assessor info on the county website
Neighborhood: 19311
Nearby homes
- $600,4004 bd3 ba2.9k sqft205 Brittany Dr, Avondale, PA 19311Off Market
- $540,0004 bd3 ba2.8k sqft209 Brittany Dr, Avondale, PA 19311Sold

- $582,6003 bd3 ba2.7k sqft203 Brittany Dr, Avondale, PA 19311Off Market
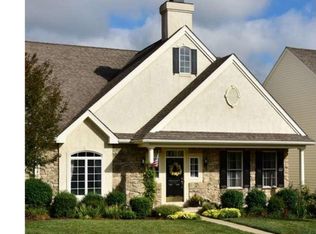
- $543,3003 bd3 ba2.4k sqft211 Brittany Dr, Avondale, PA 19311Off Market
- $428,0002 bd2 ba1.5k sqft326 Carlisle Dr, Avondale, PA 19311Off Market
- $470,0002 bd2 ba1.5k sqft328 Carlisle Dr, Avondale, PA 19311Sold
- $632,3003 bd4 ba5k sqft213 Brittany Dr, Avondale, PA 19311Off Market
- $546,1003 bd2 ba2.1k sqft324 Carlisle Dr, Avondale, PA 19311Off Market
Nearby schools
GreatSchools rating
- 8/10New Garden El SchoolGrades: 1-5Distance: 0.3 mi
- 8/10Kennett Middle SchoolGrades: 6-8Distance: 0.8 mi
- 6/10Kennett High SchoolGrades: 9-12Distance: 2.9 mi
Schools provided by the listing agent
- District: Kennett Consolidated
Source: Bright MLS. This data may not be complete. We recommend contacting the local school district to confirm school assignments for this home.
Get a cash offer in 3 minutes
Find out how much your home could sell for in as little as 3 minutes with a no-obligation cash offer.
Estimated market value
$438,500
Get a cash offer in 3 minutes
Find out how much your home could sell for in as little as 3 minutes with a no-obligation cash offer.
Estimated market value
$438,500
- Pennsylvania
- Chester County
- Avondale
- 19311
- 207 Brittany Dr
Nearby cities
Nearby zip codes
Other Avondale Topics
