New Roof 2024! This 3 bedroom 2 bathroom, 2-story home is conveniently located to shopping, restaurants, and Fort Leonard Wood. Inside the home you will find carpet and ceramic tile throughout. The living room features a natural gas fireplace, which is great for those chilly nights. There is a formal dining room area so you can host dinner parties and the kitchen features white/black appliances and a breakfast bar. The master bedroom is located on the main level, along with a full bathroom. Upstairs, there are two additional bedrooms and a second full bathroom. Head out to the back deck where you can enjoy the wooded view! Call today to schedule your showing!
Closed
Listed by: Walker Real Estate Team • Christy M Cooper • Contact: 573-336-4100
Bought with: EXP Realty LLC
Price Unknown
337 Carmel Valley Way, Saint Robert, MO 65584
3beds
1,150sqft
Townhouse
Built in 2006
-- sqft lot
$186,700 Zestimate®
$--/sqft
$1,256 Estimated rent
Home value
$186,700
$159,000 - $220,000
$1,256/mo
Zestimate® history
Owner options
List your home for rent
$1,256/mo
Rent Zestimate®
Find your next renter with Zillow Rental Manager. Plus, with online applications, you can quickly screen prospective tenants – for free.
$1,256/mo
Rent Zestimate®
Refinance and save
$150/mo
Est. payment
Refinancing to a lower rate could help reduce your monthly payments and save thousands over the life of the loan.
$150/mo
Est. payment
Explore your selling options
Work with a Zillow partner agent
Leverage their expertise and Zillow's premium Showcase listings to get your home seen by more buyers.
Get startedList with your own agent
Get your home in front of millions of buyers by listing it on Zillow.
Learn how to do itSell it yourself
Take full control of how buyers see your home on Zillow by listing For Sale by Owner (FSBO).
List your homeWhat's special
Natural gas fireplaceBreakfast barFormal dining room
Zillow last checked:
Listing updated:
Listed by:
Christy M Cooper 573-336-4100,
Walker Real Estate Team
Bought with:
Joseph Bahr, 2024010760
EXP Realty LLC
Source: MARIS,MLS#: 24022458 Originating MLS: Pulaski County Board of REALTORS
Originating MLS: Pulaski County Board of REALTORSFacts & features
Interior
Bedrooms & bathrooms
- Bedrooms: 3
- Bathrooms: 2
- Full bathrooms: 2
- Main level bathrooms: 1
- Main level bedrooms: 1
Primary bedroom
- Features: Floor Covering: Carpeting
- Level: Main
- Area: 204
- Dimensions: 17x12
Bedroom
- Features: Floor Covering: Carpeting
- Level: Upper
- Area: 230
- Dimensions: 23x10
Bedroom
- Features: Floor Covering: Carpeting
- Level: Upper
- Area: 120
- Dimensions: 12x10
Bathroom
- Features: Floor Covering: Ceramic Tile
- Level: Main
- Area: 45
- Dimensions: 9x5
Bathroom
- Features: Floor Covering: Ceramic Tile
- Level: Upper
- Area: 40
- Dimensions: 8x5
Dining room
- Features: Floor Covering: Carpeting
- Level: Main
- Area: 100
- Dimensions: 10x10
Kitchen
- Features: Floor Covering: Ceramic Tile
- Level: Main
- Area: 100
- Dimensions: 10x10
Laundry
- Features: Floor Covering: Ceramic Tile
- Level: Main
- Area: 18
- Dimensions: 6x3
Living room
- Features: Floor Covering: Carpeting
- Level: Main
- Area: 289
- Dimensions: 17x17
Heating
- Forced Air, Electric
Cooling
- Central Air, Electric
Appliances
- Included: Dishwasher, Disposal, Microwave, Electric Range, Electric Oven, Refrigerator, Gas Water Heater
- Laundry: Main Level
Features
- Kitchen/Dining Room Combo, Open Floorplan, Walk-In Closet(s), Breakfast Bar
- Flooring: Carpet
- Windows: Insulated Windows
- Basement: Crawl Space,None
- Number of fireplaces: 1
- Fireplace features: Living Room
Interior area
- Total structure area: 1,150
- Total interior livable area: 1,150 sqft
- Finished area above ground: 1,150
Property
Parking
- Total spaces: 2
- Parking features: Attached, Garage
- Attached garage spaces: 2
Features
- Levels: Two
- Patio & porch: Deck, Covered
Lot
- Features: Adjoins Wooded Area
Details
- Parcel number: 104.020004001001043
- Special conditions: Standard
Construction
Type & style
- Home type: Townhouse
- Architectural style: Traditional
- Property subtype: Townhouse
- Attached to another structure: Yes
Materials
- Stone Veneer, Brick Veneer, Vinyl Siding
Condition
- Year built: 2006
Details
- Builder name: Carmel Valley, Llc
Utilities & green energy
- Sewer: Public Sewer
- Water: Public
- Utilities for property: Natural Gas Available
Community & HOA
Community
- Security: Smoke Detector(s)
- Subdivision: Carmel Valley Condominium
HOA
- HOA fee: $150 monthly
Location
- Region: Saint Robert
Financial & listing details
- Tax assessed value: $25,364
- Annual tax amount: $886
- Date on market: 1/6/2025
- Cumulative days on market: 15 days
- Listing terms: Cash,Conventional,VA Loan,Assumable
- Ownership: Private
- Road surface type: Concrete
Price history
| Date | Event | Price |
|---|---|---|
| 2/28/2025 | Sold | -- |
Source:  MARIS #24022458 Report a problem MARIS #24022458 Report a problem | ||
| 1/21/2025 | Pending sale | $169,900$148/sqft |
Source: MARIS #24022458 Report a problem | ||
| 1/6/2025 | Listed for sale | $169,900$148/sqft |
Source: MARIS #24022458 Report a problem | ||
| 2/11/2019 | Sold | -- |
Source: MARIS #18079859 Report a problem | ||
Public tax history
| Year | Property taxes | Tax assessment |
|---|---|---|
| 2025 | $943 +3.7% | $25,364 +10% |
| 2024 | $909 +2.7% | $23,058 |
| 2023 | $885 +0.8% | $23,058 |
| 2022 | $878 +1.2% | $23,058 +5% |
| 2021 | $868 +2.3% | $21,960 |
| 2020 | $849 | $21,960 |
| 2019 | -- | $21,960 |
Find assessor info on the county website
Neighborhood: 65584
Nearby homes
- $185,5003 bd2 ba1.6k sqft344 Carmel Valley Way, Saint Robert, MO 65584Off Market

- $--3 bd3 ba1.9k sqft331 Carmel Valley Way, Saint Robert, MO 65584Sold
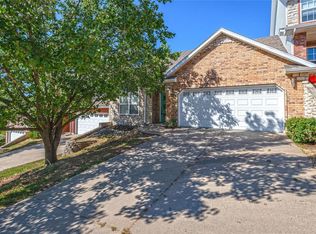
- $--3 bd3 ba1.5k sqft329 Carmel Valley Way, Saint Robert, MO 65584Sold

- $201,3003 bd3 ba1.6k sqft358 Carmel Valley Way, Saint Robert, MO 65584Off Market

- $26,9023 bd3 ba1.9k sqft346 Carmel Valley Way, Saint Robert, MO 65584Off Market
- $--3 bd2 ba1.8k sqft340 Carmel Valley Way, Saint Robert, MO 65584Sold
- $171,200-- bd2 ba1.1k sqft330 Carmel Valley Way, Saint Robert, MO 65584Off Market
- $189,1003 bd3 ba1.6k sqft350 Carmel Valley Way, Saint Robert, MO 65584Off Market
Nearby schools
GreatSchools rating
- 6/10Freedom Elementary SchoolGrades: K-5Distance: 1.7 mi
- 5/10Waynesville Middle SchoolGrades: 7-8Distance: 1.8 mi
- 6/10Waynesville Sr. High SchoolGrades: 9-12Distance: 3.4 mi
Schools provided by the listing agent
- Elementary: Waynesville R-Vi
- Middle: Waynesville Middle
- High: Waynesville Sr. High
Source: MARIS. This data may not be complete. We recommend contacting the local school district to confirm school assignments for this home.
Sell for more on Zillow
Get a Zillow Showcase℠ listing at no additional cost and you could sell for .
$186,700
2% more
+$3,734
With Zillow Showcase(estimated)
$190,434
- Missouri
- Pulaski County
- Saint Robert
- 65584
- 337 Carmel Valley Way
Nearby cities
Nearby zip codes
Other Saint Robert Topics
