Skip main navigation
Off market
  • Tax assessed value
    $26,902

    346 Carmel Valley Way, Saint Robert, MO 65584

    3beds
    1,915sqft
    Condo
    Built in 2006
    -- sqft lot
    $-- Zestimate®
    $14/sqft
    $1,678 Estimated rent

    Home value

    Not available

    Estimated sales range

    Not available

    $1,678/mo

    Zestimate® history
    Loading
    Loading...

    Owner options

    List your home for rent

    $1,678/mo

    Rent Zestimate®

    Find your next renter with Zillow Rental Manager. Plus, with online applications, you can quickly screen prospective tenants – for free.

    Learn more

    $1,678/mo

    Rent Zestimate®

    Refinance and save

    $216/mo

    Est. payment

    Refinancing to a lower rate could help reduce your monthly payments and save thousands over the life of the loan.

    See today's rates

    $216/mo

    Est. payment

    Explore your selling options

    Work with a Zillow partner agent

    Leverage their expertise and Zillow's premium Showcase listings to get your home seen by more buyers.

    Get started

    List with your own agent

    Get your home in front of millions of buyers by listing it on Zillow.

    Learn how to do it

    Sell it yourself

    Take full control of how buyers see your home on Zillow by listing For Sale by Owner (FSBO).

    List your home

    What's special

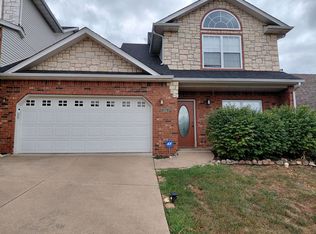
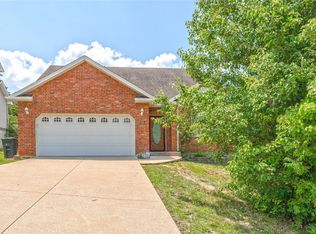
    This beautiful two-story condo offers 3 bedrooms and 2.5 baths, nestled in a quiet, highly sought-after family friendly neighborhood with charming curb appeal and well-maintained landscaping. Laminate flooring inside the home, and ceramic tile throughout the main level. Step inside to a warm and inviting living room featuring a cozy gas fireplace perfect for family movie night. Or even a sporting game day with all the room provided! The kitchen boasts classic wooden cabinetry and durable laminate countertops, perfect for everyday living and entertaining. Also offering plenty of space for cooking and gathering together. All bedrooms are comfortably carpeted, including a spacious primary suite complete with a full private bath and a generous walk-in closet. Your own peaceful retreat! This wonderful home also has a full size 2 car garage. Inside featured on one of the walls is a work bench with a hanging pegboard. Included is hooks for tools, or other items. Three bike tire hooks as well. Conveniently located near restaurants, shopping, parks, and with easy highway access, this home is just minutes from the front gate of Fort Leonard Wood. Come see this home for yourself—you’re sure to fall in love! It’s the perfect place to make lasting family memories!

    This property is off market, which means it's not currently listed for sale or rent on Zillow. This may be different from what's available on other websites or public sources.

    Facts & features

    Interior

    Bedrooms & bathrooms
    • Bedrooms: 3
    • Bathrooms: 3
    • Full bathrooms: 2
    • 1/2 bathrooms: 1
    • Main level bathrooms: 2
    • Main level bedrooms: 1
    Heating
    • Forced air, Gas
    Cooling
    • Central
    Appliances
    • Included: Dishwasher, Garbage disposal
    • Laundry: Main Level, Private Laundry Hkup, Private Laundry
    Features
    • Walk-In Closet(s), Living Room
    • Flooring: Tile, Carpet, Laminate
    • Doors: 6 Panel Door(s), Sliding Glass Doors
    • Basement: None
    • Has fireplace: Yes
    • Fireplace features: Gas, Living Room
    Interior area
    • Structure area source: Other
    • Total interior livable area: 1,915 sqft

    Property

    Parking
    • Total spaces: 2
    • Parking features: Garage - Attached
    Features
    • Patio & porch: Deck
    • Exterior features: Brick
    • Has view: Yes
    • View description: Mountain
    Lot
    • Features: Backs to Trees/Woods
    Details
    • Parcel number: 104020004001001047
    • Special conditions: Sale

    Construction

    Type & style
    • Home type: Condo
    • Architectural style: Ranch, 1.5 Story
    Materials
    • Frame
    • Roof: Shake / Shingle
    Condition
    • Year built: 2006

    Utilities & green energy

    • Sewer: Public
    • Water: Public

    Community & HOA

    HOA
    • Has HOA: Yes
    • Services included: Landscaping/Lawn
    • HOA fee: $89 monthly
    Location
    • Region: Saint Robert

    Financial & listing details

    • Price per square foot: $14/sqft
    • Tax assessed value: $26,902
    • Annual tax amount: $1,000

    Price history

    DateEventPrice
    4/16/2026Listing removed--
    Source: Owner Report a problem
    1/16/2026Listed for sale$210,000+27.3%$110/sqft
    Source: Owner Report a problem
    1/27/2023Sold--
    Source: MARIS #22077082 Report a problem
    1/4/2023Pending sale$165,000$86/sqft
    Source: MARIS #22077082 Report a problem
    12/12/2022Listed for sale$165,000+3.1%$86/sqft
    Source: MARIS #22077082 Report a problem
    7/18/2022Listing removed--
    Source: MARIS #22028286 Report a problem
    5/23/2022Pending sale$160,000$84/sqft
    Source: MARIS #22028286 Report a problem
    5/23/2022Listed for sale$160,000$84/sqft
    Source: MARIS #22028286 Report a problem
    9/30/2020Sold--
    Source: MARIS #20026854 Report a problem

    Public tax history

    YearProperty taxesTax assessment
    2025$1,000 +3.7%$26,902 +10%
    2024$964 +2.7%$24,457
    2023$939 +0.8%$24,457
    2022$932 +1.2%$24,457 +5%
    2021$921 $23,292
    Find assessor info on the county website

    Neighborhood: 65584

    Nearby schools

    GreatSchools rating
    Schools provided by the listing agent
    • Elementary: Waynesville R-VI
    • Middle: Waynesville Middle
    • High: Waynesville Sr. High
    • District: Waynesville R-VI

    Source: The MLS. This data may not be complete. We recommend contacting the local school district to confirm school assignments for this home.