Price Improvement! Breathtaking Views in Prime Diamond Bar Location.
Welcome to 337 El Encino Drive—a stunning tri-level home perched in the prestigious Diamond Point Club community. Showcasing sweeping views of rolling hills and twinkling city lights, this residence blends timeless elegance with an unbeatable location in one of Diamond Bar’s most sought-after neighborhoods. Dramatic floor-to-ceiling windows in the formal living room flood the space with natural light and frame the captivating landscape, offering a true indoor-outdoor living experience. Thoughtful architectural details complement the home’s open and airy layout, featuring three bedrooms, and both formal living and cozy family rooms, each enhanced by its own fireplace. The open-concept living and dining areas flow effortlessly together, ideal for entertaining, while the kitchen is designed for everyday ease with ample storage and functionality. Upstairs, the primary suite is a serene retreat with scenic views and space to unwind. Step into the beautifully landscaped backyard oasis, complete with mature greenery, a spacious patio, and manicured grounds—perfect for alfresco dining or peaceful relaxation. Recent upgrades include a newer HVAC system and water heaters (approx. 2 years old), plus fully paid-off solar for energy efficiency and cost savings. Residents enjoy access to the exclusive Diamond Point Club amenities, including a pool, tennis and pickleball courts, clubhouse, and more—all with an exceptionally low HOA fee. With award-winning schools, easy freeway access, and close proximity to shopping and dining, this home offers a rare opportunity to enjoy elevated Southern California living in a setting that truly stands the test of time.
Sold for $950,000
Listed by: RE/MAX 2000 REALTY • JENNIFER LEE • Contact: 626-734-7898
Bought with: UNITED EMPIRE REALTY
$950,000
337 El Encino Dr, Diamond Bar, CA 91765
3beds
2,033sqft
Single Family Residence
Built in 1965
0.32 Acres Lot
$951,500 Zestimate®
$467/sqft
$4,712 Estimated rent
Home value
$951,500
$866,000 - $1.05M
$4,712/mo
Zestimate® history
Owner options
List your home for rent
$4,712/mo
Rent Zestimate®
Find your next renter with Zillow Rental Manager. Plus, with online applications, you can quickly screen prospective tenants – for free.
$4,712/mo
Rent Zestimate®
Refinance and save
$6,162/mo
Est. payment
Refinancing to a lower rate could help reduce your monthly payments and save thousands over the life of the loan.
$6,162/mo
Est. payment
Explore your selling options
Work with a Zillow partner agent
Leverage their expertise and Zillow's premium Showcase listings to get your home seen by more buyers.
Get startedList with your own agent
Get your home in front of millions of buyers by listing it on Zillow.
Learn how to do itSell it yourself
Take full control of how buyers see your home on Zillow by listing For Sale by Owner (FSBO).
List your homeWhat's special
Beautifully landscaped backyard oasisMature greenerySpacious patioManicured groundsCozy family roomsFloor-to-ceiling windowsFormal living
Zillow last checked:
Listing updated:
Listed by:
JENNIFER LEE DRE #01863579 626-734-7898,
RE/MAX 2000 REALTY
Bought with:
BUNNY MATTICE, DRE #01922579
UNITED EMPIRE REALTY
Source: CRMLS,MLS#: WS25120646 Originating MLS: California Regional MLS
Originating MLS: California Regional MLSFacts & features
Interior
Bedrooms & bathrooms
- Bedrooms: 3
- Bathrooms: 3
- Full bathrooms: 3
Rooms
- Room types: Bedroom, Family Room, Kitchen, Living Room, Primary Bedroom, Dining Room
Primary bedroom
- Features: Primary Suite
Bedroom
- Features: All Bedrooms Up
Heating
- Central
Cooling
- Central Air
Appliances
- Included: Dishwasher
- Laundry: In Garage
Features
- Ceiling Fan(s), Separate/Formal Dining Room, All Bedrooms Up, Primary Suite
- Has fireplace: Yes
- Fireplace features: Living Room
- Common walls with other units/homes: No Common Walls
Interior area
- Total interior livable area: 2,033 sqft
Property
Parking
- Total spaces: 2
- Parking features: Direct Access, Garage
- Attached garage spaces: 2
Features
- Levels: Multi/Split
- Entry location: Front Door
- Pool features: Association
- Has spa: Yes
- Spa features: Above Ground, Private
- Has view: Yes
- View description: City Lights, Neighborhood, Panoramic
Lot
- Size: 0.32 Acres
- Features: Front Yard, Sprinkler System
Details
- Parcel number: 8703013045
- Zoning: LCR108
- Special conditions: Standard
Construction
Type & style
- Home type: SingleFamily
- Property subtype: Single Family Residence
Condition
- New construction: No
- Year built: 1965
Utilities & green energy
- Sewer: Public Sewer
- Water: Public
Community & HOA
Community
- Features: Curbs, Street Lights, Sidewalks
HOA
- Has HOA: Yes
- Amenities included: Clubhouse, Meeting Room, Barbecue, Picnic Area, Playground, Pickleball, Pool
- HOA fee: $40 monthly
- HOA name: Diamond Point Club
- HOA phone: 909-860-2393
Location
- Region: Diamond Bar
Financial & listing details
- Price per square foot: $467/sqft
- Tax assessed value: $114,673
- Annual tax amount: $2,232
- Date on market: 8/6/2025
- Cumulative days on market: 29 days
- Listing terms: Cash,Conventional
Price history
| Date | Event | Price |
|---|---|---|
| 9/24/2025 | Sold | $950,000-4.9%$467/sqft |
Source:  CRMLS #WS25120646 Report a problem CRMLS #WS25120646 Report a problem | ||
| 9/8/2025 | Contingent | $999,000$491/sqft |
Source: CRMLS #WS25120646 Report a problem | ||
| 8/19/2025 | Price change | $999,000-1.9%$491/sqft |
Source: CRMLS #WS25120646 Report a problem | ||
| 8/7/2025 | Listed for sale | $1,018,000$501/sqft |
Source: CRMLS #WS25120646 Report a problem | ||
Public tax history
| Year | Property taxes | Tax assessment |
|---|---|---|
| 2025 | $2,232 +14.1% | $114,673 +2% |
| 2024 | $1,957 +1.7% | $112,425 +2% |
| 2023 | $1,924 +1.8% | $110,221 +2% |
| 2022 | $1,889 +2.7% | $108,061 +2% |
| 2021 | $1,839 +0.5% | $105,943 +1% |
| 2020 | $1,829 | $104,857 +2% |
| 2019 | $1,829 +8.2% | $102,802 +2% |
| 2018 | $1,690 | $100,787 +2% |
| 2017 | $1,690 +1.8% | $98,812 +2% |
| 2016 | $1,660 +5.4% | $96,875 +1.5% |
| 2015 | $1,575 +0.8% | $95,421 +2% |
| 2014 | $1,563 | $93,552 +2.5% |
| 2012 | -- | $91,305 +2% |
| 2011 | -- | $89,515 +0.8% |
| 2010 | -- | $88,847 -0.2% |
| 2009 | -- | $89,059 +2% |
| 2008 | -- | $87,314 +2% |
| 2007 | -- | $85,603 +2% |
| 2006 | -- | $83,926 |
| 2005 | -- | $83,926 +4% |
| 2004 | -- | $80,668 +1.9% |
| 2003 | -- | $79,191 +2% |
| 2002 | -- | $77,639 +4% |
| 2000 | -- | $74,626 |
Find assessor info on the county website
Neighborhood: 91765
Nearby homes
- $997,8004 bd2 ba1.8k sqft331 El Encino Dr, Diamond Bar, CA 91765Off Market
- $906,1004 bd2 ba1.5k sqft345 El Encino Dr, Diamond Bar, CA 91765Off Market
- $968,9005 bd3 ba2.2k sqft23852 Bower Cascade Pl, Diamond Bar, CA 91765Off Market
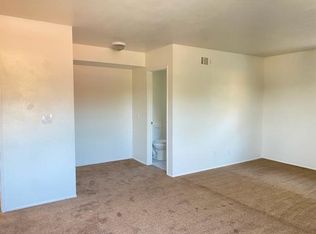
- $905,0004 bd2 ba1.9k sqft325 El Encino Dr, Diamond Bar, CA 91765Sold

- $861,2003 bd2 ba1.4k sqft351 El Encino Dr, Diamond Bar, CA 91765Off Market
- $1,065,5004 bd2 ba2k sqft548 N Platina Dr, Diamond Bar, CA 91765Off Market
- $1,030,0004 bd2 ba1.5k sqft23846 Bower Cascade Pl, Diamond Bar, CA 91765Sold
- $1,135,9005 bd3 ba2.6k sqft549 N Platina Dr, Diamond Bar, CA 91765Off Market
Nearby schools
GreatSchools rating
- 7/10Golden Springs Elementary SchoolGrades: K-6Distance: 0.4 mi
- 5/10Lorbeer Middle SchoolGrades: 7-8Distance: 1 mi
- 8/10Diamond Ranch High SchoolGrades: 9-12Distance: 1.5 mi
Schools provided by the listing agent
- Elementary: Diamond Point
- Middle: Lorbeer
- High: Diamond Ranch
Source: CRMLS. This data may not be complete. We recommend contacting the local school district to confirm school assignments for this home.
Get a cash offer in 3 minutes
Find out how much your home could sell for in as little as 3 minutes with a no-obligation cash offer.
Estimated market value
$951,500
Get a cash offer in 3 minutes
Find out how much your home could sell for in as little as 3 minutes with a no-obligation cash offer.
Estimated market value
$951,500
- California
- Los Angeles County
- Diamond Bar
- 91765
- 337 El Encino Dr
Nearby cities
Nearby zip codes
Other Diamond Bar Topics
