VIEW! VIEW! VIEW!, Enjoy the resort style home with amazing city-light view in the highly desirable community of Diamond Bar! This charming single-story home located on the top of the community, offers 4 bedroom and 2 bath. Double door entry and premium quality wood style tile and new flooring throughout. Open concept great room and spacious breakfast nook with wide stacking sliding door which brings outdoor area to the inside. You will also find master bedroom suite on the left, which featuring finest tile flooring, dual-sink, walk-in shower with top rated backsplash, and large walk-in closets. Three secondary bedrooms on the right side with one upgraded bathroom, Close to parks and golf court, close to trails and easy access to the 57 and 60 freeway and major transportation corridors. This luxury view home is a must see and will not last long, schedule a viewing today!
For sale
Listed by: Pinnacle Real Estate Group • YUN ZHENG • Contact: 626-757-6753
$998,000
23846 Bower Cascade Pl, Diamond Bar, CA 91765
4beds
1,503sqft
Single Family Residence
Built in 1965
8,729 Square Feet Lot
$985,400 Zestimate®
$664/sqft
$40/mo HOA
What's special
- 23 days
- 1,100
- 95
Likely to sell faster than
Zillow last checked:
Listing updated:
Listed by:
YUN ZHENG DRE #01777339 626-757-6753,
Pinnacle Real Estate Group
Source: CRMLS,MLS#: WS26202248 Originating MLS: California Regional MLS
Originating MLS: California Regional MLSFacts & features
Interior
Bedrooms & bathrooms
- Bedrooms: 4
- Bathrooms: 2
- Full bathrooms: 2
- Main level bathrooms: 2
- Main level bedrooms: 4
Rooms
- Room types: Bonus Room, Bedroom, Entry/Foyer, Laundry, Living Room, Primary Bathroom, Primary Bedroom, Office, Other
Bedroom
- Features: All Bedrooms Down
Bathroom
- Features: Separate Shower
Kitchen
- Features: Remodeled, Updated Kitchen
Other
- Features: Walk-In Closet(s)
Heating
- Central
Cooling
- Central Air
Appliances
- Included: Dishwasher
- Laundry: In Garage
Features
- Breakfast Bar, Breakfast Area, Eat-in Kitchen, All Bedrooms Down, Walk-In Closet(s)
- Flooring: Laminate, Tile
- Doors: Double Door Entry
- Has fireplace: Yes
- Fireplace features: Living Room
- Common walls with other units/homes: No Common Walls
Interior area
- Total interior livable area: 1,503 sqft
Property
Parking
- Total spaces: 2
- Parking features: Garage - Attached
- Attached garage spaces: 2
Accessibility
- Accessibility features: Parking
Features
- Levels: One
- Stories: 1
- Entry location: 1
- Pool features: None
- Spa features: None
- Has view: Yes
- View description: City Lights, Hills, Panoramic, Valley
Lot
- Size: 8,729 Square Feet
- Features: 0-1 Unit/Acre
Details
- Parcel number: 8703013041
- Special conditions: Standard
Construction
Type & style
- Home type: SingleFamily
- Property subtype: Single Family Residence
Condition
- Turnkey
- New construction: No
- Year built: 1965
Utilities & green energy
- Electric: Standard
- Sewer: Public Sewer
- Water: Public
- Utilities for property: Electricity Connected, Natural Gas Connected, Sewer Connected
Community & HOA
Community
- Features: Biking, Street Lights, Sidewalks
HOA
- Has HOA: Yes
- Amenities included: Other
- HOA fee: $40 monthly
- HOA name: unknow
Location
- Region: Diamond Bar
Financial & listing details
- Price per square foot: $664/sqft
- Tax assessed value: $1,071,611
- Date on market: 9/17/2026
- Cumulative days on market: 23 days
- Listing terms: Cash,Cash to New Loan,Conventional
Estimated market value
$985,400
$936,000 - $1.03M
$4,109/mo
Price history
| Date | Event | Price |
|---|---|---|
| 9/17/2026 | Listed for sale | $998,000-3.1%$664/sqft |
Source: CRMLS #WS26202248 Report a problem | ||
| 3/7/2024 | Sold | $1,030,000+28.9%$685/sqft |
Source:  CRMLS #PW24012341 Report a problem CRMLS #PW24012341 Report a problem | ||
| 2/3/2024 | Contingent | $799,000+7.2%$532/sqft |
Source: CRMLS #PW24012341 Report a problem | ||
| 10/24/2023 | Sold | $745,000+222.5%$496/sqft |
Source: Public Record Report a problem | ||
| 1/14/2000 | Sold | $231,000$154/sqft |
Source: Public Record Report a problem | ||
Public tax history
| Year | Property taxes | Tax assessment |
|---|---|---|
| 2026 | -- | $1,071,611 +2% |
| 2025 | $13,959 +36.3% | $1,050,600 +41% |
| 2024 | $10,238 +122.1% | $745,000 +118.3% |
| 2023 | $4,608 +1.6% | $341,232 +2% |
| 2022 | $4,534 +2.3% | $334,542 +2% |
| 2021 | $4,430 +0.4% | $327,984 +1% |
| 2020 | $4,413 | $324,622 +2% |
| 2019 | $4,413 +6.1% | $318,258 +2% |
| 2018 | $4,160 | $312,018 +2% |
| 2017 | $4,160 +1.8% | $305,901 +2% |
| 2016 | $4,086 +4.7% | $299,904 +1.5% |
| 2015 | $3,902 +1.5% | $295,400 +2% |
| 2014 | $3,844 | $289,614 +2.5% |
| 2012 | -- | $282,654 +2% |
| 2011 | -- | $277,113 +0.8% |
| 2010 | -- | $275,043 -0.2% |
| 2009 | -- | $275,698 +2% |
| 2008 | -- | $270,293 +2% |
| 2007 | -- | $264,994 +2% |
| 2006 | -- | $259,799 |
| 2005 | -- | $259,799 +4% |
| 2004 | -- | $249,712 +1.9% |
| 2003 | -- | $245,137 +2% |
| 2002 | -- | $240,331 +57.1% |
| 2000 | -- | $152,967 |
Find assessor info on the county website
Monthly payment
Est. payment
Payment breakdown
Explore the cost of this home by adjusting the details. Changes won't be saved.Climate risks
Neighborhood: 91765
- $948,7004 bd2 ba1.8k sqft23838 Bower Cascade Pl, Diamond Bar, CA 91765Off Market
- $945,4005 bd3 ba2.2k sqft23852 Bower Cascade Pl, Diamond Bar, CA 91765Off Market
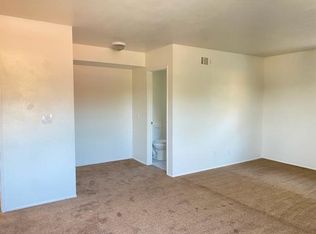
- $1,006,9005 bd3 ba2.5k sqft23826 Bower Cascade Pl, Diamond Bar, CA 91765Off Market
- $846,2003 bd2 ba1.4k sqft351 El Encino Dr, Diamond Bar, CA 91765Off Market
Similar homes
- $1,180,0004 bd2 ba1.7k sqft535 San Roque Dr, Walnut, CA 91789For Sale
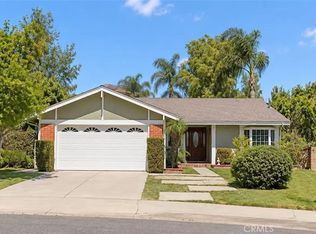 MLS ID #AR26216396, Sunny Sun, Pinnacle Real Estate Group. CRMLS
 - $1,135,0003 bd3 ba1.9k sqft3412 N San Joaquin Rd, Covina, CA 91724For Sale
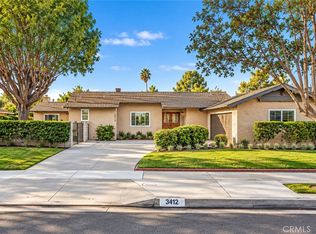 MLS ID #CV26215444, Enrique Vasquez-Plaza, Century 21 Masters. CRMLS
 - $996,0004 bd2 ba2k sqft15506 Rolling Ridge Dr, Chino Hills, CA 91709For Sale
 MLS ID #TR26161043, Han-Ni Chen, eXp of Greater Los Angeles. CRMLS
 - $1,000,0003 bd3 ba1.6k sqft629 Maple Ave, Brea, CA 92821For Sale
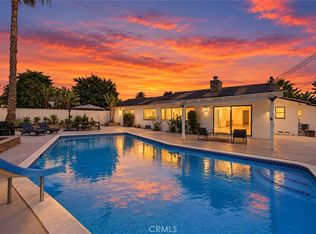 MLS ID #PW26206271, Alex Horowitz, Coldwell Banker Diamond. CRMLS
