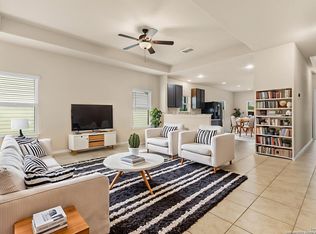
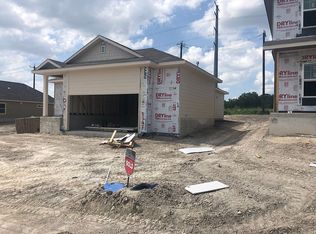
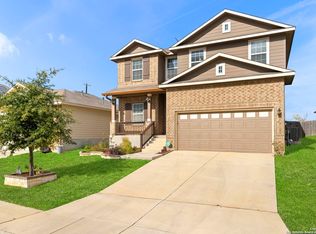
Spacious two-story with soaring ceilings! Home offering 4 bedrooms, 2 and a half bathrooms, and nearly 2,900 square feet of thoughtfully designed living space. The open floor plan features high ceilings, two living areas, a versatile gameroom, and an eat-in kitchen , solid surface countertops, gas cooking, microwave, dishwasher, refrigerator and ample cabinet space. The primary suite is conveniently located on the main level and includes a private bath with a walk-in shower. Ceramic tile in main living areas and carpet in bedrooms provide both style and comfort. A two-car garage, washer and dryer included, and high-speed internet availability add everyday convenience. Conveniently located with easy access to major roadways, shopping, dining, and everyday amenities. Available to view for an October 1st move in.
House for rent
$2,200/moFees may apply
337 Hunters Rnch E, San Antonio, TX 78253
4beds
2,887sqft
Price may not include required fees and charges. Learn more|
Singlefamily
Available now
Cats, dogs OK
Air conditioner, central air
Dryer connection laundry
Garage parking
Central
What's special
Open floor planCarpet in bedroomsGas cookingHigh ceilingsTwo-car garageSolid surface countertopsEat-in kitchen
- 12 days |
- -- |
- -- |
Zillow last checked:
Listing updated:
Travel times

Let’s turn your rent into credit progress
Build credit history with every on-time payment and get credit for the payment you’re already making.
Facts & features
Interior
Bedrooms & bathrooms
- Bedrooms: 4
- Bathrooms: 2
- Full bathrooms: 2
Heating
- Central
Cooling
- Air Conditioner, Central Air
Appliances
- Included: Dishwasher, Microwave Oven, Stove, Stove/Range
- Laundry: Dryer Connection, Hookups, Washer Hookup
Features
- Cable TV Available, Eat-in Kitchen, High Ceilings, High Speed Internet, Loft, Open Floorplan, Pantry, Two Living Area, Walk-In Pantry
- Flooring: Carpet, Ceramic
Interior area
- Total interior livable area: 2,887 sqft
Property
Parking
- Parking features: Garage
- Has garage: Yes
- Details: Contact manager
Features
- Stories: 2
- Patio & porch: Contact manager
- Exterior features: Contact manager
- Pool features: Contact manager
Details
- Additional structures: Contact manager
- Parcel number: 0S04420001700010505593
- Other equipment: Contact manager
Construction
Type & style
- Home type: SingleFamily
- Property subtype: SingleFamily
Materials
- Roof: Composition
Condition
- Year built: 2019
Utilities & green energy
- Utilities for property: Cable Connected
Community & HOA
Community
- Features: Contact manager
HOA
- Amenities included: Contact manager
Location
- Region: San Antonio
Financial & listing details
- Lease term: Max # of Months (24),Min # of Months (12)
Price history
| Date | Event | Price |
|---|---|---|
| 7/28/2026 | Listed for rent | $2,200$1/sqft |
Source: LERA MLS #2003844 Report a problem | ||
Neighborhood: 78253
Nearby schools
GreatSchools rating
- 5/10Ladera Elementary SchoolGrades: PK-5Distance: 2.1 mi
- 6/10Medina Valley Loma Alta MiddleGrades: 6-8Distance: 0.8 mi
- 5/10Medina Valley High SchoolGrades: 9-12Distance: 5.8 mi