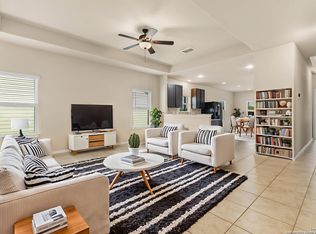
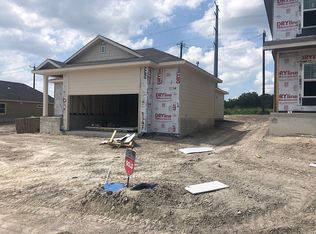
Why wait for a new build when you can lock in a 2.75% FHA assumable rate right now and save hundreds on your monthly mortgage payment? This Castlerock 2019 single-story home in Hunters Ranch offers all the perks of recent construction-plus upgraded features, low energy costs, and immediate move-in availability! Featuring a flexible open-concept layout, this home includes a dedicated separate study and easy-care, low-maintenance flooring throughout the main living areas-no carpet where it counts! The bright kitchen flows directly into the main living area and the refrigerator conveys! The primary suite offers a private retreat with an upgraded custom walk-in shower, while the secondary bath features an updated tub and tile surround. Enjoy quiet evenings in your private backyard covered patio with no rear neighbors, and enjoy lower electric bills year-round thanks to solar panels. Located in Medina Valley ISD with quick access to Hwy 211, Potranco Rd, and local amenities. Don't let today's interest rates hold you back-schedule your tour today!
For sale
$259,000
405 Hunters Ranch E., San Antonio, TX 78253
3beds
1,662sqft
Single Family Residence
Built in 2019
6,882 Square Feet Lot
$256,600 Zestimate®
$156/sqft
$42/mo HOA
What's special
Solar panelsUpgraded custom walk-in showerDedicated separate studyRefrigerator conveysFlexible open-concept layout
- 38 days
- 96
- 10
Likely to sell faster than
Zillow last checked:
Listing updated:
Listed by:
Renee Bachman TREC #640837 (210) 508-2171,
JB Goodwin, REALTORS
Source: LERA MLS,MLS#: 2017578
Facts & features
Interior
Bedrooms & bathrooms
- Bedrooms: 3
- Bathrooms: 2
- Full bathrooms: 2
Primary bedroom
- Features: Split, Walk-In Closet(s), Ceiling Fan(s), Full Bath
- Area: 168
- Dimensions: 14 x 12
Bedroom 2
- Area: 120
- Dimensions: 10 x 12
Bedroom 3
- Area: 100
- Dimensions: 10 x 10
Primary bathroom
- Features: Shower Only, Double Vanity
- Area: 70
- Dimensions: 10 x 7
Kitchen
- Area: 150
- Dimensions: 10 x 15
Living room
- Area: 288
- Dimensions: 18 x 16
Office
- Area: 110
- Dimensions: 11 x 10
Heating
- Central, Natural Gas
Cooling
- Central Air
Appliances
- Included: Self Cleaning Oven, Microwave, Range, Gas Cooktop, Refrigerator, Disposal, Dishwasher, Plumbed For Ice Maker, Gas Water Heater
- Laundry: Main Level, Washer Hookup, Dryer Connection
Features
- One Living Area, Eat-in Kitchen, Breakfast Bar, Study/Library, Open Floorplan, High Speed Internet, All Bedrooms Downstairs, Telephone, Walk-In Closet(s), Ceiling Fan(s), Solid Counter Tops
- Flooring: Carpet, Ceramic Tile, Vinyl
- Windows: Double Pane Windows, Window Coverings
- Has basement: No
- Attic: Pull Down Stairs
- Has fireplace: No
- Fireplace features: Not Applicable
Interior area
- Total interior livable area: 1,662 sqft
Property
Parking
- Total spaces: 2
- Parking features: Two Car Garage, Attached, Garage Door Opener
- Attached garage spaces: 2
Features
- Levels: One
- Stories: 1
- Patio & porch: Patio, Covered
- Exterior features: Other
- Pool features: None, Community
- Fencing: Privacy
Lot
- Size: 6,882 Square Feet
- Dimensions: 54x127
- Features: Greenbelt, Curbs, Sidewalks, Streetlights
Details
- Parcel number: R505688
Construction
Type & style
- Home type: SingleFamily
- Property subtype: Single Family Residence
Materials
- Brick, Fiber Cement
- Foundation: Slab
- Roof: Composition
Condition
- Pre-Owned
- New construction: No
- Year built: 2019
Details
- Builder name: Castlerock
Utilities & green energy
- Electric: CPS
- Gas: CPS
- Sewer: SAWS, Sewer System
- Water: YANCEY, Water System
- Utilities for property: Cable Available
Community & HOA
Community
- Features: Clubhouse, Playground, Jogging Trails, Sports Court
- Security: Smoke Detector(s), Prewired, Carbon Monoxide Detector(s)
- Subdivision: Hunters Ranch
HOA
- Has HOA: Yes
- HOA fee: $500 annually
- HOA name: HUNTERS RANCH HOA
Location
- Region: San Antonio
Financial & listing details
- Price per square foot: $156/sqft
- Tax assessed value: $266,970
- Annual tax amount: $4,898
- Price range: $259K - $259K
- Date on market: 9/18/2026
- Cumulative days on market: 39 days
- Listing terms: Conventional,FHA,VA Loan,Cash,Assumable
- Road surface type: Paved
Estimated market value
$256,600
$244,000 - $269,000
$1,778/mo
Price history
| Date | Event | Price |
|---|---|---|
| 9/18/2026 | Listed for sale | $259,000$156/sqft |
Source:  LERA MLS #2017578 Report a problem | ||
Public tax history
| Year | Property taxes | Tax assessment |
|---|---|---|
| 2025 | $3,257 -19.2% | $266,970 -5% |
| 2024 | $4,032 | $281,081 +10% |
| 2023 | -- | $255,528 +10% |
| 2022 | $4,189 +1.6% | $232,298 +10% |
| 2021 | $4,125 -0.5% | $211,180 +1.1% |
| 2020 | $4,144 +1318.7% | $208,860 +1495.6% |
| 2019 | $292 | $13,090 |
Find assessor info on the county website
Monthly payment
Est. payment
Payment breakdown
Explore the cost of this home by adjusting the details. Changes won't be saved.Climate risks
Neighborhood: 78253
Nearby schools
Schools provided by the listing agent
- Elementary: Ladera
- Middle: Loma Alta
- High: Medina Valley
- District: Medina Valley I.S.D.
Source: LERA MLS. This data may not be complete. We recommend contacting the local school district to confirm school assignments for this home.
Similar homes
- $272,0003 bd3 ba1.6k sqft193 Finch Knl, San Antonio, TX 78253For Sale

 MLS ID #2025438, Jazmyne Lacivita TREC #708050, Real Broker, LLC. LERA MLS
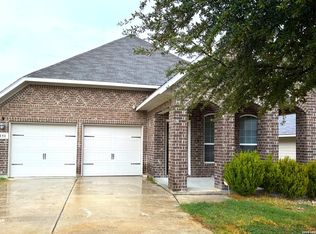
- $249,5003 bd2 ba1.6k sqft151 Bobwhite Way, San Antonio, TX 78253For Sale
 MLS ID #2021277, Sharon Peters TREC #482835, Sharon Peters. LERA MLS
- $275,0003 bd2 ba2k sqft243 Hunters Brook, San Antonio, TX 78253For Sale
 MLS ID #2021529, Deborah Pyatte-Davis TREC #757979, Vylla Home. LERA MLS
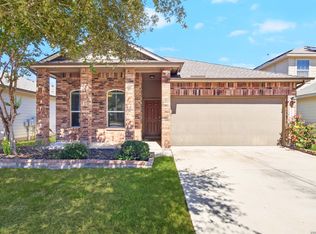
- $255,0003 bd2 ba1.6k sqft222 Quiet Elk, San Antonio, TX 78253For Sale
 MLS ID #2023483, Gianmarcos Villafane TREC #834983, Real Broker, LLC. LERA MLS
- $265,0004 bd3 ba2.2k sqft233 Bobwhite Way, San Antonio, TX 78253For SaleMLS ID #2020733, Jacquelyn Talley TREC #661858, VIP Realty. LERA MLS
- $249,0003 bd2 ba1.5k sqft342 PERCH HORIZON, San Antonio, TX 78253For SaleMLS ID #2019208, Salina Shelton TREC #515665, E M Ellis Realty LLC. LERA MLS
- $256,0003 bd2 ba1.9k sqft162 Golden Wren, San Antonio, TX 78253For SaleMLS ID #2003719, Monica Loera TREC #760097, Redbird Realty LLC. LERA MLS
- $249,5003 bd2 ba1.6k sqft206 Reeves Garden, San Antonio, TX 78253For SaleMLS ID #2020186, Shane Neal TREC #608871, eXp Realty. LERA MLS
- $310,0003 bd3 ba2k sqft132 HUNTERS RNCH W, San Antonio, TX 78253For SaleMLS ID #2012363, Jeff Smith TREC #430382, San Antonio Elite Realty. LERA MLS
- $310,0003 bd3 ba2k sqft132 Hunters Rnch, San Antonio, TX 78253Active
 MLS ID #624272, Jeff Smith, San Antonio Elite Realty. Central Texas MLS
- $279,0003 bd2 ba1.4k sqft312 bobwhite, San Antonio, TX 78253For SaleMLS ID #1878922, Samantha Parker TREC #797227, 3D Realty & Property Management. LERA MLS
- $230,0003 bd2 ba1.2k sqft403 Perch Horizon, San Antonio, TX 78253For SaleMLS ID #2013941, Tyler Willmann TREC #553857, Keller Williams City-View. LERA MLS
- $280,0004 bd3 ba2.3k sqft14914 Laudie Fox, San Antonio, TX 78253For SaleMLS ID #1998213, Shane Neal TREC #608871, eXp Realty. LERA MLS
- $272,5004 bd3 ba2.2k sqft419 Cardinal Way, San Antonio, TX 78253For SaleMLS ID #1959086, Bea Flores TREC #586655, Sovereign Real Estate Group. LERA MLS
- $249,9003 bd2 ba1.7k sqft2003 RHESUS VW, San Antonio, TX 78245For SaleMLS ID #2019255, Wayne Marinik TREC #442062, Garrett Wright Properties, LLC. LERA MLS
- $246,5003 bd2 ba1.3k sqft218 Antelope, San Antonio, TX 78253For SaleMLS ID #1942556, Amanda Belew TREC #730270, White Label Realty. LERA MLS
- $275,0003 bd2 ba1.5k sqft15123 Pandion, San Antonio, TX 78245For SaleMLS ID #1996094, Griff Zolninger TREC #543100, LPT Realty, LLC. LERA MLS
